Bright, light, and full of potential, this large rancher is set on a scenic yet private 1.26-acre lot with beautiful morning views and a peaceful natural backdrop. Cathedral ceilings and oversized windows flood the home with natural light, creating an open, airy feel throughout the main living spaces. The main level features 4 bedrooms, 2.5 bathrooms, and a cozy wood-burning fireplace, perfectly positioned to enjoy views of the expansive backyard. The large basement offers exceptional flexibility with a dedicated workshop, separate storage area, and walkout access to the yard — ideal for hobbies, projects, or future expansion. Outside, you’ll find a generous backyard with two good-sized sheds, providing ample space for storage, gardening, or recreation. While the home needs some TLC, it offers strong bones, a fantastic layout, and an incredible setting. With a little vision and updating, this property presents a wonderful opportunity to create your dream home in a truly special location.
Sold for $450,000
$450,000
7425 Hawkins Dr, Hanover, MD 21076
4beds
2,499sqft
Single Family Residence
Built in 1960
1.26 Acres Lot
$452,800 Zestimate®
$180/sqft
$3,293 Estimated rent
Home value
$452,800
Estimated sales range
Not available
$3,293/mo
Zestimate® history
Owner options
List your home for rent
$3,293/mo
Rent Zestimate®
Find your next renter with Zillow Rental Manager. Plus, with online applications, you can quickly screen prospective tenants – for free.
$3,293/mo
Rent Zestimate®
Refinance and save
$2,876/mo
Est. payment
Refinancing to a lower rate could help reduce your monthly payments and save thousands over the life of the loan.
$2,876/mo
Est. payment
Explore your selling options
Work with a Zillow partner agent
Leverage their expertise and Zillow's premium Showcase listings to get your home seen by more buyers.
Get startedList with your own agent
Get your home in front of millions of buyers by listing it on Zillow.
Learn how to do itSell it yourself
Take full control of how buyers see your home on Zillow by listing For Sale by Owner (FSBO).
List your homeWhat's special
Cozy wood-burning fireplacePeaceful natural backdropGenerous backyardBeautiful morning viewsCathedral ceilingsDedicated workshopOversized windows
Zillow last checked:
Listing updated:
Listed by:
Violet Haag 443-206-0131,
Berkshire Hathaway HomeServices Homesale Realty
Bought with:
Karen Rinier, 598306
Providence Realty
Source: Bright MLS,MLS#: MDAA2136728
Facts & features
Interior
Bedrooms & bathrooms
- Bedrooms: 4
- Bathrooms: 3
- Full bathrooms: 2
- 1/2 bathrooms: 1
- Main level bathrooms: 3
- Main level bedrooms: 4
Rooms
- Room types: Living Room, Dining Room, Primary Bedroom, Bedroom 2, Bedroom 3, Bedroom 4, Kitchen, Game Room, Basement, Foyer, Laundry, Storage Room, Workshop, Bathroom 2, Primary Bathroom, Half Bath
Primary bedroom
- Level: Main
Bedroom 2
- Level: Main
Bedroom 3
- Level: Main
Bedroom 4
- Level: Main
Primary bathroom
- Level: Main
Bathroom 2
- Level: Main
Basement
- Level: Lower
Dining room
- Level: Main
Foyer
- Level: Main
Game room
- Level: Lower
Half bath
- Level: Main
Kitchen
- Level: Main
Laundry
- Level: Main
Living room
- Level: Main
Storage room
- Level: Lower
Workshop
- Level: Lower
Heating
- Hot Water, Other, Wood Stove, Oil
Cooling
- Central Air, Other, Electric
Appliances
- Included: Cooktop, Dishwasher, Dryer, Exhaust Fan, Oven, Refrigerator, Washer, Water Heater, Water Treat System, Electric Water Heater
- Laundry: Dryer In Unit, Has Laundry, Main Level, Washer In Unit, Laundry Room
Features
- Combination Dining/Living, Combination Kitchen/Dining, Dining Area, Entry Level Bedroom, Floor Plan - Traditional, Formal/Separate Dining Room, Pantry, Primary Bath(s), Other, Flat, Bathroom - Tub Shower, Cathedral Ceiling(s)
- Flooring: Carpet, Ceramic Tile, Engineered Wood, Hardwood, Other, Wood
- Basement: Full,Connecting Stairway,Finished,Heated,Walk-Out Access,Windows,Workshop,Other
- Number of fireplaces: 1
- Fireplace features: Double Sided
Interior area
- Total structure area: 2,899
- Total interior livable area: 2,499 sqft
- Finished area above ground: 1,899
- Finished area below ground: 600
Property
Parking
- Total spaces: 6
- Parking features: Driveway
- Uncovered spaces: 6
Accessibility
- Accessibility features: None
Features
- Levels: One
- Stories: 1
- Pool features: None
- Has view: Yes
- View description: Trees/Woods, Other
Lot
- Size: 1.26 Acres
- Features: Backs to Trees, Front Yard, Level, No Thru Street, Open Lot, Wooded, Private, Premium, Rear Yard, Secluded, SideYard(s), Other
Details
- Additional structures: Above Grade, Below Grade
- Parcel number: 020580011257802
- Zoning: R2
- Special conditions: Standard
Construction
Type & style
- Home type: SingleFamily
- Architectural style: Ranch/Rambler
- Property subtype: Single Family Residence
Materials
- Brick
- Foundation: Permanent
Condition
- Average
- New construction: No
- Year built: 1960
Utilities & green energy
- Sewer: Private Septic Tank
- Water: Private
- Utilities for property: Cable Available, Phone Available, Propane, Water Available, Sewer Available
Community & HOA
Community
- Subdivision: Timber Ridge
HOA
- Has HOA: No
Location
- Region: Hanover
Financial & listing details
- Price per square foot: $180/sqft
- Tax assessed value: $414,267
- Annual tax amount: $4,907
- Date on market: 2/15/2026
- Listing agreement: Exclusive Right To Sell
- Listing terms: Cash,Conventional,FHA
- Inclusions: Pool Table If Wanted
- Ownership: Fee Simple
Price history
| Date | Event | Price |
|---|---|---|
| 3/18/2026 | Sold | $450,000+2.6%$180/sqft |
Source:  Bright MLS #MDAA2136728 Report a problem Bright MLS #MDAA2136728 Report a problem | ||
| 2/18/2026 | Pending sale | $438,500$175/sqft |
Source: Bright MLS #MDAA2136728 Report a problem | ||
| 2/15/2026 | Listed for sale | $438,500$175/sqft |
Source: Bright MLS #MDAA2136728 Report a problem | ||
Public tax history
| Year | Property taxes | Tax assessment |
|---|---|---|
| 2025 | $3,593 -17.2% | $411,500 +3.9% |
| 2024 | $4,337 +4.3% | $396,100 +4% |
| 2023 | $4,157 +8.9% | $380,700 +4.2% |
| 2022 | $3,817 +4.2% | $365,300 +4.2% |
| 2021 | $3,662 +4.3% | $350,433 +4.4% |
| 2020 | $3,510 +4.5% | $335,567 +4.6% |
| 2019 | $3,358 +3.3% | $320,700 |
| 2018 | $3,252 -0.5% | $320,700 |
| 2017 | $3,269 | $320,700 -6.1% |
| 2016 | -- | $341,500 +7.9% |
| 2015 | -- | $316,433 +8.6% |
| 2014 | -- | $291,367 +9.4% |
| 2013 | -- | $266,300 |
| 2012 | -- | $266,300 |
| 2011 | -- | $266,300 -24% |
| 2010 | -- | $350,380 +6.9% |
| 2009 | -- | $327,912 +7.4% |
| 2008 | -- | $305,446 +7.9% |
| 2007 | -- | $282,980 +14.2% |
| 2006 | -- | $247,700 +16.6% |
| 2005 | -- | $212,420 +19.9% |
| 2004 | -- | $177,140 +3.4% |
| 2003 | -- | $171,266 +3.6% |
| 2002 | -- | $165,393 +3.7% |
| 2001 | -- | $159,520 |
Find assessor info on the county website
Neighborhood: 21076
Nearby homes
- $640,6006 bd3 ba3.7k sqft7423 Hawkins Dr, Hanover, MD 21076Off Market
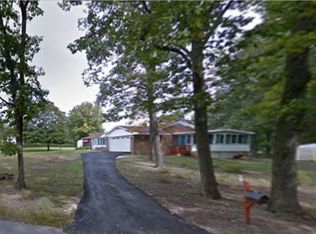
- $166,300-- bd-- ba-- sqft7430 Hawkins Dr, Hanover, MD 21076Off Market
- $483,0003 bd2 ba1.4k sqft913 Timber Ridge Dr, Hanover, MD 21076Off Market
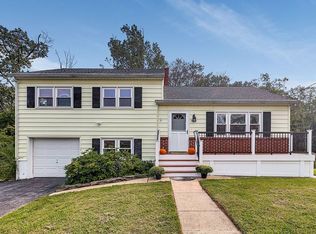
- $490,600-- bd2 ba1.7k sqft7424 Randolph Ct, Hanover, MD 21076Off Market
- $610,0004 bd3 ba2.1k sqft7428 Hawkins Dr, Hanover, MD 21076Sold
- $388,500-- bd1 ba1.1k sqft911 Timber Ridge Dr, Hanover, MD 21076Off Market
- $154,100-- bd-- ba-- sqft7426 Hawkins Dr, Hanover, MD 21076Off Market
- $452,100-- bd1 ba1.4k sqft7426 Randolph Ct, Hanover, MD 21076Off Market
Nearby schools
GreatSchools rating
- 7/10Severn Elementary SchoolGrades: PK-5Distance: 1.1 mi
- 5/10Old Mill Middle NorthGrades: 6-8Distance: 4 mi
- 9/10Chesapeake Science Point Public Charter SchoolGrades: PK-12Distance: 2.6 mi
Schools provided by the listing agent
- District: Anne Arundel County Public Schools
Source: Bright MLS. This data may not be complete. We recommend contacting the local school district to confirm school assignments for this home.
Get a cash offer in 3 minutes
Find out how much your home could sell for in as little as 3 minutes with a no-obligation cash offer.
Estimated market value
$452,800
Get a cash offer in 3 minutes
Find out how much your home could sell for in as little as 3 minutes with a no-obligation cash offer.
Estimated market value
$452,800
- Maryland
- Anne Arundel County
- Hanover
- 21076
- 7425 Hawkins Dr
