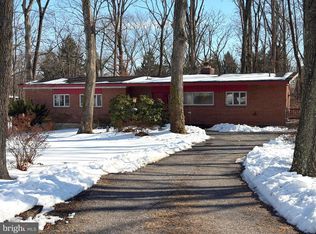
Welcome to your beautifully updated retreat, perfectly situated on **over an acre of private land** at the end of a quiet cul-de-sac—**close to everything, yet tucked into a peaceful, quiet neighborhood**. This move-in-ready home blends thoughtful renovations with generous living areas and exceptional outdoor amenities, all in a prime location near **BWI, Northrop Grumman, NSA, Ft. Meade, and Arundel Mills Mall**, and conveniently **situated between Baltimore and Annapolis**. Mature trees provide a gorgeous backdrop and a natural summer buffer, creating a truly serene setting. The **open-concept main level** offers bright, seamless living with a spacious living room, dining area, and a fully renovated kitchen featuring **brand-new stainless steel appliances (2022)**. Sliding glass doors extend your living space onto a large deck overlooking a serene, tree-lined backyard—your own private oasis. The main level also provides convenient access to the attached garage. Upstairs, you’ll find **three comfortable bedrooms** and a beautifully updated full bath. The lower level adds versatility with an additional living area and a **large primary suite** complete with a full bath and walk-in closet. This level also includes a half bath and a mudroom that opens directly to the backyard. A few steps down, a finished basement offers even more usable space along with a dedicated laundry area featuring an **LG large-capacity front-load washer and dryer**. Outdoor living truly shines with a **24' round (5' center) Doughboy above-ground pool (2023)**—complete with all equipment—perfect for summer fun and weekend entertaining. The home also includes a **Provia front storm door and sliding glass door (2023)**, **added attic insulation (2023)** for improved efficiency, and a **well filtration and reverse osmosis system at the kitchen sink (2023)**. Additional upgrades include **luxury vinyl flooring in the basement (2024)**, a **generator panel and generator (2024)**, and **wiring for a propane-capable generator**. Major improvements continue with **electrical updates, an upgraded garage apron, and framing (2025)**. Big-ticket items were addressed early as well, including **well, septic, HVAC, water tank, deck, and both interior and exterior updates (2022)**—offering peace of mind for years to come. With **no HOA and no water bill**, this property delivers the ideal blend of privacy, convenience, and modern comfort. For qualified buyers, an **assumable VA loan at 5.75%** with an approximate balance of **$560,000** adds a rare opportunity in today’s market. Schedule your showing today and experience everything this beautifully maintained home has to offer.
Sold for $610,000
Zillow last checked:
Listing updated:
Bought with:
Sam Toner, 5016051
Keller Williams Realty Centre
Source: Bright MLS,MLS#: MDAA2130752
Price history
| Date | Event | Price |
|---|---|---|
| 3/24/2026 | Sold | $610,000+1.7%$289/sqft |
Source:  Bright MLS #MDAA2130752 Report a problem Bright MLS #MDAA2130752 Report a problem | ||
| 2/10/2026 | Pending sale | $599,900$284/sqft |
Source: Bright MLS #MDAA2130752 Report a problem | ||
| 2/5/2026 | Listing removed | $599,900$284/sqft |
Source:  Long & Foster Broker Feed #MDAA2130752 Report a problem Long & Foster Broker Feed #MDAA2130752 Report a problem | ||
| 1/22/2026 | Listed for sale | $599,900+2.5%$284/sqft |
Source: Bright MLS #MDAA2130752 Report a problem | ||
| 7/6/2023 | Sold | $585,000$277/sqft |
Source: Bright MLS #MDAA2056960 Report a problem | ||
| 6/4/2023 | Contingent | $585,000$277/sqft |
Source: Bright MLS #MDAA2056960 Report a problem | ||
| 5/28/2023 | Price change | $585,000-2.3%$277/sqft |
Source: Bright MLS #MDAA2056960 Report a problem | ||
| 5/12/2023 | Listed for sale | $599,0000%$284/sqft |
Source: Bright MLS #MDAA2056960 Report a problem | ||
| 5/1/2023 | Listing removed | $599,230$284/sqft |
Source: Bright MLS #MDAA2056960 Report a problem | ||
| 4/6/2023 | Price change | $599,230-7.8%$284/sqft |
Source: Bright MLS #MDAA2056960 Report a problem | ||
| 4/2/2023 | Listed for sale | $649,900+161%$308/sqft |
Source: Bright MLS #MDAA2056960 Report a problem | ||
| 2/24/2022 | Sold | $249,000$118/sqft |
Source: Bright MLS #MDAA2021908 Report a problem | ||
| 2/15/2022 | Pending sale | $249,000$118/sqft |
Source: Bright MLS #MDAA2021908 Report a problem | ||
| 1/27/2022 | Listed for sale | $249,000-17%$118/sqft |
Source: Bright MLS #MDAA2021908 Report a problem | ||
| 11/16/2021 | Listing removed | -- |
Source: Owner Report a problem | ||
| 8/18/2021 | Listed for sale | $299,900$142/sqft |
Source: Owner Report a problem | ||
Get a cash offer in 3 minutes
Find out how much your home could sell for in as little as 3 minutes with a no-obligation cash offer.
Estimated market value
$612,800
