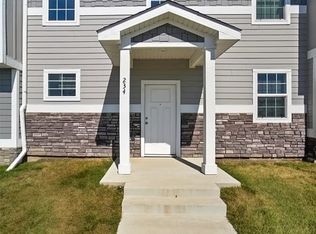
Freshly updated 2-bedroom, 2-bath end-unit townhome in the desirable Bridgewood neighborhood of West Des Moines, just across the street from Jordan Creek Town Center and minutes from Topgolf West Des Moines.
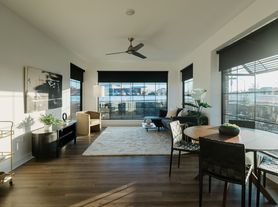
This move-in-ready home features brand-new carpet, fresh paint, and new light fixtures and ceiling fans, giving the entire space a clean, modern feel. The open main level offers a vaulted living room with a remodeled gas fireplace and stone surround, creating a bright and welcoming living space.
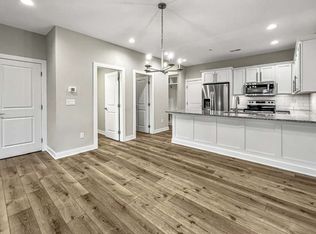
The kitchen includes granite countertops, newer appliances, and a stylish backsplash, opening to a dining area with plenty of room for entertaining.
Upstairs you'll find a spacious primary bedroom with walk-in closet, a comfortable second bedroom, and a versatile loft perfect for a home office or additional living space.
Additional features include a private patio, finished 2-car garage with shelving, abundant guest parking, and access to the community clubhouse.
Enjoy one of the best locations in West Des Moines with shopping, dining, trails, and interstate access just minutes away.
Pets considered (additional pet fee applies).
Utilities: Tenant pays
Pets: $50/month, no pet deposit
Lawn & Snow: Provided by landlord via HOA
Townhouse for rent
Accepts Zillow applications
$1,850/moFees may apply
7425 Wistful Vista Dr, Unit 304, West Des Moines, IA 50266
2beds
1,268sqft
Price may not include required fees and charges. Price shown reflects the lease term provided. Learn more|
Townhouse
Available now
Cats, dogs OK
Air conditioner, central air
In unit laundry
Attached garage parking
Central, fireplace
What's special
Stylish backsplashFresh paintGranite countertopsBrand-new carpetPrivate patioAbundant guest parkingComfortable second bedroom
- 41 days |
- -- |
- -- |
Zillow last checked:
Listing updated:
Travel times
Facts & features
Interior
Bedrooms & bathrooms
- Bedrooms: 2
- Bathrooms: 2
- Full bathrooms: 2
Heating
- Central, Fireplace
Cooling
- Air Conditioner, Central Air
Appliances
- Included: Dishwasher, Dryer, Microwave Oven, Oven, Refrigerator, Washer
- Laundry: In Unit
Features
- Walk In Closet
- Flooring: Carpet, Hardwood
- Has fireplace: Yes
Interior area
- Total interior livable area: 1,268 sqft
Property
Parking
- Parking features: Attached, Garage
- Has attached garage: Yes
- Details: Contact manager
Features
- Patio & porch: Patio, Porch
- Exterior features: Walk In Closet
Details
- Additional structures: Garage(s)
- Parcel number: 1614229020
Construction
Type & style
- Home type: Townhouse
- Property subtype: Townhouse
Building
Management
- Pets allowed: Yes
Community & HOA
Location
- Region: West Des Moines
Financial & listing details
- Lease term: 1 Year
Nearby apartments for rent

Price history
| Date | Event | Price |
|---|---|---|
| 8/19/2026 | Price change | $1,850-1.3%$1/sqft |
Source: Zillow Rentals Report a problem | ||
| 7/21/2026 | Listed for rent | $1,875$1/sqft |
Source: Zillow Rentals Report a problem | ||
| 7/14/2026 | Listing removed | $1,875$1/sqft |
Source: Zillow Rentals Report a problem | ||
| 5/26/2026 | Price change | $1,875-1.3%$1/sqft |
Source: Zillow Rentals Report a problem | ||
| 5/22/2026 | Price change | $1,900-2.6%$1/sqft |
Source: Zillow Rentals Report a problem | ||
| 5/1/2026 | Price change | $1,950-2.5%$2/sqft |
Source: Zillow Rentals Report a problem | ||
| 4/13/2026 | Price change | $2,000-4.8%$2/sqft |
Source: Zillow Rentals Report a problem | ||
| 1/1/2026 | Listed for rent | $2,100$2/sqft |
Source: Zillow Rentals Report a problem | ||
| 4/7/2022 | Sold | $205,500+7.9%$162/sqft |
Source:  DMMLS #646436 Report a problem DMMLS #646436 Report a problem | ||
| 2/28/2022 | Pending sale | $190,500$150/sqft |
Source: DMMLS #646436 Report a problem | ||
| 2/25/2022 | Listed for sale | $190,500+46.5%$150/sqft |
Source: DMMLS #646436 Report a problem | ||
| 9/12/2007 | Sold | $130,000$103/sqft |
Source: Public Record Report a problem | ||
Neighborhood: 50266
Nearby schools
GreatSchools rating
- 10/10Woodland Hills ElementaryGrades: K-5Distance: 1.9 mi
- 7/10Waukee South Middle SchoolGrades: 6-7Distance: 3.3 mi
- 5/10Waukee Senior High SchoolGrades: 10-12Distance: 3.8 mi