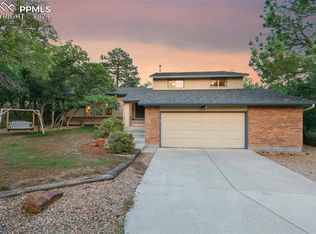
High atop Rockrimmon's foothills, imagine the breezes wisping through your personal wooded forest with dozens of mature pines and scrub oaks. Exceptional D20 schools. Fabulous family-friendly neighborhood. Fresh coat of exterior paint. Mounds of additional insulation added throughout home. Wood restoration work on decking. Anderson quality storm doors. High-end windows throughout. All stainless kitchen appliances, amazing westside rancher, true main-level open-floor plan living including a primary bedroom with adjoining 5-piece bath (jetted soaking tub plus free-standing shower) and separate laundry facilities. Incredible outdoor entertaining space on the full-length-of-home 70-foot deck with abundant dining and covered seating areas. View beautiful natural scenery and city lights from oversized windows in expansive living and dining rooms plus the eat-in chef's dream kitchen. A bonus versatile room for an office, music, art, homework space or additional storage with multiple built-in shelves rounds out the main level. Bright lower-level houses 3 plus-sized bedrooms, a full guest bathroom, walkout family room, wet bar and huge utility room with built-in shelving capable of handling enormous amounts of belongings. Tons of additional storage throughout the home including the oversized 2-car garage. Private flag lot on cul-de-sac with ample turn-around parking and space for your RV. NO HOA DUES. Near plentiful shopping and tasty restaurants. Wildlife abounds. So much to love. Start creating wonderful memories!
Sold for $741,000
$741,000
7425 Wynwood Ter, Colorado Springs, CO 80919
4beds
4,024sqft
Single Family Residence
Built in 1978
0.5 Acres Lot
$736,100 Zestimate®
$184/sqft
$3,291 Estimated rent
Home value
$736,100
$699,000 - $773,000
$3,291/mo
Zestimate® history
Owner options
List your home for rent
$3,291/mo
Rent Zestimate®
Find your next renter with Zillow Rental Manager. Plus, with online applications, you can quickly screen prospective tenants – for free.
$3,291/mo
Rent Zestimate®
Refinance and save
$3,411/mo
Est. payment
Refinancing to a lower rate could help reduce your monthly payments and save thousands over the life of the loan.
$3,411/mo
Est. payment
Explore your selling options
Work with a Zillow partner agent
Leverage their expertise and Zillow's premium Showcase listings to get your home seen by more buyers.
Get startedList with your own agent
Get your home in front of millions of buyers by listing it on Zillow.
Learn how to do itSell it yourself
Take full control of how buyers see your home on Zillow by listing For Sale by Owner (FSBO).
List your homeWhat's special
All stainless kitchen appliancesSeparate laundry facilitiesHigh-end windows throughoutAnderson quality storm doors
Zillow last checked:
Listing updated:
Listed by:
David Zuercher SRES 719-661-3702,
Purple Elephant Realty
Bought with:
Tias Hecht
The Cutting Edge
Source: elevateMLS,MLS#: 3787175
Facts & features
Interior
Bedrooms & bathrooms
- Bedrooms: 4
- Bathrooms: 3
- Full bathrooms: 3
Other
- Level: Main
- Area: 280 Square Feet
- Dimensions: 14 x 20
Heating
- Forced Air, Natural Gas
Cooling
- Ceiling Fan(s), Central Air
Appliances
- Included: Dishwasher, Disposal, Dryer, Gas in Kitchen, Exhaust Fan, Microwave, Range, Refrigerator, Self Cleaning Oven, Washer, Humidifier
- Laundry: Electric Hook-up, Main Level
Features
- 5-Pc Bath, 6-Panel Doors, 9Ft + Ceilings, Great Room, Skylight (s), Vaulted Ceiling(s), Breakfast Bar, Pantry, Wet Bar
- Flooring: Carpet, Tile, Vinyl/Linoleum, Wood
- Windows: Window Coverings
- Basement: Full,Partially Finished
- Number of fireplaces: 1
- Fireplace features: Basement, Free Standing, Gas, One
Interior area
- Total structure area: 4,024
- Total interior livable area: 4,024 sqft
- Finished area above ground: 2,052
- Finished area below ground: 1,972
Property
Parking
- Total spaces: 2
- Parking features: Attached, Garage Door Opener, Oversized, Workshop in Garage, Gravel Driveway, RV Access/Parking
- Attached garage spaces: 2
Features
- Patio & porch: Covered, Wood Deck
- Fencing: None
- Has view: Yes
- View description: City, Mountain(s)
Lot
- Size: 0.5 Acres
- Features: Backs to Open Space, Cul-De-Sac, Flag Lot, Foothill, Level, Sloped, Wooded, Landscaped
Details
- Parcel number: 7312205011
Construction
Type & style
- Home type: SingleFamily
- Architectural style: Ranch
- Property subtype: Single Family Residence
Materials
- Cedar, Stucco, Frame
- Foundation: Garden Level, Walk Out
- Roof: Composite Shingle
Condition
- Existing Home
- New construction: No
- Year built: 1978
Utilities & green energy
- Water: Municipal
- Utilities for property: Electricity Connected, Natural Gas Connected
Community & HOA
Location
- Region: Colorado Springs
Financial & listing details
- Price per square foot: $184/sqft
- Tax assessed value: $732,748
- Annual tax amount: $2,722
- Date on market: 12/26/2025
- Listing terms: Cash,Conventional,FHA,VA Loan
- Electric utility on property: Yes
Price history
| Date | Event | Price |
|---|---|---|
| 2/24/2026 | Pending sale | $749,000+1.1%$186/sqft |
Source:  elevateMLS #3787175 Report a problem elevateMLS #3787175 Report a problem | ||
| 2/23/2026 | Sold | $741,000-1.1%$184/sqft |
Source: elevateMLS #3787175 Report a problem | ||
| 1/22/2026 | Contingent | $749,000$186/sqft |
Source: elevateMLS #3787175 Report a problem | ||
| 1/12/2026 | Price change | $749,000-2.1%$186/sqft |
Source: elevateMLS #3787175 Report a problem | ||
| 12/26/2025 | Listed for sale | $765,000+4.9%$190/sqft |
Source: elevateMLS #3787175 Report a problem | ||
| 11/2/2022 | Sold | $729,000$181/sqft |
Source: Public Record Report a problem | ||
| 9/9/2022 | Price change | $729,000-8.8%$181/sqft |
Source: elevateMLS #4243518 Report a problem | ||
| 8/16/2022 | Listed for sale | $799,000$199/sqft |
Source: elevateMLS #4243518 Report a problem | ||
Public tax history
| Year | Property taxes | Tax assessment |
|---|---|---|
| 2024 | $2,708 +20.2% | $49,090 |
| 2023 | $2,253 +13% | $49,090 +44.2% |
| 2022 | $1,993 | $34,050 -2.8% |
| 2021 | -- | $35,040 +5.3% |
| 2020 | $2,011 +1.1% | $33,270 |
| 2019 | $1,989 +11.7% | $33,270 +9.9% |
| 2018 | $1,781 -0.4% | $30,270 |
| 2017 | $1,788 +0.4% | $30,270 +2.1% |
| 2016 | $1,781 +6.3% | $29,640 |
| 2015 | $1,676 +8.6% | $29,640 +6% |
| 2014 | $1,544 | $27,950 |
| 2013 | -- | -- |
| 2012 | -- | $27,950 |
| 2011 | $2,357 | $27,950 -9% |
| 2010 | -- | $30,720 |
| 2009 | -- | $30,720 +9% |
| 2008 | -- | $28,180 |
| 2006 | -- | $28,180 +23.1% |
| 2004 | -- | $22,890 |
| 2003 | $1,303 -33% | $22,890 -13% |
| 2002 | $1,946 +24.7% | $26,300 +29.6% |
| 2001 | $1,561 | $20,300 |
Find assessor info on the county website
Neighborhood: Northwest Colorado Springs
Nearby homes
- $615,0004 bd3 ba3k sqft7415 Wynwood Ter, Colorado Springs, CO 80919Sold
- $665,0004 bd3 ba2.8k sqft7435 Wynwood Ter, Colorado Springs, CO 80919Sold

- $542,3004 bd1 ba1.5k sqft1140 Big Valley Dr, Colorado Springs, CO 80919Off Market
- $120,000-- bd-- ba-- sqft7895 Delmonico Dr, Colorado Springs, CO 80919Off Market
- $629,1004 bd5 ba3.5k sqft1150 Big Valley Dr, Colorado Springs, CO 80919Off Market
- $645,1004 bd4 ba2.1k sqft1130 Big Valley Dr, Colorado Springs, CO 80919Off Market
- $682,3003 bd3 ba4.3k sqft7785 Delmonico Dr, Colorado Springs, CO 80919Off Market
- $535,0003 bd3 ba3.1k sqft7835 Delmonico Dr, Colorado Springs, CO 80919Sold
Nearby schools
GreatSchools rating
- 8/10Rockrimmon Elementary SchoolGrades: K-5Distance: 1 mi
- 7/10Eagleview Middle SchoolGrades: 6-8Distance: 1.1 mi
- 8/10Air Academy High SchoolGrades: 9-12Distance: 2.1 mi
Schools provided by the listing agent
- District: Academy-20
Source: elevateMLS. This data may not be complete. We recommend contacting the local school district to confirm school assignments for this home.
Get a cash offer in 3 minutes
Find out how much your home could sell for in as little as 3 minutes with a no-obligation cash offer.
Estimated market value
$736,100
Get a cash offer in 3 minutes
Find out how much your home could sell for in as little as 3 minutes with a no-obligation cash offer.
Estimated market value
$736,100
Nearby cities
Nearby neighborhoods
- Briargate Real estate
- Central Colorado Springs Real estate
- Cimarron Hills Real estate
- East Colorado Springs Real estate
- Northeast Colorado Springs Real estate
- Northwest Colorado Springs Real estate
- Old Colorado City Real estate
- Powers Real estate
- Southeast Colorado Springs Real estate
- Southwest Colorado Springs Real estate
Nearby zip codes
Other Colorado Springs Topics
- Apartments for Rent in 80919
- Houses for Sale in 80919
- Houses for Rent in 80919
- 80919 Real Estate
- Colorado Springs Condos
- Houses for Sale in Colorado Springs
- Newest Listings in Colorado Springs
- Colorado Springs Home Values
- Colorado Springs Real Estate Agents
- Colorado Springs Refinance
- Colorado Springs Mortgage Rates
