Looking for an amazing home, on an amazing lot, tucked back on a serene & private .62-acre view lot? Look no further, hard to find option on a quiet cul-de-sac in Mount Woodmen Estates / Rockrimmon, delivering a timeless design in the HEART of Northwest Colorado Springs * Surrounded by mature trees with sweeping mountain & city light views, this home is a WINNER * From the moment you walk up onto the spacious front deck, you are welcomed with a true Colorado feel * Upon entry, you will be captivated by the light & bright feel accented by the warm hardwood floors throughout the main level * Enjoy the open great room with bay window (to take in the views) flowing into the dedicated dining area, creating a very functional & connected space * Spacious eat-in kitchen offers solid-surface counters, cherry cabinets, walk-in pantry & casual dining nook that opens to a cozy family room complete with gas fireplace * Incredible outdoor entertaining space is apparent as you step onto the rebuilt composite deck featuring custom iron railings, expansive awning & breathtaking outdoor living with city light views * The main-level primary suite features a private bath with double vanities and walk-in shower * Two additional bedrooms (one with walk-in closet) share a full bath with jetted tub * Full finished lower level offers a dynamic family room / recreation / game area with 2nd gas fireplace, guest bedroom, huge bathroom redone in Manstone with oversized shower * Bonus / Flex room can double as music, art, office, homework center or additional storage * Spacious walk-in laundry room a bonus * Additional features include an insulated garage with workbench, Newer Furnace, A/C & H2O Htr, Pella windows, newer lighting and plenty of off-street and RV parking * Minutes from top-rated D-20 schools, Air Force Academy, parks, trails and premier shopping * Easy access to I-25, this is a must see, peaceful escape with everything Colorado living has to offer—this one checks every box...
Sold for $665,000
$665,000
7435 Wynwood Ter, Colorado Springs, CO 80919
4beds
2,891sqft
Single Family Residence
Built in 1978
0.62 Acres Lot
$649,600 Zestimate®
$230/sqft
$3,156 Estimated rent
Home value
$649,600
$617,000 - $682,000
$3,156/mo
Zestimate® history
Owner options
List your home for rent
$3,156/mo
Rent Zestimate®
Find your next renter with Zillow Rental Manager. Plus, with online applications, you can quickly screen prospective tenants – for free.
$3,156/mo
Rent Zestimate®
Refinance and save
$3,061/mo
Est. payment
Refinancing to a lower rate could help reduce your monthly payments and save thousands over the life of the loan.
$3,061/mo
Est. payment
Explore your selling options
Work with a Zillow partner agent
Leverage their expertise and Zillow's premium Showcase listings to get your home seen by more buyers.
Get startedList with your own agent
Get your home in front of millions of buyers by listing it on Zillow.
Learn how to do itSell it yourself
Take full control of how buyers see your home on Zillow by listing For Sale by Owner (FSBO).
List your homeWhat's special
Gas fireplaceInsulated garage with workbenchMature treesFull finished lower levelSpacious walk-in laundry roomOversized showerCozy family room
Zillow last checked:
Listing updated:
Listed by:
Dean Weissman 719-499-6124,
The Platinum Group
Bought with:
Siobhan Celusta
Exp Realty LLC
Source: elevateMLS,MLS#: 1173353
Facts & features
Interior
Bedrooms & bathrooms
- Bedrooms: 4
- Bathrooms: 3
- Full bathrooms: 1
- 3/4 bathrooms: 2
Primary bedroom
- Level: Main
- Area: 208 Square Feet
- Dimensions: 13 x 16
Heating
- Forced Air, Natural Gas
Cooling
- Ceiling Fan(s), Central Air
Appliances
- Included: 220v in Kitchen, Dishwasher, Disposal, Microwave, Oven, Refrigerator, Humidifier
- Laundry: In Basement, Electric Hook-up
Features
- 6-Panel Doors, Great Room, Pantry
- Flooring: Carpet, Wood
- Windows: Window Coverings
- Basement: Finished
- Number of fireplaces: 2
- Fireplace features: Basement, Insert, Two
Interior area
- Total structure area: 2,891
- Total interior livable area: 2,891 sqft
- Finished area above ground: 1,818
- Finished area below ground: 1,073
Property
Parking
- Total spaces: 2
- Parking features: Attached, Garage Door Opener, Oversized, Workshop in Garage, Concrete Driveway, RV Access/Parking
- Attached garage spaces: 2
Features
- Patio & porch: Composite, Covered, Wood Deck, See Prop Desc Remarks
- Fencing: None
- Has view: Yes
- View description: City, Mountain(s), View of Pikes Peak, View of Rock Formations
Lot
- Size: 0.62 Acres
- Features: Cul-De-Sac, Wooded, Hiking Trail, Near Park, Near Schools, Near Shopping Center, Landscaped
Details
- Additional structures: Workshop
- Parcel number: 7312205012
Construction
Type & style
- Home type: SingleFamily
- Architectural style: Ranch
- Property subtype: Single Family Residence
Materials
- Brick, Wood Siding, Framed on Lot
- Foundation: Walk Out
- Roof: Composite Shingle
Condition
- Existing Home
- New construction: No
- Year built: 1978
Utilities & green energy
- Water: Municipal
- Utilities for property: Cable Available, Electricity Available, Natural Gas Available
Community & HOA
Location
- Region: Colorado Springs
Financial & listing details
- Price per square foot: $230/sqft
- Tax assessed value: $617,369
- Annual tax amount: $2,251
- Date on market: 5/16/2025
- Listing terms: Cash,Conventional,FHA,VA Loan
- Electric utility on property: Yes
Price history
| Date | Event | Price |
|---|---|---|
| 8/27/2025 | Sold | $665,000$230/sqft |
Source:  elevateMLS #1173353 Report a problem elevateMLS #1173353 Report a problem | ||
| 8/1/2025 | Contingent | $665,000$230/sqft |
Source: elevateMLS #1173353 Report a problem | ||
| 5/16/2025 | Listed for sale | $665,000+86.8%$230/sqft |
Source: elevateMLS #1173353 Report a problem | ||
| 9/9/2015 | Sold | $356,000-1.1%$123/sqft |
Source: Public Record Report a problem | ||
| 7/15/2015 | Listed for sale | $359,900$124/sqft |
Source: Selley Group Real Estate, LLC Report a problem | ||
Public tax history
| Year | Property taxes | Tax assessment |
|---|---|---|
| 2024 | $2,224 +3.2% | $41,360 |
| 2023 | $2,155 -10% | $41,360 +27% |
| 2022 | $2,395 | $32,570 -2.8% |
| 2021 | -- | $33,510 +17.6% |
| 2020 | $2,193 +1.1% | $28,490 |
| 2019 | $2,170 +8.4% | $28,490 +9.9% |
| 2018 | $2,001 -0.4% | $25,920 |
| 2017 | $2,009 +0.4% | $25,920 +15.4% |
| 2016 | $2,001 +15.3% | $22,460 |
| 2015 | $1,736 +70% | $22,460 +6% |
| 2014 | $1,022 | $21,190 |
| 2013 | -- | -- |
| 2012 | -- | $21,190 |
| 2011 | $1,787 | $21,190 -9% |
| 2010 | -- | $23,290 |
| 2009 | -- | $23,290 +9% |
| 2008 | -- | $21,360 |
| 2006 | -- | $21,360 +23.3% |
| 2004 | -- | $17,330 |
| 2003 | $1,513 +2.7% | $17,330 -13% |
| 2002 | $1,473 +13.7% | $19,910 +18.2% |
| 2001 | $1,295 | $16,850 |
Find assessor info on the county website
Neighborhood: Northwest Colorado Springs
Nearby homes

- $793,6005 bd3 ba3.3k sqft7445 Wynwood Ter, Colorado Springs, CO 80919Off Market

- $741,0004 bd3 ba4k sqft7425 Wynwood Ter, Colorado Springs, CO 80919Sold
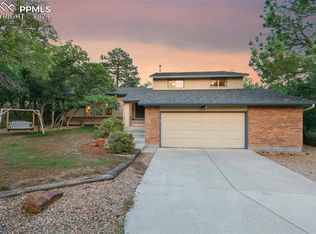
- $661,5004 bd3 ba3.1k sqft7775 Delmonico Dr, Colorado Springs, CO 80919Off Market

- $615,0004 bd3 ba3k sqft7415 Wynwood Ter, Colorado Springs, CO 80919Sold
- $682,3003 bd3 ba4.3k sqft7785 Delmonico Dr, Colorado Springs, CO 80919Off Market
- $120,000-- bd-- ba-- sqft7895 Delmonico Dr, Colorado Springs, CO 80919Off Market
- $656,2004 bd2 ba2.4k sqft7450 Wynwood Ter, Colorado Springs, CO 80919Off Market
- $777,5004 bd3 ba3.4k sqft7765 Delmonico Dr, Colorado Springs, CO 80919Off Market
Nearby schools
GreatSchools rating
- 8/10Rockrimmon Elementary SchoolGrades: K-5Distance: 1 mi
- 7/10Eagleview Middle SchoolGrades: 6-8Distance: 1.1 mi
- 8/10Air Academy High SchoolGrades: 9-12Distance: 2 mi
Schools provided by the listing agent
- Elementary: Rockrimmon
- Middle: Eagleview
- High: Air Academy
- District: Academy-20
Source: elevateMLS. This data may not be complete. We recommend contacting the local school district to confirm school assignments for this home.
Get a cash offer in 3 minutes
Find out how much your home could sell for in as little as 3 minutes with a no-obligation cash offer.
Estimated market value
$649,600
Get a cash offer in 3 minutes
Find out how much your home could sell for in as little as 3 minutes with a no-obligation cash offer.
Estimated market value
$649,600
Nearby cities
Nearby neighborhoods
- Briargate Real estate
- Central Colorado Springs Real estate
- Cimarron Hills Real estate
- East Colorado Springs Real estate
- Northeast Colorado Springs Real estate
- Northwest Colorado Springs Real estate
- Old Colorado City Real estate
- Powers Real estate
- Southeast Colorado Springs Real estate
- Southwest Colorado Springs Real estate
Nearby zip codes
Other Colorado Springs Topics
- Apartments for Rent in 80919
- Houses for Sale in 80919
- Houses for Rent in 80919
- 80919 Real Estate
- Colorado Springs Condos
- Houses for Sale in Colorado Springs
- Newest Listings in Colorado Springs
- Colorado Springs Home Values
- Colorado Springs Real Estate Agents
- Colorado Springs Refinance
- Colorado Springs Mortgage Rates
