Skip main navigation
Off market
  • $1,850,700

    7426 Gathering Ct, Reunion, FL 34747

    8beds
    5baths
    5,707sqft
    SingleFamily
    Built in 2017
    8,189 Square Feet Lot
    $1,850,700 Zestimate®
    $324/sqft
    $6,712 Estimated rent

    Home value

    $1,850,700

    $1.68M - $2.02M

    $6,712/mo

    Zestimate® history
    Loading
    Loading...

    Owner options

    List your home for rent

    $6,712/mo

    Rent Zestimate®

    Find your next renter with Zillow Rental Manager. Plus, with online applications, you can quickly screen prospective tenants – for free.

    Learn more

    $6,712/mo

    Rent Zestimate®

    Refinance and save

    $12,349/mo

    Est. payment

    Refinancing to a lower rate could help reduce your monthly payments and save thousands over the life of the loan.

    See today's rates

    $12,349/mo

    Est. payment

    Explore your selling options

    Work with a Zillow partner agent

    Leverage their expertise and Zillow's premium Showcase listings to get your home seen by more buyers.

    Get started

    List with your own agent

    Get your home in front of millions of buyers by listing it on Zillow.

    Learn how to do it

    Sell it yourself

    Take full control of how buyers see your home on Zillow by listing For Sale by Owner (FSBO).

    List your home

    What's special

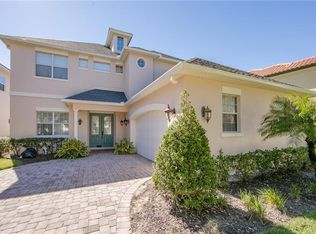
    Why spend thousands on a Disney Hotel when you can spend less and get more in our luxury villa, less than a 15 minute drive to Magic Kingdom! Great for large families or groups. Truly one of a kind custom, luxury home situated inside of the world famous Reunion Resort. The home is located within the well established Homestead community boasting spectacular views of the Independence golf course. Stepping into the grand entrance of the exquisitely designed home, you will be blown away by the detail that the owner has taken when designing, and furnishing this unique villa. The open floor plan allows for amazing views of the Independence golf course from the front entrance, to the large wall of sliding glass doors that lead you back to the private pool area. The home was furnished with no expense spared. There's large airplane blade ceiling fans on the top and bottom living areas. Plush sofas offer ample seating that surround the large 83 inch 4K Smart TV in the living area equipped with 9.2 surround sound for a home theater feeling. The massive kitchen is a chef's dream with industrial size fridge, double ovens, double dishwasher, with beautiful granite countertops and state of the art appliances. For guests that need their daily caffeine there's a Nespresso machine (Breville Model if you would like to bring your own pods) and a regular coffee machine available. The ground floor master suite has exceeded any standard set as it has large master shower featuring triple rain shower heads and a large soaking tub. Two other luxury suites are located on the ground floor both with en suite bathrooms. The kids will love the familiar Star Wars theme in one of the downstairs suites. Step out and soak up the warm Florida sun. A large private pool complete with spillover spa makes this your own private oasis. Luxury patio furniture with ample outside seating in the back making sure there is enough space for everyone. Fire up the gas fed grill and enjoy dining al fresco under the stars. Play basketball from the pool and enjoy keeping up with your sports games and favorite movies with the 3 4K Roku TVs on the patio. The second floor is perfect for entertaining with large poker table, custom designed slate pool table, wet bar with beverage cooler, and large sectional sofa with large 70 inch 4K Smart TV. For gaming options, the loft also has a Star Wars pin ball machine, 60 game multi-arcade, PS3 with 4 controllers (the following games are available to play: Raymond Legends, DuckTales, SEGA Mega Drive: Ultimate Collections), NES Classic, and foosball. A large patio with table and outside seating gives a great view of the pristine course behind the home. Two other king master suites with en suite bath, one queen room, a room with two twin beds features everyone's favorite mouse, and a room with two full-size beds. All of the bedrooms have Smart TVs, en suite bathrooms, and come complete with blackout roller shades perfect for the bright Florida sun. This custom home is sure to please everyone in your family for your next Orlando vacation! Children will love the themed custom kids bedrooms, while the adults enjoy the elegant decor all around. Hurry, and don't wait to book this home as it's sure not to last long. Available for nightly rates upon request.

    This property is off market, which means it's not currently listed for sale or rent on Zillow. This may be different from what's available on other websites or public sources.

    Facts & features

    Interior

    Bedrooms & bathrooms
    • Bedrooms: 8
    • Bathrooms: 5
    Heating
    • Forced air
    Cooling
    • Other
    Appliances
    • Included: Dryer, Washer
    • Laundry: In Unit
    Features
    • Flooring: Hardwood
    • Furnished: Yes
    Interior area
    • Total interior livable area: 5,707 sqft

    Property

    Parking
    • Parking features: Off-street
    Features
    • Exterior features: Stucco, Cement / Concrete
    • Has spa: Yes
    Lot
    • Size: 8,189 sqft
    Details
    • Parcel number: 352527484900012770

    Construction

    Type & style
    • Home type: SingleFamily
    Materials
    • Frame
    • Foundation: Footing
    • Roof: Tile
    Condition
    • Year built: 2017

    Community & neighborhood

    Location
    • Region: Reunion

    HOA & financial

    HOA
    • Has HOA: Yes
    • HOA fee: $110 monthly

    Other

    Other facts
    • Balcony
    • Cooling System: Air Conditioning
    • Laundry: In Unit

    Price history

    DateEventPrice
    7/12/2024Listing removed$1,850,000+1.4%$324/sqft
    Source: Stellar MLS #O5953761 Report a problem
    7/1/2021Sold$1,825,000-1.4%$320/sqft
    Source: Public Record Report a problem
    6/24/2021Listed for sale$1,850,000+20.9%$324/sqft
    Source: Stellar MLS #O5953761 Report a problem
    3/24/2021Listing removed--
    Source: Owner Report a problem
    6/10/2019Listing removed$20,000$4/sqft
    Source: Owner Report a problem
    5/9/2019Listed for rent$20,000$4/sqft
    Source: Owner Report a problem
    7/16/2018Sold$1,530,000+692.7%$268/sqft
    Source: Public Record Report a problem
    7/7/2014Sold$193,000+10.3%$34/sqft
    Source: Public Record Report a problem
    7/18/2013Sold$175,000-58.8%$31/sqft
    Source: Public Record Report a problem
    6/3/2005Sold$425,000+66.7%$74/sqft
    Source: Public Record Report a problem
    8/30/2004Sold$255,000+28.9%$45/sqft
    Source: Public Record Report a problem
    12/12/2003Sold$197,900$35/sqft
    Source: Public Record Report a problem

    Public tax history

    YearProperty taxesTax assessment
    2025$23,981 +4.6%$1,499,600 +1.3%
    2024$22,931 +7%$1,479,800 +8.3%
    2023$21,440 +11.2%$1,365,900 +17.5%
    2022$19,276 +25.8%$1,162,500 +35.8%
    2021$15,317 +1.6%$855,800 +2.7%
    2020$15,072 +1.1%$833,000 +3.1%
    2019$14,910 $807,600 -0.8%
    2018$14,910 +0.2%$814,500 +378.8%
    2017$14,886 +183.9%$170,100
    2016$5,243 +8.2%$170,100
    2015$4,845 +2.1%$170,100 +35%
    2014$4,745 $126,000 +66.7%
    2013-- $75,600 +20%
    2012-- $63,000

    Find assessor info on the county website

    Neighborhood: 34747

    Nearby schools

    GreatSchools rating
    Get a cash offer in 3 minutes
    Find out how much your home could sell for in as little as 3 minutes with a no-obligation cash offer.
    Estimated market value
    $1,850,700
    Get a cash offer in 3 minutes
    Find out how much your home could sell for in as little as 3 minutes with a no-obligation cash offer.
    Estimated market value
    $1,850,700