Skip main navigation
Sold for $890,000
  • $890,000

    7429 Gathering Ct, Kissimmee, FL 34747

    4beds
    3,374sqft
    Single Family Residence
    Built in 2006
    7,754 Square Feet Lot
    $880,300 Zestimate®
    $264/sqft
    $4,813 Estimated rent

    Home value

    $880,300

    $801,000 - $968,000

    $4,813/mo

    Zestimate® history
    Loading
    Loading...

    Owner options

    List your home for rent

    $4,813/mo

    Rent Zestimate®

    Find your next renter with Zillow Rental Manager. Plus, with online applications, you can quickly screen prospective tenants – for free.

    Learn more

    $4,813/mo

    Rent Zestimate®

    Refinance and save

    $6,495/mo

    Est. payment

    Refinancing to a lower rate could help reduce your monthly payments and save thousands over the life of the loan.

    See today's rates

    $6,495/mo

    Est. payment

    Explore your selling options

    Work with a Zillow partner agent

    Leverage their expertise and Zillow's premium Showcase listings to get your home seen by more buyers.

    Get started

    List with your own agent

    Get your home in front of millions of buyers by listing it on Zillow.

    Learn how to do it

    Sell it yourself

    Take full control of how buyers see your home on Zillow by listing For Sale by Owner (FSBO).

    List your home

    What's special

    Outdoor kitchenLvp in bedroomsNewly felted pool tableNew cedar saunaWet barOversized showerCovered patio
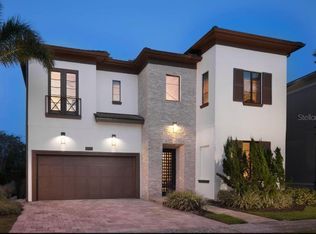
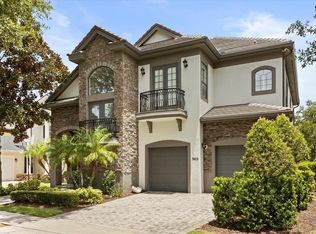
    ACTIVE GOLF MEMBERSHIP* Motivated Seller* Fully Furnished & Move-In Ready Step into a chef’s dream kitchen featuring a premium Thor appliance package and an impressive 14-foot luxury quartzite island. The open-concept great room flows seamlessly to the covered patio, pool, and breathtaking views of the 4th hole of the Watson Golf Course. With no rear neighbors—only tranquil conservation—you’ll enjoy unmatched privacy and serenity. The spacious downstairs owner’s retreat offers a large walk-in closet, separate water closet, new cedar sauna, double vanities, make-up table, and an oversized shower. A first-floor guest bath provides convenient pool access, while the laundry room includes a deep sink. Up the newly carpeted(2025) stairs, the entertainment loft is designed for fun and relaxation with a newly felted pool table, wet bar, sectional sofa with pull-outs creating 2 twin beds, and large sliders opening to a roomy covered deck with unobstructed fairway views. A second owner’s suite upstairs features balcony access, a luxury ensuite with custom built-ins, and a walk-in closet. Two additional bedrooms include one with a walk-in closet and another with a Star Wars theme. The upstairs hall adds a linen closet and a full bath with new fixtures. The garage is painted in STAR WARS theme, includes large storage closet. UPGRADES in 2022 include: large format tile throughout great room and laundry, all appliances (washer, dryer, Thor 4 door refrigerator, Thor Dishwasher, Thor drawer microwave, Thor 48 inch hood, Thor 48 inch double oven with 6 gas burners and a griddle, outdoor kitchen, tankless gas water heater, and LVP in bedrooms. 2025 UPGRADES: new paint in and out, gutters, roof, cedar sauna, carpet, bathroom tiles. This exceptional WIDE LOT home is on a quiet dead end street with many year-round neighbors and comes with a membership to the Reunion club - three signature golf courses, a five-acre water park, tennis and pickleball, fitness center, restaurants and more—schedule your private showing today! JUST REDUCED ----

    Zillow last checked:

    Listing updated:

    Listing Provided by:

    Tamala Cusumano 850-685-1761,

    WATSON REALTY CORP. 407-589-1600

    Bought with:

    Cary Taylor, 3130209

    EPIC FLORIDA REALTY LLC

    Source: Stellar MLS,MLS#: S5140339MLS LogoOriginating MLS: Osceola

    Facts & features

    Interior

    Bedrooms & bathrooms
    • Bedrooms: 4
    • Bathrooms: 4
    • Full bathrooms: 4
    Other
    • Features: En Suite Bathroom, Walk-In Closet(s)
    • Level: Second
    • Area: 165 Square Feet
    • Dimensions: 11x15
    Primary bedroom
    • Features: Walk-In Closet(s)
    • Level: First
    • Area: 378 Square Feet
    • Dimensions: 21x18
    Bedroom 3
    • Features: Walk-In Closet(s)
    • Level: Second
    • Area: 110 Square Feet
    • Dimensions: 10x11
    Bedroom 4
    • Features: Built-in Closet
    • Level: Second
    • Area: 130 Square Feet
    • Dimensions: 10x13
    Primary bathroom
    • Level: First
    • Area: 176 Square Feet
    • Dimensions: 11x16
    Bathroom 1
    • Level: First
    • Area: 70 Square Feet
    • Dimensions: 10x7
    Bathroom 3
    • Level: Second
    • Area: 63 Square Feet
    • Dimensions: 7x9
    Bathroom 4
    • Level: Second
    • Area: 54 Square Feet
    • Dimensions: 9x6
    Dining room
    • Level: First
    • Area: 72 Square Feet
    • Dimensions: 8x9
    Great room
    • Features: Wet Bar, Storage Closet
    • Level: Second
    • Area: 546 Square Feet
    • Dimensions: 21x26
    Kitchen
    • Features: Stone Counters
    • Level: First
    • Area: 315 Square Feet
    • Dimensions: 21x15
    Laundry
    • Level: First
    • Area: 54 Square Feet
    • Dimensions: 6x9
    Living room
    • Level: First
    • Area: 380 Square Feet
    • Dimensions: 20x19
    Heating
    • Central, Electric, Natural Gas
    Cooling
    • Central Air
    Appliances
    • Included: Bar Fridge, Dishwasher, Disposal, Dryer, Freezer, Gas Water Heater, Ice Maker, Microwave, Range, Range Hood, Refrigerator, Washer
    • Laundry: Inside, Laundry Room
    Features
    • Built-in Features, Ceiling Fan(s), Crown Molding, Eating Space In Kitchen, High Ceilings, Kitchen/Family Room Combo, Living Room/Dining Room Combo, Open Floorplan, Primary Bedroom Main Floor, PrimaryBedroom Upstairs, Sauna, Stone Counters, Thermostat, Walk-In Closet(s), Wet Bar
    • Flooring: Carpet, Luxury Vinyl, Tile
    • Doors: French Doors, Sliding Doors
    • Windows: Double Pane Windows, Shades, Window Treatments
    • Has fireplace: Yes
    • Fireplace features: Electric, Insert, Living Room
    • Furnished: Yes
    Interior area
    • Total structure area: 4,562
    • Total interior livable area: 3,374 sqft

    Property

    Parking
    • Total spaces: 2
    • Parking features: Driveway, Garage Door Opener, Garage Faces Side, On Street
    • Attached garage spaces: 2
    • Has uncovered spaces: Yes
    Features
    • Levels: Two
    • Stories: 2
    • Patio & porch: Covered, Front Porch, Patio, Porch
    • Exterior features: Awning(s), Balcony, Irrigation System, Private Yard, Rain Gutters, Sidewalk
    • Has private pool: Yes
    • Pool features: Gunite, In Ground, Lighting, Outside Bath Access
    • Has spa: Yes
    • Spa features: In Ground
    • Fencing: Fenced
    • Has view: Yes
    • View description: Golf Course
    Lot
    • Size: 7,754 sqft
    • Features: On Golf Course, Sidewalk, Street Dead-End
    Details
    • Parcel number: 352527484900012350
    • Zoning: PD
    • Special conditions: None

    Construction

    Type & style
    • Home type: SingleFamily
    • Architectural style: Traditional
    • Property subtype: Single Family Residence
    Materials
    • Block, Stucco, Wood Frame
    • Foundation: Slab
    • Roof: Shingle
    Condition
    • Completed
    • New construction: No
    • Year built: 2006

    Utilities & green energy

    • Sewer: Public Sewer
    • Water: Public
    • Utilities for property: Cable Connected, Electricity Connected, Natural Gas Connected, Sewer Connected, Sprinkler Recycled, Street Lights, Underground Utilities, Water Connected

    Community & neighborhood

    Security
    • Security features: Gated Community, Security Gate, Smoke Detector(s)
    Community
    • Community features: Clubhouse, Community Mailbox, Dog Park, Fitness Center, Gated Community - Guard, Golf Carts OK, Golf, Irrigation-Reclaimed Water, Park, Playground, Pool, Restaurant, Sidewalks, Tennis Court(s)
    Location
    • Region: Kissimmee
    • Subdivision: REUNION PH 1 PRCL 1 UNIT 3

    HOA & financial

    HOA
    • Has HOA: Yes
    • HOA fee: $630 monthly
    • Amenities included: Cable TV, Clubhouse, Fitness Center, Gated, Golf Course, Maintenance, Park, Pickleball Court(s), Playground, Pool, Recreation Facilities, Security, Shuffleboard Court, Spa/Hot Tub, Tennis Court(s)
    • Services included: 24-Hour Guard, Cable TV, Community Pool, Internet, Maintenance Grounds, Other, Pest Control, Recreational Facilities, Security
    • Association name: John Kingsley
    • Association phone: 407-705-2190
    Other fees
    • Pet fee: $0 monthly
    Other financial information
    • Total actual rent: 0

    Other

    Other facts
    • Listing terms: Cash,Conventional,FHA
    • Ownership: Fee Simple
    • Road surface type: Paved, Asphalt

    Price history

    DateEventPrice
    3/26/2026Sold$890,000-4.3%$264/sqft
    Source: Stellar MLS #S5140339 Report a problem
    3/2/2026Pending sale$930,000$276/sqft
    Source: Stellar MLS #S5140339 Report a problem
    3/1/2026Listing removed$5,000$1/sqft
    Source: Zillow Rentals Report a problem
    2/14/2026Listed for rent$5,000$1/sqft
    Source: Zillow Rentals Report a problem
    1/29/2026Price change$930,000-1.6%$276/sqft
    Source: Stellar MLS #S5140339 Report a problem
    1/11/2026Price change$945,000-1.6%$280/sqft
    Source: Stellar MLS #S5140339 Report a problem
    12/22/2025Listed for sale$960,000+67%$285/sqft
    Source: Stellar MLS #S5140339 Report a problem
    9/30/2020Sold$575,000-1.7%$170/sqft
    Source: Stellar MLS #O5860237 Report a problem
    8/11/2020Pending sale$585,000$173/sqft
    Source: PREMIER SOTHEBYS INT'L REALTY #O5860237 Report a problem
    7/13/2020Price change$585,000-1.7%$173/sqft
    Source: PREMIER SOTHEBYS INT'L REALTY #O5860237 Report a problem
    5/9/2020Listed for sale$595,000+8.4%$176/sqft
    Source: PREMIER SOTHEBYS INT'L REALTY #O5860237 Report a problem
    9/11/2018Sold$549,000-4.5%$163/sqft
    Source: Public Record Report a problem
    6/26/2018Price change$574,600+0%$170/sqft
    Source: REUNION FLORIDA REALTY LLC #O5565227 Report a problem
    6/20/2018Price change$574,500-0.1%$170/sqft
    Source: REUNION FLORIDA REALTY LLC #O5565227 Report a problem
    5/25/2018Price change$574,800+0%$170/sqft
    Source: REUNION FLORIDA REALTY LLC #O5565227 Report a problem
    5/21/2018Price change$574,700+0%$170/sqft
    Source: REUNION FLORIDA REALTY LLC #O5565227 Report a problem
    3/21/2018Price change$574,600+0%$170/sqft
    Source: REUNION FLORIDA REALTY LLC #O5565227 Report a problem
    3/16/2018Price change$574,500-3.4%$170/sqft
    Source: REUNION FLORIDA REALTY LLC #O5565227 Report a problem
    3/9/2018Price change$594,500+2.7%$176/sqft
    Source: REUNION FLORIDA REALTY LLC #O5565227 Report a problem
    10/10/2017Price change$579,000-3.3%$172/sqft
    Source: BELLEW REAL ESTATE #S4851429 Report a problem
    9/15/2017Listed for sale$599,000-7.7%$178/sqft
    Source: BELLEW REAL ESTATE #S4851429 Report a problem
    7/1/2017Listing removed$649,000$192/sqft
    Source: Coldwell Banker Residential Real Estate - Reunion #S4837345 Report a problem
    10/13/2016Listed for sale$649,000-7.3%$192/sqft
    Source: Coldwell Banker Residential Real Estate - Reunion #S4837345 Report a problem
    8/15/2016Listing removed$699,900$207/sqft
    Source: REUNION FLORIDA REALTY LLC #O5385359 Report a problem
    8/11/2015Listed for sale$699,900$207/sqft
    Source: REUNION FLORIDA REALTY LLC #O5385359 Report a problem
    7/6/2015Listing removed$699,900+72.8%$207/sqft
    Source: REUNION FLORIDA REALTY LLC #O5212211 Report a problem
    4/23/2010Sold$405,000+50%$120/sqft
    Source: Public Record Report a problem
    7/14/2004Sold$270,000+35.1%$80/sqft
    Source: Public Record Report a problem
    9/3/2003Sold$199,900$59/sqft
    Source: Public Record Report a problem

    Public tax history

    YearProperty taxesTax assessment
    2025$10,383 +3.2%$856,900 +0.3%
    2024$10,064 +1.6%$854,300 +8%
    2023$9,907 +2.9%$790,800 +20.4%
    2022$9,623 +0.4%$656,800 +32.1%
    2021$9,586 -4.1%$497,100 +2.8%
    2020$9,998 +1.3%$483,700 +3.7%
    2019$9,872 $466,600 -3%
    2018$9,872 -0.2%$480,800 -6.1%
    2017$9,894 -6.2%$512,200 -5.8%
    2016$10,551 -5%$544,000 +3.1%
    2015$11,110 +5.8%$527,500 +12.1%
    2014$10,499 $470,700 +13.9%
    2013-- $413,100 +5.6%
    2012-- $391,300 -1.3%
    2011-- $396,600 -17.1%
    2010-- $478,500 -36.6%
    2009-- $755,300 -23.1%
    2008-- $982,700

    Find assessor info on the county website

    Neighborhood: 34747

    Nearby schools

    GreatSchools rating
    Schools provided by the listing agent
    • Elementary: Reedy Creek Elem (K 5)
    • Middle: Horizon Middle
    • High: Poinciana High School

    Source: Stellar MLS. This data may not be complete. We recommend contacting the local school district to confirm school assignments for this home.

    Get a cash offer in 3 minutes
    Find out how much your home could sell for in as little as 3 minutes with a no-obligation cash offer.
    Estimated market value
    $880,300
    Get a cash offer in 3 minutes
    Find out how much your home could sell for in as little as 3 minutes with a no-obligation cash offer.
    Estimated market value
    $880,300