Skip main navigation
Sold for $1,720,000
  • $1,720,000

    7431 Gathering Ct, Reunion, FL 34747

    9beds
    5,870sqft
    Single Family Residence
    Built in 2014
    7,754 Square Feet Lot
    $1,616,000 Zestimate®
    $293/sqft
    $3,883 Estimated rent

    Home value

    $1,616,000

    $1.45M - $1.79M

    $3,883/mo

    Zestimate® history
    Loading
    Loading...

    Owner options

    List your home for rent

    $3,883/mo

    Rent Zestimate®

    Find your next renter with Zillow Rental Manager. Plus, with online applications, you can quickly screen prospective tenants – for free.

    Learn more

    $3,883/mo

    Rent Zestimate®

    Refinance and save

    $11,905/mo

    Est. payment

    Refinancing to a lower rate could help reduce your monthly payments and save thousands over the life of the loan.

    See today's rates

    $11,905/mo

    Est. payment

    Explore your selling options

    Work with a Zillow partner agent

    Leverage their expertise and Zillow's premium Showcase listings to get your home seen by more buyers.

    Get started

    List with your own agent

    Get your home in front of millions of buyers by listing it on Zillow.

    Learn how to do it

    Sell it yourself

    Take full control of how buyers see your home on Zillow by listing For Sale by Owner (FSBO).

    List your home

    What's special

    Overlooks the golf courseOutdoor kitchenHigh ceilingsMovie theater roomOpen floor planWide hallwaysOversized kitchen island
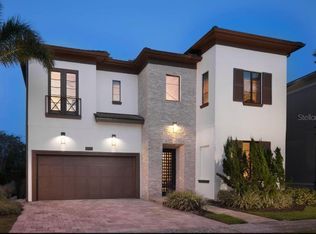
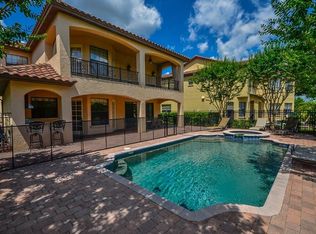
    ** ACTIVE MEMBERSHIP & 2025 Reservations! Luxury, Legacy and Lifestyle is ready for you at 7431 Gathering Court- in one of the most sought-after communities in the Disney Corridor, Reunion Resort. This house has it all. Welcome to this 9-bedroom, 9 full bath and 2 1/2 bath fully furnished themed home that is nestled on the edge of the Tom Watson Signature Golf Course. Once you enter the home you are met by an open floor plan that invites you to come inside. Instantly the re-imagined first floor is on display with new flooring, paint and furniture. The oversized kitchen island nicely accommodates along with the well-appointed kitchen appliances. You will appreciate the positioning of the island in coordination with the living and dining space. The large sliding glass door and extra above windows frame the outdoor space that includes an oversized outdoor kitchen and fireplace. The pool has been resurfaced and new tiles and new pavers. The pool is also accented by a GROTTO with private behind the waterfall seating. This home has some of the best outdoor living space in function and aesthetics. The first floor is home to 3 bedrooms including the master and master bathroom. The master is the perfect oasis to relax and escape and the large soaking tub becomes the cherry on top! The house continues to charm you with wide hallways and high ceilings. Each bedroom is fitted with a KING bed, and a personal bath. They are also professionally designed and decorated. The home is dedicated to making memorable experiences and having not one, but two themed rooms, it does just that. Get the little travelers ready for an overnight stay in their own Volkswagen Bug bunk bed or have them travel to a galaxy not too far away by staying in the iconic Star Wars themed room. Others will enjoy the 13 seats, 3 tier movie theater room which is perfect for family movie night. The home also includes a large balcony on the second floor that overlooks the golf course, a perfect space for that morning cup of coffee or that evening glass of wine. So much to list. See attachments. Active rental home with potential conveying reservations. **Home does have an active REUNION RESORT MEMBERSHIP** Come see why Reunion is the choice for FULL TIME, PART TIME and RENTAL EXPERIENCES!

    Zillow last checked:

    Listing updated:

    Listing Provided by:

    Derrick Mnick 407-408-4676,

    REAL BROKER, LLC 855-450-0442

    Bought with:

    Derrick Mnick, 3289682

    REAL BROKER, LLC

    Source: Stellar MLS,MLS#: O6264432MLS LogoOriginating MLS: Orlando Regional

    Facts & features

    Interior

    Bedrooms & bathrooms
    • Bedrooms: 9
    • Bathrooms: 11
    • Full bathrooms: 9
    • 1/2 bathrooms: 2
    Primary bedroom
    • Features: Walk-In Closet(s)
    • Level: First
    Other
    • Features: Walk-In Closet(s)
    • Level: Second
    Other
    • Features: Walk-In Closet(s)
    • Level: Second
    Other
    • Features: Walk-In Closet(s)
    • Level: Second
    Other
    • Features: Walk-In Closet(s)
    • Level: Second
    Bedroom 2
    • Features: Walk-In Closet(s)
    • Level: First
    Bedroom 3
    • Features: Walk-In Closet(s)
    • Level: First
    Bedroom 4
    • Features: Walk-In Closet(s)
    • Level: Second
    Bedroom 5
    • Features: Walk-In Closet(s)
    • Level: Second
    Balcony porch lanai
    • Level: Second
    Bonus room
    • Features: No Closet
    • Level: Second
    Kitchen
    • Level: First
    Living room
    • Level: First
    Media room
    • Level: Second
    Heating
    • Central
    Cooling
    • Central Air
    Appliances
    • Included: Dishwasher, Disposal, Dryer, Microwave, Washer
    • Laundry: Inside
    Features
    • Ceiling Fan(s), High Ceilings, Living Room/Dining Room Combo, Open Floorplan, Walk-In Closet(s), Wet Bar
    • Flooring: Ceramic Tile
    • Doors: Outdoor Kitchen, Sliding Doors
    • Has fireplace: Yes
    • Fireplace features: Outside
    Interior area
    • Total structure area: 5,870
    • Total interior livable area: 5,870 sqft

    Property

    Parking
    • Total spaces: 2
    • Parking features: Garage - Attached
    • Attached garage spaces: 2
    Features
    • Levels: Two
    • Stories: 2
    • Exterior features: Irrigation System, Outdoor Kitchen, Sidewalk
    • Has private pool: Yes
    • Pool features: Heated
    • Has spa: Yes
    • Has view: Yes
    • View description: Golf Course
    Lot
    • Size: 7,754 sqft
    • Features: Landscaped, On Golf Course, Sidewalk
    Details
    • Parcel number: 352527484900012340
    • Zoning: PD
    • Special conditions: None

    Construction

    Type & style
    • Home type: SingleFamily
    • Property subtype: Single Family Residence
    Materials
    • Stucco
    • Foundation: Slab
    • Roof: Tile
    Condition
    • New construction: No
    • Year built: 2014

    Utilities & green energy

    • Sewer: Public Sewer
    • Water: Public
    • Utilities for property: Cable Available

    Community & neighborhood

    Community
    • Community features: Clubhouse, Dog Park, Fitness Center, Gated Community - Guard, Golf Carts OK, Golf, Restaurant, Sidewalks
    Location
    • Region: Reunion
    • Subdivision: REUNION PH 1 PRCL 1 UNIT 3

    HOA & financial

    HOA
    • Has HOA: Yes
    • HOA fee: $531 monthly
    • Association name: Sandra Lowery
    • Association phone: 407-705-2190
    Other fees
    • Pet fee: $0 monthly
    Other financial information
    • Total actual rent: 0

    Other

    Other facts
    • Listing terms: Cash,Conventional,Other
    • Ownership: Fee Simple
    • Road surface type: Asphalt

    Price history

    DateEventPrice
    3/12/2025Sold$1,720,000-9.4%$293/sqft
    Source: Stellar MLS #O6264432 Report a problem
    2/21/2025Pending sale$1,899,000$324/sqft
    Source: Stellar MLS #O6264432 Report a problem
    12/13/2024Listed for sale$1,899,000+757.3%$324/sqft
    Source: Stellar MLS #O6264432 Report a problem
    12/30/2013Sold$221,500+25.9%$38/sqft
    Source: Public Record Report a problem
    6/30/2003Sold$175,900$30/sqft
    Source: Public Record Report a problem

    Public tax history

    YearProperty taxesTax assessment
    2025$19,892 +5.7%$1,333,900 +1.1%
    2024$18,817 +6.5%$1,319,000 +8.3%
    2023$17,664 +11.2%$1,217,500 +17.5%
    2022$15,892 +13.1%$1,036,600 +35%
    2021$14,051 +1.8%$767,800 +3%
    2020$13,796 +1%$745,200 +3.1%
    2019$13,654 $722,600 -1.2%
    2018$13,654 +0.1%$731,100 -4.9%
    2017$13,638 -5.4%$769,100 -6.6%
    2016$14,424 -6.3%$823,200 +3.7%
    2015$15,387 +1%$793,500 +561.3%
    2014$15,240 $120,000 +66.7%
    2013-- $72,000 +20%
    2012-- $60,000

    Find assessor info on the county website

    Neighborhood: 34747

    Nearby schools

    GreatSchools rating
    Get a cash offer in 3 minutes
    Find out how much your home could sell for in as little as 3 minutes with a no-obligation cash offer.
    Estimated market value
    $1,616,000
    Get a cash offer in 3 minutes
    Find out how much your home could sell for in as little as 3 minutes with a no-obligation cash offer.
    Estimated market value
    $1,616,000