What's Special: Close to Amenity | Flex Room | Covered Patio | Mud Room | Model Plan. New Construction - August Completion! Built by Taylor Morrison, America's Most Trusted Home Builder. Welcome to the Dorset at 7426 Happiness Pass in Ryehill! This single-story home offers three secondary bedrooms, two full baths, and a flex space near the front, with an open kitchen, dining area, and great room featuring a pop-up ceiling and access to the covered patio. The private primary suite includes a pop-up ceiling, spa-inspired bath, and walk-in closet, with a central laundry room and drop zone off the two-car garage for added convenience. Enjoy Ryehill’s parks, lakes, and planned amenities including a pool, lazy river, pickleball, trails, and fitness center near Sugar Land. Additional Highlights Include: Slide-in tub at primary bath, shower at bath 2, extended LVP flooring at flex, gas line at patio, and 36" mahogany contemporary front door. MLS#58126233
Pending
Price increase: $11.6K (10/3)
$420,037
7426 Happiness Pass, Richmond, TX 77469
4beds
2,016sqft
Single Family Residence
Built in 2026
6,368 Square Feet Lot
$358,600 Zestimate®
$208/sqft
$104/mo HOA
What's special
Dining areaOpen kitchenCovered patioSingle-story homeWalk-in closetCentral laundry roomPrivate primary suite
- 179 days
- 19
- 0
Zillow last checked:
Listing updated:
Listed by:
Vanessa Burban TREC #0582167 832-472-4101,
Hill Top Realty, LLC
Source: HAR,MLS#: 58126233
Facts & features
Interior
Bedrooms & bathrooms
- Bedrooms: 4
- Bathrooms: 3
- Full bathrooms: 3
Primary bedroom
- Level: First
- Area: 156
- Dimensions: 13x12
Bedroom
- Level: First
- Area: 90
- Dimensions: 9x10
Bedroom
- Level: First
- Area: 90
- Dimensions: 9x10
Bedroom
- Level: First
- Area: 90
- Dimensions: 9x10
Dining room
- Level: First
- Dimensions: 0x0
Other
- Level: First
- Area: 99
- Dimensions: 9x11
Kitchen
- Level: First
- Dimensions: 0x0
Living room
- Level: First
- Area: 285
- Dimensions: 19x15
Heating
- Natural Gas
Cooling
- Electric
Appliances
- Included: Water Heater, Disposal, Oven, Microwave, Gas Range, Dishwasher
- Laundry: Electric Dryer Hookup, Washer Hookup
Features
- All Bedrooms Down, En-Suite Bath, Primary Bed - 1st Floor, Split Plan, Walk-In Closet(s)
- Flooring: Carpet, Tile, Vinyl
- Has fireplace: No
Interior area
- Total structure area: 2,016
- Total interior livable area: 2,016 sqft
Property
Parking
- Total spaces: 2
- Parking features: Attached, Garage Door Opener
- Attached garage spaces: 2
Features
- Stories: 1
- Patio & porch: Covered
- Exterior features: Sprinkler System
- Fencing: Back Yard
Lot
- Size: 6,368 Square Feet
- Dimensions: 45 x 141
- Features: Subdivided, 0 Up To 1/4 Acre
Construction
Type & style
- Home type: SingleFamily
- Architectural style: Traditional
- Property subtype: Single Family Residence
Materials
- Spray Foam Insulation, Brick, Cement Siding
- Foundation: Slab
- Roof: Composition
Condition
- New construction: Yes
- Year built: 2026
Details
- Builder name: Taylor Morrison
Utilities & green energy
- Sewer: Public Sewer
- Water: Public
Green energy
- Energy efficient items: Thermostat
Community & HOA
Community
- Subdivision: Ryehill
HOA
- Has HOA: Yes
- Amenities included: Fitness Center, Playground, Pool, Tennis Court(s)
- HOA fee: $1,250 annually
Location
- Region: Richmond
Financial & listing details
- Price per square foot: $208/sqft
- Date on market: 4/27/2026
- Listing terms: Cash,Conventional,FHA,USDA Loan,VA Loan
- Road surface type: Curbs, Gutters
Estimated market value
$358,600
$341,000 - $377,000
$2,309/mo
Price history
| Date | Event | Price |
|---|---|---|
| 10/10/2026 | Pending sale | $420,037$208/sqft |
Source:  HAR #58126233 Report a problem HAR #58126233 Report a problem | ||
| 10/3/2026 | Price change | $420,037+2.9%$208/sqft |
Source: HAR #58126233 Report a problem | ||
| 5/16/2026 | Pending sale | $408,390$203/sqft |
Source: HAR #58126233 Report a problem | ||
| 5/1/2026 | Price change | $408,390-4.7%$203/sqft |
Source: HAR #58126233 Report a problem | ||
| 4/27/2026 | Listed for sale | $428,390$212/sqft |
Source: HAR #58126233 Report a problem | ||
Public tax history
Tax history is unavailable.
Monthly payment
Est. payment
Payment breakdown
Explore the cost of this home by adjusting the details. Changes won't be saved.Climate risks
Neighborhood: 77469
Nearby schools
Schools provided by the listing agent
- Elementary: Velasquez Elementary School
- Middle: Reading Junior High School
- High: George Ranch High School
Source: HAR. This data may not be complete. We recommend contacting the local school district to confirm school assignments for this home.
- $374,4604 bd2 ba1.8k sqft7422 Happiness Pass, Richmond, TX 77469New Construction
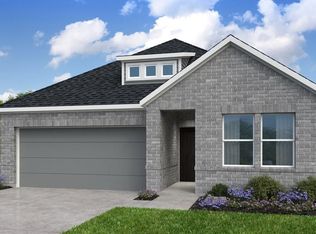
- $433,4004 bd3 ba2.7k sqft7430 Happiness Pass, Sugar Land, TX 77469Off Market
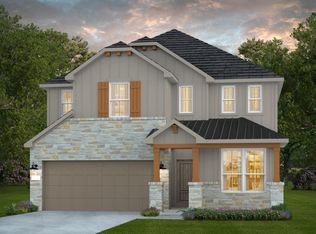
- $447,7405 bd3 ba2.8k sqft7510 Happiness Pass, Richmond, TX 77469New Construction
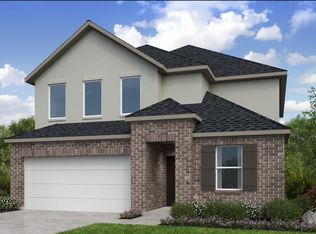
- $380,0004 bd3 ba2.4k sqft7418 Happiness Pass, Richmond, TX 77469Off Market
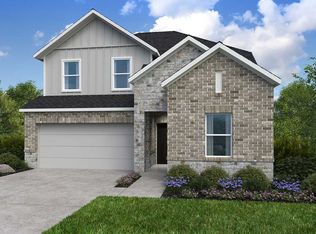
Similar homes
- $463,3504 bd3 ba2.3k sqft107 Gusto Cv, Sugar Land, TX 77469New Construction
 MLS ID #69601237, Jimmy Franklin, Pulte Homes. HAR
 - $424,6704 bd3 ba2.2k sqft6914 Privilege Pl, Richmond, TX 77469New Construction
 HAR
HAR - $429,7104 bd3 ba2.3k sqft7502 Happiness Pass, Sugar Land, TX 77469New Construction
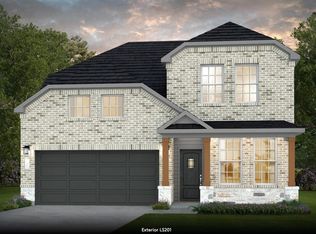 HAR
HAR - $398,6304 bd3 ba1.7k sqft7007 Brillance Dr, Sugar Land, TX 77469New Construction
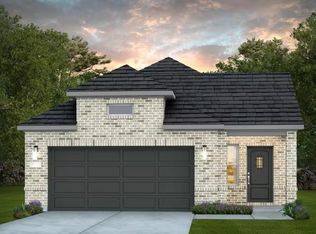 MLS ID #6267428, Jimmy Franklin, Pulte Homes. HAR
