Charming Newly Remodeled Home with Modern Touches and Ample Outdoor Space Discover the perfect blend of comfort and style in this beautifully remodeled home, offering an array of modern amenities and inviting living spaces. Situated in a friendly neighborhood without HOA , this property features a spacious open concept design, perfect for both relaxing and entertaining. Here's what makes this home a standout choice: Interior Features: Open Space Concept: The heart of the home is its open floor plan that seamlessly connects the living room, dining area, and kitchen, creating an expansive and welcoming space. Natural light floods through large windows, highlighting the fresh, neutral color palette and contemporary finishes. Modern Kitchen: Cook and entertain in style in the completely renovated kitchen equipped with brand-new stainless steel appliances, sleek new cabinetry with soft-close features, and stunning quartz countertops. The kitchen not only boasts aesthetic appeal but also functionality, ideal for both everyday living and hosting gatherings. Luxurious Bathrooms: Both bathrooms have been transformed into modern sanctuaries, featuring the latest in design trends. Expect high-end finishes, elegant fixtures, and a soothing, spa-like atmosphere that makes every day feel like a retreat. Comfort and Convenience: Enjoy the comfort of a new air conditioning system ensuring your home stays cool during warmer months. The interior also includes freshly laid flooring and a palette that complements any décor style. Exterior and Utilities: Recent Updates: New roof . Outdoor Living: Step outside to a generously sized backyard offering ample space for outdoor activities, gardening, or simply soaking up the sun with freshly painted pool and new pump . The area is a blank canvas ready to be transformed into your personal oasis. Parking and Storage: The attached 2-car garage provides not only room for vehicles but also additional storage space, helping to keep your home clutter-free and organized. Location and Nearby Amenities: Nestled in a desirable community, this property is ideally located to enjoy both tranquility and convenience. Enjoy easy access to local shopping, dining, and entertainment options, along with parks and recreational facilities, ensuring you're never far from everything you need. This home is a rare gem, perfectly marrying modern updates with timeless comfort. Whether you're a first-time buyer or looking to upgrade, this property promises to be a place where memories are made. Schedule your visit today and come see why this should be your next home.
Sold for $422,000
$422,000
7427 HOUSTON COURT E, WINTER PARK, FL 32792
3beds
1,326sqft
Single Family Residence
Built in 1971
7,950 Square Feet Lot
$414,200 Zestimate®
$318/sqft
$2,537 Estimated rent
Home value
$414,200
$373,000 - $460,000
$2,537/mo
Zestimate® history
Owner options
List your home for rent
$2,537/mo
Rent Zestimate®
Find your next renter with Zillow Rental Manager. Plus, with online applications, you can quickly screen prospective tenants – for free.
$2,537/mo
Rent Zestimate®
Refinance and save
$2,794/mo
Est. payment
Refinancing to a lower rate could help reduce your monthly payments and save thousands over the life of the loan.
$2,794/mo
Est. payment
Explore your selling options
Work with a Zillow partner agent
Leverage their expertise and Zillow's premium Showcase listings to get your home seen by more buyers.
Get startedList with your own agent
Get your home in front of millions of buyers by listing it on Zillow.
Learn how to do itSell it yourself
Take full control of how buyers see your home on Zillow by listing For Sale by Owner (FSBO).
List your homeWhat's special
Freshly painted poolNew roofGenerously sized backyardOpen concept designModern kitchenNew pumpNew air conditioning system
Zillow last checked:
Listing updated:
Listed by:
Constantin Florean 407-953-7810,
FUTURE HOME REALTY INC 800-921-1330
Bought with:
Kristin Mcintosh, PA, 3472603
EXP REALTY LLC
Source: Stellar MLS,MLS#: O6280901 Originating MLS: Orlando Regional
Originating MLS: Orlando Regional
Facts & features
Interior
Bedrooms & bathrooms
- Bedrooms: 3
- Bathrooms: 2
- Full bathrooms: 2
Primary bedroom
- Features: Built-in Closet
- Level: First
- Area: 144 Square Feet
- Dimensions: 12x12
Bedroom 2
- Features: Built-in Closet
- Level: First
- Area: 110 Square Feet
- Dimensions: 10x11
Bedroom 3
- Features: Built-in Closet
- Level: First
- Area: 121 Square Feet
- Dimensions: 11x11
Primary bathroom
- Level: First
- Area: 35 Square Feet
- Dimensions: 5x7
Bathroom 2
- Level: First
- Area: 30 Square Feet
- Dimensions: 5x6
Balcony porch lanai
- Level: First
- Area: 120 Square Feet
- Dimensions: 10x12
Dining room
- Level: First
- Area: 100 Square Feet
- Dimensions: 10x10
Kitchen
- Level: First
- Area: 100 Square Feet
- Dimensions: 10x10
Living room
- Level: First
- Area: 280 Square Feet
- Dimensions: 14x20
Heating
- Central
Cooling
- Central Air
Appliances
- Included: Dishwasher, Microwave, Range
- Laundry: In Garage
Features
- Living Room/Dining Room Combo
- Flooring: Carpet, Luxury Vinyl, Tile
- Has fireplace: No
Interior area
- Total structure area: 1,758
- Total interior livable area: 1,326 sqft
Property
Parking
- Total spaces: 2
- Parking features: Garage - Attached
- Attached garage spaces: 2
Features
- Levels: One
- Stories: 1
- Exterior features: Lighting
- Has private pool: Yes
- Pool features: In Ground
Lot
- Size: 7,950 Square Feet
- Dimensions: 75 x 106
Details
- Parcel number: 35213050800001040
- Zoning: R-1
- Special conditions: None
Construction
Type & style
- Home type: SingleFamily
- Property subtype: Single Family Residence
Materials
- Block
- Foundation: Slab
- Roof: Shingle
Condition
- New construction: No
- Year built: 1971
Utilities & green energy
- Sewer: Public Sewer
- Water: Public
- Utilities for property: Electricity Connected, Water Connected
Community & HOA
Community
- Pet fee: $0 monthly
- Subdivision: WOODCREST UNIT 03
HOA
- Has HOA: No
Location
- Region: Winter Park
Financial & listing details
- Price per square foot: $318/sqft
- Tax assessed value: $361,621
- Annual tax amount: $3,972
- Date on market: 2/15/2025
- Cumulative days on market: 62 days
- Listing terms: Cash,Conventional,FHA,VA Loan
- Ownership: Fee Simple
- Total actual rent: 0
- Electric utility on property: Yes
- Road surface type: Asphalt
Price history
| Date | Event | Price |
|---|---|---|
| 5/19/2025 | Sold | $422,000-1.9%$318/sqft |
Source:  Stellar MLS #O6280901 Report a problem Stellar MLS #O6280901 Report a problem | ||
| 4/21/2025 | Pending sale | $429,990$324/sqft |
Source: Stellar MLS #O6280901 Report a problem | ||
| 4/14/2025 | Price change | $429,990-1.2%$324/sqft |
Source: Stellar MLS #O6280901 Report a problem | ||
| 3/26/2025 | Price change | $435,000-1.1%$328/sqft |
Source: Stellar MLS #O6280901 Report a problem | ||
| 3/1/2025 | Price change | $439,990-2.2%$332/sqft |
Source: Stellar MLS #O6280901 Report a problem | ||
| 2/15/2025 | Listed for sale | $449,990+80%$339/sqft |
Source: Stellar MLS #O6280901 Report a problem | ||
| 11/20/2024 | Sold | $250,000+25.1%$189/sqft |
Source: Public Record Report a problem | ||
| 8/22/2017 | Listing removed | $199,900$151/sqft |
Source: SUNSATIONAL REALTY GROUP LLC #O5515583 Report a problem | ||
| 8/16/2017 | Listed for sale | $199,900$151/sqft |
Source: SUNSATIONAL REALTY GROUP LLC #O5515583 Report a problem | ||
| 6/9/2017 | Listing removed | $199,900$151/sqft |
Source: SUNSATIONAL REALTY GROUP LLC #O5515583 Report a problem | ||
| 6/5/2017 | Listed for sale | $199,900$151/sqft |
Source: SUNSATIONAL REALTY GROUP LLC #O5515583 Report a problem | ||
Public tax history
| Year | Property taxes | Tax assessment |
|---|---|---|
| 2025 | $5,252 +43.2% | $361,621 +30.2% |
| 2024 | $3,668 +615.1% | $277,682 +164.8% |
| 2023 | $513 -3.5% | $104,882 +3% |
| 2022 | $532 -31.1% | $101,827 +3% |
| 2021 | $772 +1.2% | $98,861 +1.4% |
| 2020 | $763 +0.8% | $97,496 +2.3% |
| 2019 | $757 | $95,304 +1.9% |
| 2018 | $757 +46.9% | $93,527 +2.1% |
| 2017 | $515 -5.9% | $91,603 +1.4% |
| 2016 | $547 -0.9% | $90,347 +1.4% |
| 2015 | $552 +0.8% | $89,095 +0.8% |
| 2014 | $548 -2.3% | $88,388 +1.5% |
| 2013 | $561 +11% | $87,082 +1.7% |
| 2012 | $505 -6.3% | $85,626 -2.6% |
| 2011 | $539 +1.3% | $87,948 +1.5% |
| 2010 | $532 +5.9% | $86,648 +2.7% |
| 2009 | $503 +1.1% | $84,370 +0.1% |
| 2008 | $497 -9.2% | $84,286 +3% |
| 2007 | $548 -19.3% | $81,831 +2.5% |
| 2006 | $678 -20.4% | $79,835 +3% |
| 2005 | $852 +1.4% | $77,510 +3% |
| 2004 | $841 +1.4% | $75,252 +1.9% |
| 2003 | $829 +2% | $73,849 +2.4% |
| 2002 | $812 +5.8% | $72,118 +4.6% |
| 2000 | $768 | $68,915 |
Find assessor info on the county website
Neighborhood: Goldenrod
Nearby homes
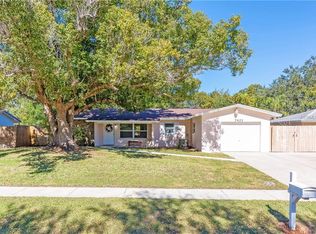
- $368,0003 bd2 ba1.5k sqft7421 Houston Ct E, Winter Park, FL 32792Off Market
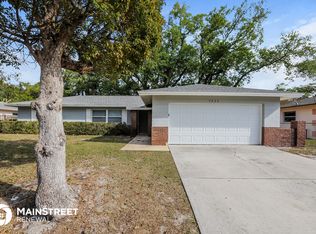
- $378,4003 bd2 ba1.7k sqft7433 E Houston Ct, Winter Park, FL 32792Off Market
- $324,9003 bd2 ba1.1k sqft7426 E Blue Jacket Pl, Winter Park, FL 32792For Sale

- $338,6003 bd2 ba1.5k sqft7415 Houston Ct E, Winter Park, FL 32792Off Market
- $338,9003 bd2 ba1.2k sqft7439 Houston Ct E, Winter Park, FL 32792Off Market
- $304,0003 bd2 ba1.1k sqft7428 Houston Ct E, Winter Park, FL 32792Off Market
- $325,6003 bd2 ba1.1k sqft7422 Houston Ct E, Winter Park, FL 32792Off Market
- $317,8003 bd2 ba1.1k sqft7422 Houston Ct E #PRE-FORECL, Winter Park, FL 32792Off Market
Nearby schools
GreatSchools rating
- 7/10Eastbrook Elementary SchoolGrades: PK-5Distance: 0.7 mi
- 8/10Tuskawilla Middle SchoolGrades: 6-8Distance: 2 mi
- 7/10Lake Howell High SchoolGrades: 9-12Distance: 2 mi
Get a cash offer in 3 minutes
Find out how much your home could sell for in as little as 3 minutes with a no-obligation cash offer.
Estimated market value
$414,200
Get a cash offer in 3 minutes
Find out how much your home could sell for in as little as 3 minutes with a no-obligation cash offer.
Estimated market value
$414,200
- Florida
- Seminole County
- Winter Park
- 32792
- Goldenrod
- 7427 HOUSTON COURT E
Nearby cities
Nearby neighborhoods
Nearby zip codes
Other Winter Park Topics
