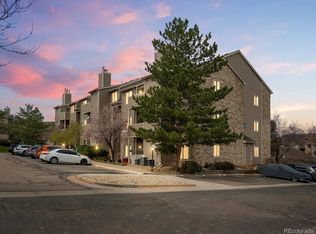
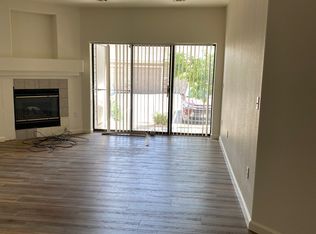
Fantastic end unit home in Mountain Gate Condos. Inside, discover freshly laid carpet accentuating the spacious living areas adorned with high ceilings that invite ample natural light to dance through. The inviting living room beckons with a cozy gas fireplace, perfect for unwinding after a long day. A formal dining space sets the stage for memorable meals while the kitchen boasts gleaming stainless steel appliances and abundant cabinetry. The primary bedroom features a generous walk-in closet and an ensuite bathroom with dual sinks. An additional bedroom and bathroom is situated on the opposite side of the home to ensure privacy and versatility. Outside, a picturesque grassy treed area awaits, perfect for leisurely strolls with pets or simply enjoying the fresh air. Walk to nearby grocery stores and dining options, making errands a breeze. With easy access to C-470, commuting becomes effortless, connecting you to all that the area has to offer. Don't miss the opportunity to make this Mountain Gate Condo your own haven!
Sold for $337,500
$337,500
7428 S Alkire Street #101, Littleton, CO 80127
2beds
993sqft
Condominium
Built in 1995
-- sqft lot
$321,400 Zestimate®
$340/sqft
$1,963 Estimated rent
Home value
$321,400
$305,000 - $337,000
$1,963/mo
Zestimate® history
Owner options
List your home for rent
$1,963/mo
Rent Zestimate®
Find your next renter with Zillow Rental Manager. Plus, with online applications, you can quickly screen prospective tenants – for free.
$1,963/mo
Rent Zestimate®
Refinance and save
$2,261/mo
Est. payment
Refinancing to a lower rate could help reduce your monthly payments and save thousands over the life of the loan.
$2,261/mo
Est. payment
Explore your selling options
Work with a Zillow partner agent
Leverage their expertise and Zillow's premium Showcase listings to get your home seen by more buyers.
Get startedList with your own agent
Get your home in front of millions of buyers by listing it on Zillow.
Learn how to do itSell it yourself
Take full control of how buyers see your home on Zillow by listing For Sale by Owner (FSBO).
List your homeWhat's special
Formal dining spaceMountain gate condoNearby grocery storesDining optionsDual sinksHigh ceilingsCozy gas fireplace
Zillow last checked:
Listing updated:
Listed by:
Tara Maynard 720-212-7658 Tara.maynard@redfin.com,
Redfin Corporation
Bought with:
Marci Swanson, 100034130
Century 21 Altitude Real Estate, LLC
Miki Swanson, 100104839
Century 21 Altitude Real Estate, LLC
Source: REcolorado as distributed by MLS GRID,MLS#: 9847366
Facts & features
Interior
Bedrooms & bathrooms
- Bedrooms: 2
- Bathrooms: 2
- Full bathrooms: 1
- 3/4 bathrooms: 1
- Main level bathrooms: 2
- Main level bedrooms: 2
Primary bedroom
- Description: Carpet, Walk-In Closet, Ensuite Bathroom
- Level: Main
- Area: 187 Square Feet
- Dimensions: 11 x 17
Bedroom
- Description: Carpet
- Level: Main
- Area: 120 Square Feet
- Dimensions: 10 x 12
Primary bathroom
- Description: Laminate Flooring, Dual Sinks
- Level: Main
- Area: 77 Square Feet
- Dimensions: 11 x 7
Bathroom
- Description: Laminate Flooring, Step-In Shower
- Level: Main
- Area: 40 Square Feet
- Dimensions: 8 x 5
Dining room
- Description: Carpet, Ceiling Fan, Formal Dining Space
- Level: Main
- Area: 25 Square Feet
- Dimensions: 5 x 5
Kitchen
- Description: Laminate Flooring, Stainless Steel Appliances
- Level: Main
- Area: 60 Square Feet
- Dimensions: 10 x 6
Living room
- Description: Carpet, Fireplace, Access To Covered Patio
- Level: Main
- Area: 225 Square Feet
- Dimensions: 15 x 15
Heating
- Forced Air
Cooling
- Central Air
Appliances
- Included: Dishwasher, Disposal, Dryer, Gas Water Heater, Microwave, Range, Refrigerator, Washer
Features
- Ceiling Fan(s), High Ceilings, No Stairs, Open Floorplan, Walk-In Closet(s)
- Flooring: Carpet, Laminate
- Windows: Window Coverings
- Has basement: No
- Number of fireplaces: 1
- Fireplace features: Gas, Living Room
- Common walls with other units/homes: No One Below,1 Common Wall
Interior area
- Total structure area: 993
- Total interior livable area: 993 sqft
- Finished area above ground: 993
Property
Parking
- Total spaces: 1
- Parking features: Garage
- Garage spaces: 1
Features
- Levels: One
- Stories: 1
- Entry location: Exterior Access
- Patio & porch: Covered, Patio
- Fencing: None
Details
- Parcel number: 418895
- Zoning: P-D
- Special conditions: Standard
Construction
Type & style
- Home type: Condo
- Property subtype: Condominium
- Attached to another structure: Yes
Materials
- Wood Siding
- Roof: Composition
Condition
- Year built: 1995
Utilities & green energy
- Sewer: Public Sewer
- Water: Public
- Utilities for property: Cable Available, Internet Access (Wired), Natural Gas Available
Community & HOA
Community
- Security: Carbon Monoxide Detector(s)
- Subdivision: Mountain Gate Condos
HOA
- Has HOA: Yes
- Amenities included: Trail(s)
- Services included: Maintenance Grounds, Maintenance Structure, Recycling, Sewer, Snow Removal, Trash, Water
- HOA fee: $275 monthly
- HOA name: Allen and Associates
- HOA phone: 303-779-0789
- Second HOA fee: $64 monthly
- Second HOA name: Master Association
- Second HOA phone: 303-969-1876
Location
- Region: Littleton
Financial & listing details
- Price per square foot: $340/sqft
- Tax assessed value: $325,753
- Annual tax amount: $1,808
- Date on market: 3/16/2024
- Listing terms: Cash,Conventional,FHA,VA Loan
- Exclusions: None
- Ownership: Individual
- Electric utility on property: Yes
Price history
| Date | Event | Price |
|---|---|---|
| 5/2/2024 | Sold | $337,500-2.2%$340/sqft |
Source:  REcolorado as distributed by MLS GRID #9847366 Report a problem REcolorado as distributed by MLS GRID #9847366 Report a problem | ||
| 3/18/2024 | Pending sale | $345,000$347/sqft |
Source: REcolorado as distributed by MLS GRID #9847366 Report a problem | ||
| 3/16/2024 | Listed for sale | $345,000+6.2%$347/sqft |
Source: REcolorado as distributed by MLS GRID #9847366 Report a problem | ||
| 11/10/2022 | Sold | $325,000-3%$327/sqft |
Source: Public Record Report a problem | ||
| 10/24/2022 | Pending sale | $335,000$337/sqft |
Source:  RE/MAX International #1786712 Report a problem RE/MAX International #1786712 Report a problem | ||
| 10/21/2022 | Listed for sale | $335,000-4.3%$337/sqft |
Source: RE/MAX International #1786712 Report a problem | ||
| 10/11/2022 | Listing removed | -- |
Source: RE/MAX International Report a problem | ||
| 7/27/2022 | Price change | $350,000-2.5%$352/sqft |
Source: RE/MAX International #1786712 Report a problem | ||
| 6/1/2022 | Price change | $359,000-2.3%$362/sqft |
Source: RE/MAX International #1786712 Report a problem | ||
| 5/6/2022 | Listed for sale | $367,500-4.5%$370/sqft |
Source: RE/MAX International #1786712 Report a problem | ||
| 3/10/2022 | Listing removed | -- |
Source: RE/MAX International Report a problem | ||
| 2/18/2022 | Price change | $385,000+18.5%$388/sqft |
Source: RE/MAX International #9629388 Report a problem | ||
| 10/8/2021 | Listed for sale | $325,000+139%$327/sqft |
Source: RE/MAX International #9629388 Report a problem | ||
| 2/24/2021 | Listing removed | -- |
Source: Owner Report a problem | ||
| 8/7/2020 | Listing removed | $1,450$1/sqft |
Source: Owner Report a problem | ||
| 8/1/2020 | Listed for rent | $1,450$1/sqft |
Source: Owner Report a problem | ||
| 6/6/2013 | Sold | $136,000-2.2%$137/sqft |
Source: Agent Provided Report a problem | ||
| 1/30/2002 | Sold | $139,000+20.9%$140/sqft |
Source: Public Record Report a problem | ||
| 5/10/1999 | Sold | $115,000+17.3%$116/sqft |
Source: Public Record Report a problem | ||
| 9/30/1997 | Sold | $98,000+17.5%$99/sqft |
Source: Public Record Report a problem | ||
| 2/1/1995 | Sold | $83,390$84/sqft |
Source: Public Record Report a problem | ||
Public tax history
| Year | Property taxes | Tax assessment |
|---|---|---|
| 2025 | $1,809 +0.1% | $20,360 +8.6% |
| 2024 | $1,808 -2.6% | $18,747 |
| 2023 | $1,856 -1.2% | $18,747 -0.8% |
| 2022 | $1,879 +11.3% | $18,891 -2.8% |
| 2021 | $1,689 | $19,434 +11% |
| 2020 | $1,689 +1.3% | $17,505 |
| 2019 | $1,667 +24.7% | $17,505 +29% |
| 2018 | $1,337 | $13,571 |
| 2017 | $1,337 +17.9% | $13,571 +15.8% |
| 2016 | $1,134 | $11,718 |
| 2015 | $1,134 +32.7% | $11,718 +39.1% |
| 2014 | $855 -8.1% | $8,423 |
| 2013 | $930 +1.9% | $8,423 -9% |
| 2012 | $913 -4.8% | $9,251 |
| 2011 | $958 +0.2% | $9,251 -5.3% |
| 2010 | $957 -10.4% | $9,770 |
| 2009 | $1,068 +0.4% | $9,770 -10.2% |
| 2008 | $1,064 -4.7% | $10,880 |
| 2007 | $1,116 +2.4% | $10,880 -3.7% |
| 2006 | $1,090 -4.5% | $11,300 -2.6% |
| 2005 | $1,142 +13.4% | $11,600 |
| 2004 | $1,007 -5.8% | $11,600 |
| 2003 | $1,070 -4.6% | $11,600 -0.1% |
| 2002 | $1,122 +7.9% | $11,610 +21.4% |
| 2001 | $1,040 -3.6% | $9,560 |
| 2000 | $1,079 | $9,560 |
Find assessor info on the county website
Neighborhood: 80127
Nearby homes
- $345,0002 bd2 ba1.1k sqft7498 S Alkire St APT 202, Littleton, CO 80127Sold
- $313,8002 bd2 ba993 sqft7498 S Alkire St APT 101, Littleton, CO 80127Off Market
- $355,0002 bd2 ba1.1k sqft7498 S Alkire St APT 102, Littleton, CO 80127Sold

- $309,2002 bd2 ba993 sqft7498 S Alkire St APT 103, Littleton, CO 80127Off Market
- $332,9002 bd2 ba1.1k sqft7498 S Alkire St APT 104, Littleton, CO 80127Off Market
- $308,8002 bd2 ba993 sqft7498 S Alkire St APT 105, Littleton, CO 80127Off Market
- $328,7002 bd2 ba1.1k sqft7498 S Alkire St APT 106, Littleton, CO 80127Off Market
- $315,9002 bd2 ba993 sqft7498 S Alkire St APT 201, Littleton, CO 80127Off Market
Nearby schools
GreatSchools rating
- 8/10Ute Meadows Elementary SchoolGrades: PK-5Distance: 0.7 mi
- 7/10Deer Creek Middle SchoolGrades: 6-8Distance: 1.7 mi
- 9/10Chatfield High SchoolGrades: 9-12Distance: 0.4 mi
Schools provided by the listing agent
- Elementary: Ute Meadows
- Middle: Deer Creek
- High: Chatfield
- District: Jefferson County R-1
Source: REcolorado as distributed by MLS GRID. This data may not be complete. We recommend contacting the local school district to confirm school assignments for this home.
Get a cash offer in 3 minutes
Find out how much your home could sell for in as little as 3 minutes with a no-obligation cash offer.
Estimated market value
$321,400
Get a cash offer in 3 minutes
Find out how much your home could sell for in as little as 3 minutes with a no-obligation cash offer.
Estimated market value
$321,400
- Colorado
- Jefferson County
- Littleton
- 80127
- 7428 S Alkire Street Unit 101
Nearby cities
Nearby neighborhoods
Nearby zip codes
Other Littleton Topics
