Penthouse condo in beautiful Ken Caryl with a 200 sf garage to keep you warm and dry. Enjoy the solitude of no one above you and the unit does not look out over the parking lot. The open floor plan is roomy with vaulted ceilings. Cozy up in front of the gas fireplace during our Colorado winters. Stainless kitchen appliances updated in 2020. High-end LG Washer & Dryer stay for your convenience & savings. The two bedrooms are on opposite sides of the unit for privacy. Primary bedroom features a walk-in closet and linen closet. Attached bathroom has double sinks and a tub/shower. Second bedroom is spacious - enough room for a bed and desk. Second bathroom has an updated vanity with granite countertop. Overhead sprinklers add a layer of safety - be sure to tell your insurance company. Garage is a short walk out the door - Garage H, #4 (not everyone has one) with keypad and remote. Two parking permits are also issued for open spaces. Just to the east of the condo is a pocket park with benches. HOA maintains all the grounds and landscaping. This is your chance to live in one of the most beautiful neighborhoods in the Denver area. Perfect for outdoor lovers. More than 45 mile of trails. Ken Caryl Recreation Center is 1 mile away in the breathtaking Ken Caryl Valley. Address is 1 Club Drive - take a look. There you will find tennis/pickleball courts, pool, fitness center. The Ken Caryl Ranch House and Park is nearby. Check out https://ken-carylranch.org/ for tons of information on this fabulous community. You are just 18 miles from downtown Denver and 4 miles from world-famous Red Rocks Amphitheatre! Shopping and restaurants are nearby. You can walk to Homegrown Tap & Dough and Lariat Lodge Brewing. C470 is two stoplights away making that fun-filled trek to the mountains a breeze.
Water/sewer paid through the HOA - all you need to do is set up your electricity and internet accounts.
Sold for $375,000
$375,000
7428 S Alkire Street #304, Littleton, CO 80127
2beds
1,108sqft
Condominium
Built in 1995
-- sqft lot
$349,000 Zestimate®
$338/sqft
$1,977 Estimated rent
Home value
$349,000
$332,000 - $366,000
$1,977/mo
Zestimate® history
Owner options
List your home for rent
$1,977/mo
Rent Zestimate®
Find your next renter with Zillow Rental Manager. Plus, with online applications, you can quickly screen prospective tenants – for free.
$1,977/mo
Rent Zestimate®
Refinance and save
$2,280/mo
Est. payment
Refinancing to a lower rate could help reduce your monthly payments and save thousands over the life of the loan.
$2,280/mo
Est. payment
Explore your selling options
Work with a Zillow partner agent
Leverage their expertise and Zillow's premium Showcase listings to get your home seen by more buyers.
Get startedList with your own agent
Get your home in front of millions of buyers by listing it on Zillow.
Learn how to do itSell it yourself
Take full control of how buyers see your home on Zillow by listing For Sale by Owner (FSBO).
List your homeWhat's special
Gas fireplaceMile awayBeautiful ken carylDryer stayDouble sinksHigh-end lg washerOpen floor plan
Zillow last checked:
Listing updated:
Listed by:
Susie Helmer 559-250-1762 SUSIEHELMER@YAHOO.COM,
Keller Williams DTC
Bought with:
Libby Furns, 100102769
Thrive Real Estate Group
Source: REcolorado as distributed by MLS GRID,MLS#: 8556836
Facts & features
Interior
Bedrooms & bathrooms
- Bedrooms: 2
- Bathrooms: 2
- Full bathrooms: 1
- 3/4 bathrooms: 1
- Main level bathrooms: 2
- Main level bedrooms: 2
Primary bedroom
- Description: Roomy With Walk-In Closet And Linen Closet
- Level: Main
- Area: 154 Square Feet
- Dimensions: 14 x 11
Bedroom
- Description: Big Enough For A Bed And Desk
- Level: Main
- Area: 121 Square Feet
- Dimensions: 11 x 11
Primary bathroom
- Description: Double Sinks
- Level: Main
- Area: 77 Square Feet
- Dimensions: 11 x 7
Bathroom
- Description: Updated Vanity With Granite Countertop
- Level: Main
- Area: 55 Square Feet
- Dimensions: 11 x 5
Dining room
- Description: Built-In Shelving In Cubby Hole
- Level: Main
- Area: 90 Square Feet
- Dimensions: 10 x 9
Great room
- Description: Sliding Door To Balcony And Storage Room
- Level: Main
- Area: 272 Square Feet
- Dimensions: 17 x 16
Kitchen
- Description: Appliances Replaced 2020
- Level: Main
- Area: 81 Square Feet
- Dimensions: 9 x 9
Laundry
- Description: High-End Lg Washer/Dryer Stay
- Level: Main
- Area: 18 Square Feet
- Dimensions: 6 x 3
Heating
- Forced Air, Natural Gas
Cooling
- Central Air
Appliances
- Included: Dishwasher, Disposal, Dryer, Gas Water Heater, Microwave, Range, Refrigerator, Self Cleaning Oven, Washer
- Laundry: In Unit
Features
- Ceiling Fan(s), Granite Counters, Laminate Counters, Open Floorplan, Primary Suite, Smoke Free, Vaulted Ceiling(s), Walk-In Closet(s)
- Flooring: Carpet, Tile, Vinyl
- Windows: Window Coverings
- Has basement: No
- Number of fireplaces: 1
- Fireplace features: Gas Log, Great Room
- Common walls with other units/homes: No One Above,2+ Common Walls
Interior area
- Total structure area: 1,108
- Total interior livable area: 1,108 sqft
- Finished area above ground: 1,108
Property
Parking
- Total spaces: 3
- Parking features: Asphalt
- Garage spaces: 1
- Details: Off Street Spaces: 2
Features
- Levels: One
- Stories: 1
- Entry location: Stairs
- Patio & porch: Covered, Front Porch
- Exterior features: Balcony
- Fencing: None
Lot
- Features: Near Public Transit
Details
- Parcel number: 418910
- Special conditions: Standard
Construction
Type & style
- Home type: Condo
- Architectural style: Contemporary
- Property subtype: Condominium
- Attached to another structure: Yes
Materials
- Frame, Stone
- Roof: Composition
Condition
- Updated/Remodeled
- Year built: 1995
Utilities & green energy
- Electric: 220 Volts
- Sewer: Public Sewer
- Water: Public
- Utilities for property: Cable Available, Electricity Connected, Natural Gas Connected
Community & HOA
Community
- Security: Carbon Monoxide Detector(s), Smoke Detector(s)
- Subdivision: Mountain Gate
HOA
- Has HOA: Yes
- Amenities included: Park, Parking
- Services included: Insurance, Maintenance Grounds, Maintenance Structure, Recycling, Sewer, Snow Removal, Trash, Water
- HOA fee: $64 monthly
- HOA name: Ken Caryl Ranch
- HOA phone: 303-979-1876
- Second HOA fee: $260 monthly
- Second HOA name: Mountain Gate II
- Second HOA phone: 303-779-0789
Location
- Region: Littleton
Financial & listing details
- Price per square foot: $338/sqft
- Tax assessed value: $352,872
- Annual tax amount: $2,032
- Date on market: 9/8/2023
- Listing terms: Cash,Conventional,FHA
- Exclusions: Seller's Personal Property
- Ownership: Individual
- Electric utility on property: Yes
- Road surface type: Paved
Price history
| Date | Event | Price |
|---|---|---|
| 10/27/2023 | Sold | $375,000-1.3%$338/sqft |
Source:  REcolorado as distributed by MLS GRID #8556836 Report a problem REcolorado as distributed by MLS GRID #8556836 Report a problem | ||
| 9/11/2023 | Pending sale | $379,999$343/sqft |
Source: REcolorado as distributed by MLS GRID #8556836 Report a problem | ||
| 9/8/2023 | Listed for sale | $379,999+71.9%$343/sqft |
Source: REcolorado as distributed by MLS GRID #8556836 Report a problem | ||
| 3/24/2021 | Listing removed | -- |
Source: Owner Report a problem | ||
| 9/22/2016 | Sold | $221,000+61.3%$199/sqft |
Source: Public Record Report a problem | ||
| 7/17/2013 | Listing removed | $1,250$1/sqft |
Source: Owner Report a problem | ||
| 6/30/2013 | Price change | $1,250-3.8%$1/sqft |
Source: Owner Report a problem | ||
| 4/30/2013 | Listed for rent | $1,300+13%$1/sqft |
Source: Owner Report a problem | ||
| 7/5/2012 | Listing removed | $1,150$1/sqft |
Source: Owner Report a problem | ||
| 6/16/2012 | Price change | $1,150-14.8%$1/sqft |
Source: Owner Report a problem | ||
| 6/13/2012 | Listed for rent | $1,350$1/sqft |
Source: Owner Report a problem | ||
| 4/7/2009 | Sold | $137,000+17.1%$124/sqft |
Source: Public Record Report a problem | ||
| 8/4/2008 | Sold | $117,000-2.4%$106/sqft |
Source: Public Record Report a problem | ||
| 5/25/2008 | Listed for sale | $119,900-20.1%$108/sqft |
Source: Listhub #652649 Report a problem | ||
| 3/26/2003 | Sold | $150,000+52.3%$135/sqft |
Source: Public Record Report a problem | ||
| 9/6/1996 | Sold | $98,500+8.9%$89/sqft |
Source: Public Record Report a problem | ||
| 2/2/1995 | Sold | $90,465$82/sqft |
Source: Public Record Report a problem | ||
Public tax history
| Year | Property taxes | Tax assessment |
|---|---|---|
| 2025 | $2,066 +0.1% | $22,055 +3% |
| 2024 | $2,065 +1.6% | $21,406 |
| 2023 | $2,032 -1.2% | $21,406 +3.5% |
| 2022 | $2,058 +12.6% | $20,683 -2.8% |
| 2021 | $1,827 | $21,278 +12.4% |
| 2020 | $1,827 +1.3% | $18,936 |
| 2019 | $1,803 +29.4% | $18,936 +33.9% |
| 2018 | $1,393 | $14,142 |
| 2017 | $1,393 +20.4% | $14,142 +18.4% |
| 2016 | $1,157 | $11,949 |
| 2015 | $1,157 +23.1% | $11,949 +29.1% |
| 2014 | $940 -7.6% | $9,258 |
| 2013 | $1,017 +1.9% | $9,258 -8.4% |
| 2012 | $997 -4.2% | $10,110 |
| 2011 | $1,041 +0.2% | $10,110 -4.7% |
| 2010 | $1,039 -0.4% | $10,610 |
| 2009 | $1,043 +0.4% | $10,610 -0.2% |
| 2008 | $1,039 -13% | $10,630 |
| 2007 | $1,194 +2.4% | $10,630 -12.1% |
| 2006 | $1,166 -4.5% | $12,090 -2.6% |
| 2005 | $1,222 +13.4% | $12,410 |
| 2004 | $1,078 -4.8% | $12,410 |
| 2003 | $1,131 -4.6% | $12,410 +1.1% |
| 2002 | $1,187 +8% | $12,280 +21.6% |
| 2001 | $1,099 -3.6% | $10,100 |
| 2000 | $1,140 | $10,100 |
Find assessor info on the county website
Neighborhood: 80127
Nearby homes
- $370,0002 bd2 ba993 sqft7428 S Alkire St APT 303, Littleton, CO 80127Sold
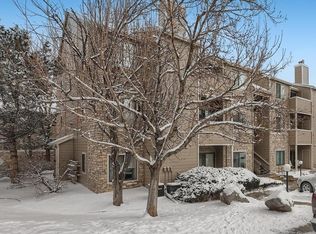
- $330,4802 bd2 ba993 sqft7474 S Alkire St APT 301, Littleton, CO 80127Sold

- $355,0002 bd2 ba1.1k sqft7428 S Alkire St APT 302, Littleton, CO 80127Sold

- $325,0002 bd2 ba993 sqft7394 S Alkire St APT 305, Littleton, CO 80127Sold
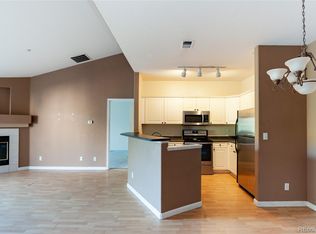
- $--2 bd2 ba993 sqft7474 S Alkire St #7474, Littleton, CO 80127Off Market
- $315,6002 bd2 ba993 sqft7474 S Alkire St APT 101, Littleton, CO 80127Off Market
- $330,1002 bd2 ba1.1k sqft7474 S Alkire St APT 102, Littleton, CO 80127Off Market
- $315,3002 bd2 ba993 sqft7474 S Alkire St APT 103, Littleton, CO 80127Off Market
Nearby schools
GreatSchools rating
- 8/10Ute Meadows Elementary SchoolGrades: PK-5Distance: 0.7 mi
- 7/10Deer Creek Middle SchoolGrades: 6-8Distance: 1.7 mi
- 9/10Chatfield High SchoolGrades: 9-12Distance: 0.4 mi
Schools provided by the listing agent
- Elementary: Ute Meadows
- Middle: Deer Creek
- High: Chatfield
- District: Jefferson County R-1
Source: REcolorado as distributed by MLS GRID. This data may not be complete. We recommend contacting the local school district to confirm school assignments for this home.
Get a cash offer in 3 minutes
Find out how much your home could sell for in as little as 3 minutes with a no-obligation cash offer.
Estimated market value
$349,000
Get a cash offer in 3 minutes
Find out how much your home could sell for in as little as 3 minutes with a no-obligation cash offer.
Estimated market value
$349,000
- Colorado
- Jefferson County
- Littleton
- 80127
- 7428 S Alkire Street Unit 304
Nearby cities
Nearby neighborhoods
Nearby zip codes
Other Littleton Topics
