Mountain Views in Updated Ken Caryl Condo! This 2-bedroom, 2-bath third-floor condo offers over 900 square feet of updated, functional living space. Vaulted ceilings and fresh interior paint create a bright, airy feel throughout, while a new furnace (2025) and new A/C (2025) provide year-round comfort and peace of mind.
The open layout is ideal for entertaining or quiet evenings at home. Hardwood floors highlight the main living area, where a cozy gas fireplace adds warmth and charm. The kitchen and dining space flow seamlessly for everyday living.
The primary suite features a spacious walk-in closet and an en-suite bath with double vanities. The second bedroom includes luxury vinyl plank flooring and its own walk-in closet, offering flexibility for guests or a home office. A full-size washer and dryer are conveniently located in-unit.
Both bathrooms have been updated with new luxury vinyl plank flooring, sinks, and coordinating gold fixtures and lighting for a cohesive, modern look.
Relax on the new Trex deck and enjoy the mountain views. This home also includes a 1-car detached garage for added convenience and storage. Ideally located near C-470 with easy access to shopping, dining, and everyday amenities.
Sold for $330,480
$330,480
7474 S Alkire Street #301, Littleton, CO 80127
2beds
993sqft
Condominium
Built in 1995
-- sqft lot
$-- Zestimate®
$333/sqft
$1,935 Estimated rent
Home value
Not available
Estimated sales range
Not available
$1,935/mo
Zestimate® history
Owner options
List your home for rent
$1,935/mo
Rent Zestimate®
Find your next renter with Zillow Rental Manager. Plus, with online applications, you can quickly screen prospective tenants – for free.
$1,935/mo
Rent Zestimate®
Refinance and save
$2,293/mo
Est. payment
Refinancing to a lower rate could help reduce your monthly payments and save thousands over the life of the loan.
$2,293/mo
Est. payment
Explore your selling options
Work with a Zillow partner agent
Leverage their expertise and Zillow's premium Showcase listings to get your home seen by more buyers.
Get startedList with your own agent
Get your home in front of millions of buyers by listing it on Zillow.
Learn how to do itSell it yourself
Take full control of how buyers see your home on Zillow by listing For Sale by Owner (FSBO).
List your homeWhat's special
Zillow last checked:
Listing updated:
Listed by:
Leo Youssef 973-393-0117 leoyoussef2198@gmail.com,
Brokers Guild Homes
Bought with:
William Gerber, 000132061
Gerber & Company
Source: REcolorado as distributed by MLS GRID,MLS#: 7343175
Facts & features
Interior
Bedrooms & bathrooms
- Bedrooms: 2
- Bathrooms: 2
- Full bathrooms: 1
- 3/4 bathrooms: 1
- Main level bathrooms: 2
- Main level bedrooms: 2
Bedroom
- Level: Main
Bedroom
- Level: Main
Bathroom
- Level: Main
Bathroom
- Level: Main
Dining room
- Level: Main
Kitchen
- Level: Main
Laundry
- Level: Main
Living room
- Level: Main
Heating
- Forced Air
Cooling
- Central Air
Appliances
- Included: Dishwasher, Disposal, Dryer, Microwave, Oven, Refrigerator, Washer
Features
- Has basement: No
- Common walls with other units/homes: 1 Common Wall
Interior area
- Total structure area: 993
- Total interior livable area: 993 sqft
- Finished area above ground: 993
Property
Parking
- Total spaces: 2
- Parking features: Garage
- Garage spaces: 1
- Details: Off Street Spaces: 1
Features
- Levels: One
- Stories: 1
Details
- Parcel number: 419008
- Special conditions: Standard
Construction
Type & style
- Home type: Condo
- Property subtype: Condominium
- Attached to another structure: Yes
Materials
- Frame
- Roof: Unknown
Condition
- Year built: 1995
Utilities & green energy
- Sewer: Public Sewer
Community & HOA
Community
- Subdivision: Ken Caryl
HOA
- Has HOA: Yes
- Services included: Reserve Fund, Maintenance Grounds, Maintenance Structure, Recycling, Security, Sewer, Snow Removal, Trash, Water
- HOA fee: $340 monthly
- HOA name: Mountain Gate Condos
- HOA phone: 303-779-0789
- Second HOA fee: $83 monthly
- Second HOA name: Ken Caryl Ranch
- Second HOA phone: 303-933-6279
Location
- Region: Littleton
Financial & listing details
- Price per square foot: $333/sqft
- Tax assessed value: $335,646
- Annual tax amount: $1,821
- Date on market: 2/26/2026
- Listing terms: 1031 Exchange,Cash,Conventional,FHA
- Exclusions: Personal Property & Staging Items
- Ownership: Individual
Price history
| Date | Event | Price |
|---|---|---|
| 5/1/2026 | Listing removed | $1,995$2/sqft |
Source: Zillow Rentals Report a problem | ||
| 4/22/2026 | Price change | $1,995-9.1%$2/sqft |
Source: Zillow Rentals Report a problem | ||
| 4/10/2026 | Listed for rent | $2,195+37.2%$2/sqft |
Source: Zillow Rentals Report a problem | ||
| 4/8/2026 | Sold | $330,480-4.2%$333/sqft |
Source:  REcolorado as distributed by MLS GRID #7343175 Report a problem REcolorado as distributed by MLS GRID #7343175 Report a problem | ||
| 3/26/2026 | Pending sale | $345,000$347/sqft |
Source: REcolorado as distributed by MLS GRID #7343175 Report a problem | ||
| 3/24/2026 | Price change | $345,000-1.4%$347/sqft |
Source: REcolorado as distributed by MLS GRID #7343175 Report a problem | ||
| 2/28/2026 | Price change | $350,000-2.8%$352/sqft |
Source: REcolorado as distributed by MLS GRID #7343175 Report a problem | ||
| 2/26/2026 | Listed for sale | $360,000+27.2%$363/sqft |
Source: REcolorado as distributed by MLS GRID #7343175 Report a problem | ||
| 7/21/2020 | Sold | $283,000+2.9%$285/sqft |
Source: Agent Provided Report a problem | ||
| 6/16/2020 | Pending sale | $275,000$277/sqft |
Source: Liv Sotheby's International Realty #5937812 Report a problem | ||
| 6/12/2020 | Price change | $275,000-3.5%$277/sqft |
Source: Liv Sotheby's International Realty #5937812 Report a problem | ||
| 5/22/2020 | Listed for sale | $285,000+8.4%$287/sqft |
Source: Liv Sotheby's International Realty #5937812 Report a problem | ||
| 7/24/2018 | Sold | $263,000$265/sqft |
Source: Public Record Report a problem | ||
| 6/16/2018 | Pending sale | $263,000$265/sqft |
Source: HomeSmart Cherry Creek Properties #1775929 Report a problem | ||
| 6/15/2018 | Price change | $263,000+1.9%$265/sqft |
Source: HomeSmart Cherry Creek Properties #1775929 Report a problem | ||
| 6/13/2018 | Price change | $258,000-1.9%$260/sqft |
Source: Owner Report a problem | ||
| 6/12/2018 | Listed for sale | $263,000+52%$265/sqft |
Source: Owner Report a problem | ||
| 4/24/2017 | Listing removed | $1,600$2/sqft |
Source: Owner Report a problem | ||
| 3/29/2017 | Listed for rent | $1,600$2/sqft |
Source: Owner Report a problem | ||
| 5/14/2015 | Sold | $173,000+1.8%$174/sqft |
Source: Public Record Report a problem | ||
| 3/30/2015 | Pending sale | $170,000$171/sqft |
Source: Carrington Real Estate Services #6236408 Report a problem | ||
| 3/27/2015 | Listed for sale | $170,000$171/sqft |
Source: Carrington Real Estate Services #6236408 Report a problem | ||
| 3/22/2015 | Pending sale | $170,000$171/sqft |
Source: Carrington Real Estate Services #6236408 Report a problem | ||
| 3/17/2015 | Listed for sale | $170,000+17.2%$171/sqft |
Source: Carrington Real Estate Services #6236408 Report a problem | ||
| 4/10/2007 | Sold | $145,000+65.6%$146/sqft |
Source: Public Record Report a problem | ||
| 4/3/1995 | Sold | $87,550$88/sqft |
Source: Public Record Report a problem | ||
Public tax history
| Year | Property taxes | Tax assessment |
|---|---|---|
| 2025 | $1,821 +0.1% | $20,978 +11.2% |
| 2024 | $1,820 -6.1% | $18,870 |
| 2023 | $1,938 -1.2% | $18,870 -4.3% |
| 2022 | $1,962 +14.1% | $19,724 -2.8% |
| 2021 | $1,721 | $20,292 +13.8% |
| 2020 | $1,721 +1.3% | $17,829 |
| 2019 | $1,698 +26.6% | $17,829 +31% |
| 2018 | $1,341 | $13,609 |
| 2017 | $1,341 +18.2% | $13,609 +16.1% |
| 2016 | $1,134 | $11,718 |
| 2015 | $1,134 +32.7% | $11,718 +39.1% |
| 2014 | $855 -7.9% | $8,423 |
| 2013 | $928 +1.9% | $8,423 -8.7% |
| 2012 | $910 -5% | $9,227 |
| 2011 | $958 +0.2% | $9,227 -5.6% |
| 2010 | $957 -10.3% | $9,770 |
| 2009 | $1,066 +0.4% | $9,770 -10% |
| 2008 | $1,062 -4.9% | $10,860 |
| 2007 | $1,116 +2.4% | $10,860 -3.9% |
| 2006 | $1,090 -4.5% | $11,300 -2.6% |
| 2005 | $1,142 +13.4% | $11,600 |
| 2004 | $1,007 -6% | $11,600 |
| 2003 | $1,072 -4.6% | $11,600 -0.3% |
| 2002 | $1,124 +8.4% | $11,630 +22% |
| 2001 | $1,037 -3.6% | $9,530 |
| 2000 | $1,076 | $9,530 |
Find assessor info on the county website
Neighborhood: 80127
Nearby homes
- $370,0002 bd2 ba993 sqft7428 S Alkire St APT 303, Littleton, CO 80127Sold
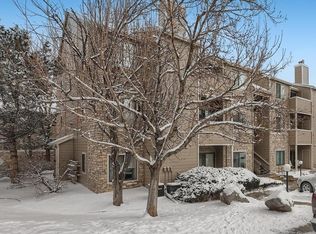
- $375,0002 bd2 ba1.1k sqft7428 S Alkire St APT 304, Littleton, CO 80127Sold

- $325,0002 bd2 ba993 sqft7394 S Alkire St APT 305, Littleton, CO 80127Sold
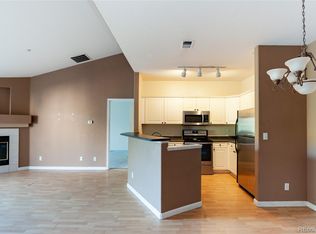
- $314,3002 bd2 ba993 sqft7474 S Alkire St APT 101, Littleton, CO 80127Off Market

- $328,7002 bd2 ba1.1k sqft7474 S Alkire St APT 102, Littleton, CO 80127Off Market
- $313,6002 bd2 ba993 sqft7474 S Alkire St APT 103, Littleton, CO 80127Off Market
- $298,7002 bd1 ba993 sqft7474 S Alkire St APT 105, Littleton, CO 80127Off Market
- $333,8002 bd2 ba1.1k sqft7474 S Alkire St APT 106, Littleton, CO 80127Off Market
Nearby schools
GreatSchools rating
- 8/10Ute Meadows Elementary SchoolGrades: PK-5Distance: 0.7 mi
- 7/10Deer Creek Middle SchoolGrades: 6-8Distance: 1.7 mi
- 9/10Chatfield High SchoolGrades: 9-12Distance: 0.4 mi
Schools provided by the listing agent
- Elementary: Ute Meadows
- Middle: Deer Creek
- High: Chatfield
- District: Jefferson County R-1
Source: REcolorado as distributed by MLS GRID. This data may not be complete. We recommend contacting the local school district to confirm school assignments for this home.


Get pre-qualified for a loan
At Zillow Home Loans, we can pre-qualify you in as little as 5 minutes with no impact to your credit score.An equal housing lender. NMLS #10287.
- Colorado
- Jefferson County
- Littleton
- 80127
- 7474 S Alkire Street Unit 301
Nearby cities
Nearby neighborhoods
Nearby zip codes
Other Littleton Topics
