A recipient of numerous national, regional and local awards, the Vector 3 features an expansive kitchen and family room which are accented with black Milgard Trinsic windows allowing you to invite the open space into your living space. Push back the stacked sliding glass doors to step onto the catwalk finished with tongue and groove ceilings all overlooking the canyon wilderness and reservoir. The gourmet chef’s kitchen features stunning multi-toned cabinets as well as a professional Wolf/Sub-Zero appliance package including 48-inch range top, separate 30-inch fridge and freezer columns, and steam oven. The spa-like primary bath boasts a luxurious soaking tub and zero-entry shower. Venture down into the light-filled walkout basement, featuring a walk-in wet bar and home gym outfitted with rubber floor and mirror wall. With Phase 2 not starting until at least 2026, this will be the last opportunity for a while!
Sold for $2,600,000
$2,600,000
7428 Skygazer Street, Castle Pines, CO 80108
5beds
6,678sqft
Single Family Residence
Built in 2023
10,497 Square Feet Lot
$2,563,000 Zestimate®
$389/sqft
$6,782 Estimated rent
Home value
$2,563,000
$2.36M - $2.77M
$6,782/mo
Zestimate® history
Owner options
List your home for rent
$6,782/mo
Rent Zestimate®
Find your next renter with Zillow Rental Manager. Plus, with online applications, you can quickly screen prospective tenants – for free.
$6,782/mo
Rent Zestimate®
Refinance and save
$12,473/mo
Est. payment
Refinancing to a lower rate could help reduce your monthly payments and save thousands over the life of the loan.
$12,473/mo
Est. payment
Explore your selling options
Work with a Zillow partner agent
Leverage their expertise and Zillow's premium Showcase listings to get your home seen by more buyers.
Get startedList with your own agent
Get your home in front of millions of buyers by listing it on Zillow.
Learn how to do itSell it yourself
Take full control of how buyers see your home on Zillow by listing For Sale by Owner (FSBO).
List your homeWhat's special
Mirror wallProfessional wolfRubber floorFamily roomCanyon wildernessHome gymTongue and groove ceilings
Zillow last checked:
Listing updated:
Listed by:
Jason Cummings 720-409-7330 Jason@JasonCummingsDenver.com,
Compass - Denver
Bought with:
Rajanikanth Maddhi, 100001942
Full Circle Realty CO
Source: REcolorado as distributed by MLS GRID,MLS#: 7655626
Facts & features
Interior
Bedrooms & bathrooms
- Bedrooms: 5
- Bathrooms: 7
- Full bathrooms: 3
- 3/4 bathrooms: 3
- 1/2 bathrooms: 1
- Main level bathrooms: 2
- Main level bedrooms: 1
Primary bedroom
- Level: Upper
Bedroom
- Level: Upper
Bedroom
- Level: Upper
Bedroom
- Level: Upper
Bedroom
- Level: Main
Primary bathroom
- Level: Upper
Bathroom
- Level: Upper
Bathroom
- Level: Upper
Bathroom
- Level: Main
Bathroom
- Level: Basement
Bathroom
- Level: Main
Bathroom
- Level: Upper
Dining room
- Level: Main
Great room
- Level: Main
Gym
- Description: Rubber Floor
- Level: Basement
Kitchen
- Level: Main
Living room
- Level: Basement
Office
- Level: Main
Heating
- Forced Air
Cooling
- Central Air
Appliances
- Included: Convection Oven, Cooktop, Dishwasher, Disposal, Double Oven, Freezer, Microwave, Range, Range Hood, Refrigerator, Self Cleaning Oven, Tankless Water Heater
- Laundry: In Unit
Features
- Five Piece Bath, High Ceilings, Kitchen Island, Open Floorplan, Pantry, Primary Suite, Quartz Counters, T&G Ceilings, Walk-In Closet(s)
- Flooring: Carpet, Tile, Wood
- Windows: Double Pane Windows
- Basement: Bath/Stubbed,Finished,Full,Sump Pump
- Number of fireplaces: 1
- Fireplace features: Gas, Great Room
Interior area
- Total structure area: 6,678
- Total interior livable area: 6,678 sqft
- Finished area above ground: 4,589
- Finished area below ground: 1,730
Property
Parking
- Total spaces: 3
- Parking features: Concrete, Dry Walled, Lighted
- Attached garage spaces: 3
Features
- Levels: Two
- Stories: 2
- Patio & porch: Covered, Front Porch, Patio
- Exterior features: Lighting, Rain Gutters
- Has view: Yes
- View description: Plains
Lot
- Size: 10,497 Square Feet
- Features: Master Planned, Open Space, Rolling Slope
- Residential vegetation: Grassed
Details
- Parcel number: 235101307032
- Zoning: M-RX-5
- Special conditions: Standard
Construction
Type & style
- Home type: SingleFamily
- Architectural style: Contemporary
- Property subtype: Single Family Residence
Materials
- Cement Siding, Frame, Stone
- Foundation: Slab
- Roof: Composition
Condition
- New Construction
- New construction: Yes
- Year built: 2023
Details
- Builder model: Vector Plan 3
- Builder name: Infinity Homes
- Warranty included: Yes
Utilities & green energy
- Electric: 220 Volts
- Sewer: Public Sewer
- Water: Public
- Utilities for property: Cable Available, Electricity Connected, Internet Access (Wired), Natural Gas Connected, Phone Connected
Community & HOA
Community
- Security: Carbon Monoxide Detector(s), Smoke Detector(s)
- Subdivision: The Canyons
HOA
- Has HOA: Yes
- Amenities included: Clubhouse, Fitness Center, Garden Area, Park, Playground, Pool, Trail(s)
- Services included: Maintenance Grounds
- HOA fee: $139 monthly
- HOA name: The Canyons Owners Association
- HOA phone: 303-265-7949
- Second HOA fee: $30 monthly
- Second HOA name: Canyons Metro District
- Second HOA phone: 303-265-7949
Location
- Region: Castle Pines
Financial & listing details
- Price per square foot: $389/sqft
- Tax assessed value: $2,585,837
- Annual tax amount: $9,583
- Date on market: 1/26/2024
- Listing terms: Cash,Conventional,Jumbo,VA Loan
- Exclusions: None
- Ownership: Builder
- Electric utility on property: Yes
- Road surface type: Paved
Price history
| Date | Event | Price |
|---|---|---|
| 5/31/2024 | Sold | $2,600,000-3.7%$389/sqft |
Source:  REcolorado as distributed by MLS GRID #7655626 Report a problem REcolorado as distributed by MLS GRID #7655626 Report a problem | ||
| 4/22/2024 | Pending sale | $2,699,000$404/sqft |
Source: REcolorado as distributed by MLS GRID #7655626 Report a problem | ||
| 4/4/2024 | Listed for sale | $2,699,000$404/sqft |
Source: REcolorado as distributed by MLS GRID #7655626 Report a problem | ||
| 1/30/2024 | Pending sale | $2,699,000$404/sqft |
Source: REcolorado as distributed by MLS GRID #7655626 Report a problem | ||
| 1/26/2024 | Listed for sale | $2,699,000$404/sqft |
Source: REcolorado as distributed by MLS GRID #7655626 Report a problem | ||
Public tax history
| Year | Property taxes | Tax assessment |
|---|---|---|
| 2025 | $8,788 -8.3% | $161,620 +186.5% |
| 2024 | $9,583 +102.2% | $56,420 +0.8% |
| 2023 | $4,740 +2.7% | $55,970 +93.3% |
| 2022 | $4,615 | $28,960 +4.3% |
| 2021 | -- | $27,770 +50.9% |
| 2020 | $3,077 | $18,400 |
| 2019 | -- | -- |
Find assessor info on the county website
Neighborhood: 80108
Nearby homes
- $2,344,1003 bd4 ba3k sqft7442 Skygazer St, Castle Pines, CO 80108Off Market
- $2,267,5693 bd4 ba3k sqft7416 Skygazer St, Castle Pines, CO 80108Sold
- $2,200,0007 bd7 ba6.8k sqft7437 Skygazer St, Castle Pines, CO 80108Sold

- $3,211,0025 bd7 ba6.6k sqft7454 Skygazer St, Castle Pines, CO 80108Sold
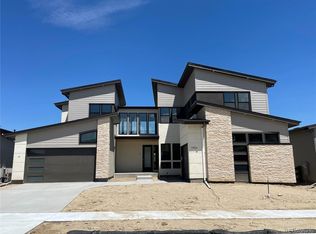
- $1,750,0004 bd5 ba4.8k sqft7421 Skygazer St, Castle Pines, CO 80108Sold
- $2,630,3005 bd6 ba4.5k sqft7406 Skygazer St, Castle Pines, CO 80108Off Market
- $1,750,0004 bd5 ba4.8k sqft7453 Skygazer St, Castle Pines, CO 80108Sold
- $2,455,8003 bd4 ba3k sqft7468 Skygazer St, Castle Pines, CO 80108Off Market
Nearby schools
GreatSchools rating
- 8/10Timber Trail Elementary SchoolGrades: PK-5Distance: 2.9 mi
- 8/10Rocky Heights Middle SchoolGrades: 6-8Distance: 5.1 mi
- 9/10Rock Canyon High SchoolGrades: 9-12Distance: 5.3 mi
Schools provided by the listing agent
- Elementary: Timber Trail
- Middle: Rocky Heights
- High: Rock Canyon
- District: Douglas RE-1
Source: REcolorado as distributed by MLS GRID. This data may not be complete. We recommend contacting the local school district to confirm school assignments for this home.
Get a cash offer in 3 minutes
Find out how much your home could sell for in as little as 3 minutes with a no-obligation cash offer.
Estimated market value
$2,563,000
Get a cash offer in 3 minutes
Find out how much your home could sell for in as little as 3 minutes with a no-obligation cash offer.
Estimated market value
$2,563,000
- Colorado
- Douglas County
- Castle Pines
- 80108
- 7428 Skygazer Street
Nearby cities
Nearby zip codes
Other Castle Pines Topics
