Distinctive in design and uncompromising in craftsmanship, the Infinity-Vector 3 model home -located on a quiet Cul-de-sac in the exclusive neighborhood “The Canyons”
Featuring 15 miles of trails/ views of Hess Reservoir, The Canyons restaurant, gym and the Exchange coffee house just minutes away LifeTime Fitness projected to open soon -just a bike ride away
Discover the height of elegance with this contemporary home boasting 7beds/7 baths on an expansive 10,672 lot
Every detail of this home has been crafted to provide a luxurious experience
Each bedroom has its own ensuite bathroom, the chef’s kitchen is a culinary haven, equipped with abundant storage and great for entertainment! The main floor features an open concept layout with a natural flow to the designer /custom office and guest room. Upon entering, a vaulted ceiling with surrounding windows leads you to the second floor where you will find primary master suite overlooking stunning vistas and nature, huge walk-in closet, laundry room fitted with new GE washer/dryer and 3 other bedrooms with connecting bathrooms that are sure to be perfect for your little ones or guests
The owner has spared no expense from custom “Moduline cabinets “in one of the two garages. Natural lighting provided by the expansive windows throughout this home with custom electric “Hunter Douglas” shades! Triple water filtration system along with humidifier has been added for health and comfort
Finished basement serves as a gym on one side and two extra bedrooms with bathroom on the other. AV system “Sonos/Klipsch” through-out entire house and backyard for entertainment
Retreat to the backyard with no immediate neighboring homes to obstruct your views of nature
Come see this incredible designed home located in one of the best school districts in Colorado and experience a lifestyle where elegance, comfort and functionality come together seamlessly.
Sold for $2,200,000
$2,200,000
7437 Skygazer Street, Castle Pines, CO 80108
7beds
6,872sqft
Single Family Residence
Built in 2023
10,672 Square Feet Lot
$2,199,900 Zestimate®
$320/sqft
$7,211 Estimated rent
Home value
$2,199,900
$2.09M - $2.31M
$7,211/mo
Zestimate® history
Owner options
List your home for rent
$7,211/mo
Rent Zestimate®
Find your next renter with Zillow Rental Manager. Plus, with online applications, you can quickly screen prospective tenants – for free.
$7,211/mo
Rent Zestimate®
Refinance and save
$10,584/mo
Est. payment
Refinancing to a lower rate could help reduce your monthly payments and save thousands over the life of the loan.
$10,584/mo
Est. payment
Explore your selling options
Work with a Zillow partner agent
Leverage their expertise and Zillow's premium Showcase listings to get your home seen by more buyers.
Get startedList with your own agent
Get your home in front of millions of buyers by listing it on Zillow.
Learn how to do itSell it yourself
Take full control of how buyers see your home on Zillow by listing For Sale by Owner (FSBO).
List your homeWhat's special
Views of hess reservoirAbundant storageHuge walk-in closetQuiet cul-de-sacOpen concept layoutTriple water filtration system
Zillow last checked:
Listing updated:
Listed by:
Claudia I Loera 720-988-4589 claudia.recom@hotmail.com,
Casablanca Realty Homes, LLC
Bought with:
Claudia I Loera, 100001033
Casablanca Realty Homes, LLC
Source: REcolorado as distributed by MLS GRID,MLS#: 2513154
Facts & features
Interior
Bedrooms & bathrooms
- Bedrooms: 7
- Bathrooms: 7
- Full bathrooms: 3
- 3/4 bathrooms: 3
- 1/2 bathrooms: 1
- Main level bathrooms: 2
- Main level bedrooms: 1
Bedroom
- Features: Primary Suite
- Level: Upper
Bedroom
- Level: Upper
Bedroom
- Level: Upper
Bedroom
- Level: Upper
Bedroom
- Level: Main
Bedroom
- Level: Basement
Bedroom
- Level: Basement
Bathroom
- Level: Upper
Bathroom
- Level: Upper
Bathroom
- Level: Upper
Bathroom
- Level: Upper
Bathroom
- Level: Main
Bathroom
- Level: Basement
Bathroom
- Level: Main
Heating
- Forced Air
Cooling
- Central Air
Appliances
- Included: Convection Oven, Cooktop, Dishwasher, Disposal, Double Oven, Dryer, Freezer, Humidifier, Microwave, Range, Range Hood, Refrigerator, Washer, Water Softener
Features
- Ceiling Fan(s), Eat-in Kitchen, Five Piece Bath, High Ceilings, High Speed Internet, Kitchen Island, Open Floorplan, Pantry, Primary Suite, Quartz Counters, T&G Ceilings, Vaulted Ceiling(s), Walk-In Closet(s), Wet Bar, Wired for Data
- Flooring: Carpet, Tile, Wood
- Basement: Finished,Partial
- Number of fireplaces: 1
- Fireplace features: Family Room
Interior area
- Total structure area: 6,872
- Total interior livable area: 6,872 sqft
- Finished area above ground: 4,549
- Finished area below ground: 1,770
Property
Parking
- Total spaces: 3
- Parking features: Garage - Attached
- Attached garage spaces: 3
Features
- Levels: Three Or More
- Patio & porch: Covered
- Exterior features: Lighting, Rain Gutters
- Fencing: Full
- Has view: Yes
- View description: Plains
Lot
- Size: 10,672 Square Feet
- Features: Cul-De-Sac, Landscaped, Master Planned, Open Space, Rolling Slope
Details
- Parcel number: R0605901
- Special conditions: Standard
Construction
Type & style
- Home type: SingleFamily
- Architectural style: Contemporary
- Property subtype: Single Family Residence
Materials
- Cement Siding, Frame, Stone
- Roof: Composition
Condition
- Year built: 2023
Details
- Builder model: Vector Plan 3 Modern Colorado
- Builder name: Infinity Homes
Utilities & green energy
- Sewer: Public Sewer
- Water: Public
Community & HOA
Community
- Subdivision: The Canyons
HOA
- Has HOA: Yes
- HOA fee: $146 monthly
- HOA name: The Canyons
- HOA phone: 303-482-2213
- Second HOA fee: $30 monthly
- Second HOA name: Canyons Metro Dst
- Second HOA phone: 303-482-2213
Location
- Region: Castle Pines
Financial & listing details
- Price per square foot: $320/sqft
- Tax assessed value: $2,472,740
- Annual tax amount: $27,345
- Date on market: 2/16/2026
- Listing terms: Cash,Conventional,Jumbo
- Exclusions: Washer And Dryer
- Ownership: Individual
Price history
| Date | Event | Price |
|---|---|---|
| 5/26/2026 | Sold | $2,200,000-8.3%$320/sqft |
Source:  REcolorado as distributed by MLS GRID #2513154 Report a problem REcolorado as distributed by MLS GRID #2513154 Report a problem | ||
| 3/16/2026 | Pending sale | $2,398,000$349/sqft |
Source: REcolorado as distributed by MLS GRID #2513154 Report a problem | ||
| 3/10/2026 | Price change | $2,398,000-3.1%$349/sqft |
Source: REcolorado as distributed by MLS GRID #2513154 Report a problem | ||
| 2/16/2026 | Listed for sale | $2,475,000+30.3%$360/sqft |
Source: REcolorado as distributed by MLS GRID #2513154 Report a problem | ||
| 6/4/2024 | Sold | $1,900,000-5%$276/sqft |
Source: Public Record Report a problem | ||
| 3/21/2024 | Pending sale | $1,999,900$291/sqft |
Source: REcolorado as distributed by MLS GRID #3770248 Report a problem | ||
| 11/17/2023 | Listed for sale | $1,999,900$291/sqft |
Source: REcolorado as distributed by MLS GRID #3770248 Report a problem | ||
Public tax history
| Year | Property taxes | Tax assessment |
|---|---|---|
| 2025 | $19,108 +98.2% | $154,550 +30.6% |
| 2024 | $9,642 +102.4% | $118,360 +110.2% |
| 2023 | $4,765 +2.7% | $56,320 +93.5% |
| 2022 | $4,639 | $29,110 +4.3% |
| 2021 | -- | $27,910 +50.7% |
| 2020 | $3,097 | $18,520 |
| 2019 | -- | -- |
Find assessor info on the county website
Neighborhood: 80108
Nearby homes
- $1,750,0004 bd5 ba4.8k sqft7453 Skygazer St, Castle Pines, CO 80108Sold

- $1,750,0004 bd5 ba4.8k sqft7421 Skygazer St, Castle Pines, CO 80108Sold
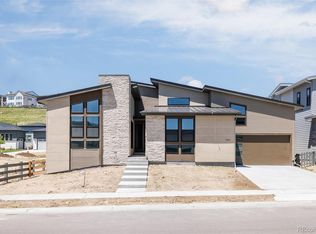
- $2,600,0005 bd7 ba6.6k sqft7428 Skygazer St, Castle Pines, CO 80108Sold

- $2,344,1003 bd4 ba3k sqft7442 Skygazer St, Castle Pines, CO 80108Off Market
- $1,775,0004 bd5 ba4.8k sqft7469 Skygazer St, Castle Pines, CO 80108Sold
- $3,211,0025 bd7 ba6.6k sqft7454 Skygazer St, Castle Pines, CO 80108Sold
- $2,267,5693 bd4 ba3k sqft7416 Skygazer St, Castle Pines, CO 80108Sold
- $2,455,8003 bd4 ba3k sqft7468 Skygazer St, Castle Pines, CO 80108Off Market
Nearby schools
GreatSchools rating
- 8/10Timber Trail Elementary SchoolGrades: PK-5Distance: 2.8 mi
- 8/10Rocky Heights Middle SchoolGrades: 6-8Distance: 5.1 mi
- 9/10Rock Canyon High SchoolGrades: 9-12Distance: 5.3 mi
Schools provided by the listing agent
- Elementary: Timber Trail
- Middle: Rocky Heights
- High: Rock Canyon
- District: Douglas RE-1
Source: REcolorado as distributed by MLS GRID. This data may not be complete. We recommend contacting the local school district to confirm school assignments for this home.
Get a cash offer in 3 minutes
Find out how much your home could sell for in as little as 3 minutes with a no-obligation cash offer.
Estimated market value
$2,199,900
Get a cash offer in 3 minutes
Find out how much your home could sell for in as little as 3 minutes with a no-obligation cash offer.
Estimated market value
$2,199,900
- Colorado
- Douglas County
- Castle Pines
- 80108
- 7437 Skygazer Street
Nearby cities
Nearby zip codes
Other Castle Pines Topics
