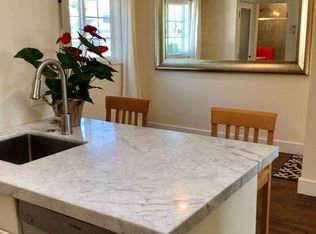
Located in the heart of La Jolla Village, this 2024 custom-built residence designed by Oasis Architecture, offers 2,508 square feet of sophisticated coastal living with ocean views. The thoughtfully designed floor plan features 4 ensuite bedrooms, 4 baths, and an open-concept great room anchored by one of two fireplaces. A main-level bedroom and full bath offer flexibility for guests, multigenerational living, or a private home office, ideal for today's work-from-home lifestyle. The chef's kitchen showcases quartz countertops, custom maple cabinetry, a dacor range with two ovens, and rich maple hardwood flooring throughout. A deck and private patio with a hot tub and bar area offer easy indoor-outdoor living. Featuring a separate laundry room, zoned climate control, and a 2-car carport with easy alley access. Ideally located within walking distance to La Jolla Village's dining, shopping, and coastal charm, and just moments from La Jolla Cove. Available fully furnished for a turnkey transition. Built new in 2024, this is a rare opportunity to own a turnkey custom home in one of La Jolla's most coveted coastal enclaves.
Pending
$3,750,000
7429 Draper Ave, La Jolla, CA 92037
4beds
2,508sqft
Single Family Residence
Built in 2024
3,870 Square Feet Lot
$-- Zestimate®
$1,495/sqft
$-- HOA
What's special
- 12 days
- 15
- 1
Zillow last checked:
Listing updated:
Listed by:
Anita Reynolds DRE #01845775 858-692-3790,
Coldwell Banker Realty,
Shaun Michael Reynolds DRE #02439292 858-886-9772,
Coldwell Banker Realty
Source: SDMLS,MLS#: 260023156 Originating MLS: SDMLS
Originating MLS: SDMLSFacts & features
Interior
Bedrooms & bathrooms
- Bedrooms: 4
- Bathrooms: 4
- Full bathrooms: 4
Heating
- Fireplace, Forced Air Unit, Zoned Areas
Cooling
- Central Forced Air, Wall/Window, Zoned Area(s)
Appliances
- Included: Dishwasher, Disposal, Dryer, Microwave, Range/Oven, Refrigerator, Washer
- Laundry: Electric, Gas
Features
- Number of fireplaces: 2
- Fireplace features: FP in Family Room, Patio/Outdoors
- Common walls with other units/homes: Detached
Interior area
- Total structure area: 2,508
- Total interior livable area: 2,508 sqft
Video & virtual tour
Property
Parking
- Total spaces: 2
- Parking features: Detached
- Garage spaces: 2
Features
- Levels: 2 Story
- Stories: 2
- Pool features: N/K
- Spa features: Above Ground
- Fencing: Partial
- Has view: Yes
- View description: Ocean
- Has water view: Yes
- Water view: Ocean
Lot
- Size: 3,870 Square Feet
Details
- Parcel number: 3506020700
- Zoning: RM-1-1
- Zoning description: RM-1-1
Construction
Type & style
- Home type: SingleFamily
- Property subtype: Single Family Residence
Materials
- Other/Remarks
- Roof: Tile
Condition
- Year built: 2024
Utilities & green energy
- Sewer: Sewer Connected
- Water: Public
Community & HOA
Community
- Subdivision: LA JOLLA
Location
- Region: La Jolla
Financial & listing details
- Price per square foot: $1,495/sqft
- Date on market: 9/22/2026
- Listing terms: Cash,Conventional,Exchange,Submit
Estimated market value
Not available
Estimated sales range
Not available
Not available
Price history
| Date | Event | Price |
|---|---|---|
| 9/28/2026 | Pending sale | $3,750,000$1,495/sqft |
Source:  SDMLS #260023156 Report a problem SDMLS #260023156 Report a problem | ||
| 9/22/2026 | Listed for sale | $3,750,000$1,495/sqft |
Source: SDMLS #260023156 Report a problem | ||
Public tax history
Tax history is unavailable.
Monthly payment
Est. payment
Payment breakdown
Explore the cost of this home by adjusting the details. Changes won't be saved.Climate risks
Neighborhood: La Jolla
Nearby schools
Schools provided by the listing agent
- District: San Diego Unified School Distric
Source: SDMLS. This data may not be complete. We recommend contacting the local school district to confirm school assignments for this home.


Similar homes
- $4,295,0004 bd4 ba2.6k sqft6617 Avenida De Las Pescas, La Jolla, CA 92037For Sale
 MLS ID #260023920, Ross B Clark, Compass. SDMLS
 - $4,495,0004 bd3 ba2.7k sqft7376 Fay Ave, La Jolla, CA 92037For Sale
 MLS ID #260022643, Roman Cedillo, AppleTree Real Estate Inc. SDMLS
 - $3,999,5003 bd3 ba2.3k sqft7755 Ludington Pl, La Jolla, CA 92037For Sale
 MLS ID #260022470, Eric T Chodorow, Berkshire Hathaway HomeService. SDMLS
 - $4,000,0004 bd4 ba3k sqft1406 La Jolla Knoll, La Jolla, CA 92037For Sale
 MLS ID #NDP2606068, Drew Nelson, Willis Allen Real Estate. CRMLS
Local buyer's agents are ready to help
