Skip main navigation
Off market
  • $1,025,300

    743 Annes Ct, Lansdale, PA 19446

    5beds
    3baths
    4,755sqft
    SingleFamily
    Built in 2003
    0.5 Acres Lot
    $1,025,300 Zestimate®
    $216/sqft
    $4,883 Estimated rent

    Home value

    $1,025,300

    $964,000 - $1.09M

    $4,883/mo

    Zestimate® history
    Loading
    Loading...

    Owner options

    List your home for rent

    $4,883/mo

    Rent Zestimate®

    Find your next renter with Zillow Rental Manager. Plus, with online applications, you can quickly screen prospective tenants – for free.

    Learn more

    $4,883/mo

    Rent Zestimate®

    Refinance and save

    $6,653/mo

    Est. payment

    Refinancing to a lower rate could help reduce your monthly payments and save thousands over the life of the loan.

    See today's rates

    $6,653/mo

    Est. payment

    Explore your selling options

    Work with a Zillow partner agent

    Leverage their expertise and Zillow's premium Showcase listings to get your home seen by more buyers.

    Get started

    List with your own agent

    Get your home in front of millions of buyers by listing it on Zillow.

    Learn how to do it

    Sell it yourself

    Take full control of how buyers see your home on Zillow by listing For Sale by Owner (FSBO).

    List your home

    What's special

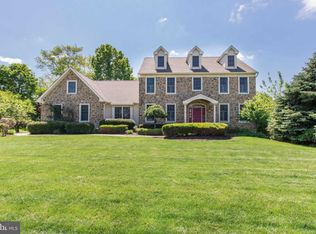
    Finally, the QUALITY you've been waiting for! Stately 5 bedroom, 3 Full Bath 4,755 sq ft single on a quiet, seven-unit cul-de-sac in desirable Upper Gwynedd Township. Proudly presenting 743 Annes Ct, a quality-built Manchester Federal model by local builder W.B. Homes. Calling all corporate professionals and entertainers...this is your chance! Majestic cathedral ceilings await you as you step inside the front door. Continue into the living room where you'll find a balcony with vaulted ceilings overlooking a wood-burning fireplace adorned with natural stone. The living room flows into the oversized eat-in kitchen, complete with all of the modern amenities. Bright white 42" cabinets, under cabinet lighting, three-seat center island with overhanging pendant lights, gas cooking, dishwasher, disposal, corian countertops and recessed lighting, just to name a few. Off the kitchen you'll find a full formal dining room adorned with a tray ceiling, center chandelier, and sconce lighting. If you're looking to host family gatherings and holidays, this is absolutely the one for you! If you have the luxury of working from home, there's a spacious office on the first floor away from the action. Continuing upstairs you'll find 3 generous sized bedrooms and a luxurious master bedroom suite. The master suite features a spacious sleeping area complete with a vaulted ceiling, his and hers walk-in closets, a sitting area/sewing room, and an over-sized bathroom. The master bathroom features a stall shower, soaking tub, his and hers sinks, and vaulted ceilings. If you aren't yet sold, this home even has a full finished basement that adds over 1,000 additional square feet of livable space. The basement comes complete with a pool table and dry bar. Step outside into your own backyard oasis where you'll find a professionally landscaped E.P. Henry paver patio for gatherings and relaxation on those warm summer nights. Combine these amenities with the convenient location (Just minutes away from major travel routes such as 476, 309, 276, 202 and just a 3 minute drive to the Lansdale train station with service to center city and Doylestown) and you literally have everything at your fingertips. This is one you NEED to see.

    This property is off market, which means it's not currently listed for sale or rent on Zillow. This may be different from what's available on other websites or public sources.
    Facts & features

    Interior

    Bedrooms & bathrooms
    • Bedrooms: 5
    • Bathrooms: 3
    Heating
    • Forced air, Gas
    Cooling
    • Central
    Appliances
    • Included: Dishwasher, Garbage disposal
    Features
    • Flooring: Tile, Hardwood
    • Basement: Finished
    • Has fireplace: Yes
    Interior area
    • Total interior livable area: 4,755 sqft

    Property

    Parking
    • Total spaces: 5
    • Parking features: Garage - Attached
    Features
    • Exterior features: Vinyl
    • Has spa: Yes
    Lot
    • Size: 0.5 Acres
    Details
    • Parcel number: 560000111049

    Construction

    Type & style
    • Home type: SingleFamily
    • Architectural style: Colonial
    Materials
    • Roof: Composition
    Condition
    • Year built: 2003

    Community & HOA

    Location
    • Region: Lansdale

    Financial & listing details

    • Price per square foot: $216/sqft
    • Tax assessed value: $383,650
    • Annual tax amount: $14,650

    Price history

    DateEventPrice
    8/23/2017Sold$532,500-4.1%$112/sqft
    Source: Agent Provided Report a problem
    6/23/2017Pending sale$555,000$117/sqft
    Source: Montgomeryville #6949121 Report a problem
    6/15/2017Price change$555,000-2.6%$117/sqft
    Source: Montgomeryville #6949121 Report a problem
    6/2/2017Price change$570,000-2.1%$120/sqft
    Source: Montgomeryville #6949121 Report a problem
    5/4/2017Price change$582,000-3%$122/sqft
    Source: Montgomeryville #6949121 Report a problem
    3/23/2017Listed for sale$599,990+10.7%$126/sqft
    Source: Keller Williams Real Estate-Montgomeryville #6949121 Report a problem
    2/5/2004Sold$542,195$114/sqft
    Source: Public Record Report a problem

    Public tax history

    YearProperty taxesTax assessment
    2025$14,650 +5.7%$383,650
    2024$13,865 $383,650
    2023$13,865 +7.2%$383,650
    2022$12,938 +2.7%$383,650
    2021$12,598 +2.7%$383,650
    2020$12,272 +1.9%$383,650
    2019$12,047 +2.7%$383,650
    2018$11,725 +2.9%$383,650
    2017$11,390 +2%$383,650
    2016$11,162 +2.6%$383,650
    2015$10,875 +5.5%$383,650
    2014$10,308 +1.4%$383,650
    2013$10,162 +1.4%$383,650
    2012$10,021 +1.8%$383,650
    2011$9,846 +2.5%$383,650
    2010$9,609 +3.3%$383,650
    2009$9,302 +3.7%$383,650
    2008$8,970 +2.2%--
    2007$8,778 +3%--
    2006$8,522 +5.2%--
    2005$8,100 +1668.6%--
    2004$458 --
    Find assessor info on the county website

    Neighborhood: 19446

    Nearby schools

    GreatSchools rating
    Schools provided by the listing agent
    • Elementary: INGLEWOOD
    • Middle: PENNDALE
    • High: NORTH PENN
    • District: N Penn

    Source: The MLS. This data may not be complete. We recommend contacting the local school district to confirm school assignments for this home.

    Get a cash offer in 3 minutes
    Find out how much your home could sell for in as little as 3 minutes with a no-obligation cash offer.
    Estimated market value
    $1,025,300
    Get a cash offer in 3 minutes
    Find out how much your home could sell for in as little as 3 minutes with a no-obligation cash offer.
    Estimated market value
    $1,025,300