Skip main navigation
Sold for $640,000
  • $640,000

    750 Annes Ct, Lansdale, PA 19446

    4beds
    2,801sqft
    Single Family Residence
    Built in 1800
    0.52 Acres Lot
    $655,600 Zestimate®
    $228/sqft
    $3,654 Estimated rent

    Home value

    $655,600

    $610,000 - $701,000

    $3,654/mo

    Zestimate® history
    Loading
    Loading...

    Owner options

    List your home for rent

    $3,654/mo

    Rent Zestimate®

    Find your next renter with Zillow Rental Manager. Plus, with online applications, you can quickly screen prospective tenants – for free.

    Learn more

    $3,654/mo

    Rent Zestimate®

    Refinance and save

    $4,098/mo

    Est. payment

    Refinancing to a lower rate could help reduce your monthly payments and save thousands over the life of the loan.

    See today's rates

    $4,098/mo

    Est. payment

    Explore your selling options

    Work with a Zillow partner agent

    Leverage their expertise and Zillow's premium Showcase listings to get your home seen by more buyers.

    Get started

    List with your own agent

    Get your home in front of millions of buyers by listing it on Zillow.

    Learn how to do it

    Sell it yourself

    Take full control of how buyers see your home on Zillow by listing For Sale by Owner (FSBO).

    List your home

    What's special

    Gas fireplaceSerene viewsHarmonious layoutSprawling half-acre lotHigh-end modern tile finishesModern amenitiesElegantly appointed bathrooms
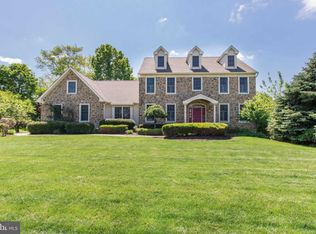
    Step into history with this enchanting residence located at 750 Anne's Court. The main house was once an early 20th-century winery. This home seamlessly blends timeless elegance with modern comforts. With only four owners of this exquisite property, you will appreciate the thoughtful renovations and add-ons that enhance its classic charm. Spanning 2,801 square feet, the generous living space welcomes you with a harmonious layout perfect for both relaxing and entertaining. Enter from the flagstone patio, and you are in the heart of the home, the kitchen with modern amenities that is open to the family room and breakfast room. Plenty of windows to bring in the light and views of the landscaped yard. Bosch dishwasher and refrigerator can be networked. There is a reverse osmosis water system at the kitchen sink. Just off the kitchen is the formal dining room with solid oak hardwood floors and windows overlooking the patio. The living room with gas fireplace continues the entertainment space of this home. This beautifully designed home offers four spacious bedrooms and two and a half elegantly appointed bathrooms. One of the bedrooms is conveniently located on the main floor, providing a private oasis for its lucky owner. This room could also be a great room, office, you name it. With serene views of one of the three distinct outdoor living areas and direct access to the yard, it’s a space you may never want to leave. The main level also features a generous laundry room, a cozy office or study nook, and a stylish half bath—perfectly combining comfort and functionality. Upstairs, you’ll find three generously sized bedrooms and two beautifully updated full bathrooms featuring sleek, high-end modern tile finishes. Whether you're winding down after a long day or starting your morning refreshed, you’ll appreciate the spa-like amenities—unwind with a relaxing soak in the spacious, 6’ jacuzzi tub or enjoy the comfort of an oversized, luxurious Kohler multi-head steam shower. The attic has a cedar room. All bedrooms and the kitchen have high-efficiency mini-splits. The home has a high-efficiency gas heater. There is a whole-home Generac generator. To name a few of the modern features. Nestled on a sprawling half-acre lot, this property offers three different outdoor areas, inviting you to unwind and enjoy the tranquility of your surroundings. Whether you're hosting a summer soirée or enjoying a quiet evening under the stars, dining al fresco, unwinding under the canopy with a good book, or chilling with a fire pit, these spaces provide endless opportunities for enjoyment. House is very unique and has been a great home to this family. Roof replaced - 2016, first floor addition - 2015, basement waterproofing - 2012, Oil to gas conversion - 2008, Generac - 2013, windows and doors - 2004-2020. Make an appointment today.

    Zillow last checked:

    Listing updated:

    Listed by:

    Kathy McGuriman 215-872-3966,

    Compass RE

    Bought with:

    David Siwy, RM426194

    New and Modern Group, LLC

    Source: Bright MLS,MLS#: PAMC2147702MLS Logo

    Facts & features

    Interior

    Bedrooms & bathrooms
    • Bedrooms: 4
    • Bathrooms: 3
    • Full bathrooms: 2
    • 1/2 bathrooms: 1
    • Main level bathrooms: 1
    • Main level bedrooms: 1
    Rooms
    • Room types: Living Room, Dining Room, Primary Bedroom, Bedroom 2, Bedroom 3, Kitchen, Family Room, Bedroom 1, Laundry
    Primary bedroom
    • Level: Main
    • Area: 260 Square Feet
    • Dimensions: 20 x 13
    Bedroom 1
    • Level: Upper
    • Area: 176 Square Feet
    • Dimensions: 16 x 11
    Bedroom 2
    • Level: Upper
    • Area: 121 Square Feet
    • Dimensions: 11 x 11
    Bedroom 3
    • Level: Upper
    • Area: 140 Square Feet
    • Dimensions: 14 x 10
    Dining room
    • Level: Main
    • Area: 198 Square Feet
    • Dimensions: 18 x 11
    Family room
    • Level: Main
    • Area: 392 Square Feet
    • Dimensions: 28 x 14
    Kitchen
    • Level: Main
    • Area: 176 Square Feet
    • Dimensions: 22 x 8
    Laundry
    • Level: Main
    • Area: 88 Square Feet
    • Dimensions: 11 x 8
    Living room
    • Level: Main
    • Area: 140 Square Feet
    • Dimensions: 10 x 14
    Heating
    • Baseboard, Natural Gas
    Cooling
    • Ductless, Electric
    Appliances
    • Included: Electric Water Heater
    • Laundry: Main Level, Laundry Room
    Features
    • Basement: Partial
    • Number of fireplaces: 1
    • Fireplace features: Gas/Propane
    Interior area
    • Total structure area: 2,801
    • Total interior livable area: 2,801 sqft
    • Finished area above ground: 2,801
    • Finished area below ground: 0

    Property

    Parking
    • Parking features: Driveway
    • Has uncovered spaces: Yes
    Accessibility
    • Accessibility features: None
    Features
    • Levels: Two
    • Stories: 2
    • Patio & porch: Patio
    • Pool features: None
    Lot
    • Size: 0.52 Acres
    • Dimensions: 208.00 x 0.00
    Details
    • Additional structures: Above Grade, Below Grade
    • Parcel number: 560000100006
    • Zoning: R2
    • Special conditions: Standard

    Construction

    Type & style
    • Home type: SingleFamily
    • Architectural style: Contemporary
    • Property subtype: Single Family Residence
    Materials
    • Masonry, Stucco
    • Foundation: Block
    Condition
    • New construction: No
    • Year built: 1800

    Utilities & green energy

    • Sewer: Public Sewer
    • Water: Public

    Community & HOA

    Community
    • Subdivision: None Available
    HOA
    • Has HOA: No
    Location
    • Region: Lansdale
    • Municipality: UPPER GWYNEDD TWP

    Financial & listing details

    • Price per square foot: $228/sqft
    • Tax assessed value: $163,450
    • Annual tax amount: $6,317
    • Date on market: 7/17/2025
    • Listing agreement: Exclusive Right To Sell
    • Inclusions: Misc. Built-ins, Office Desk, Chair, Washer, Dryer, Freezer And Refrigerator
    • Ownership: Fee Simple

    Price history

    DateEventPrice
    12/23/2025Sold$640,000-3.8%$228/sqft
    Source: Bright MLS #PAMC2147702 Report a problem
    12/2/2025Pending sale$665,000$237/sqft
    Source: Bright MLS #PAMC2147702 Report a problem
    11/17/2025Contingent$665,000$237/sqft
    Source: Bright MLS #PAMC2147702 Report a problem
    11/6/2025Price change$665,000-1.5%$237/sqft
    Source: Bright MLS #PAMC2147702 Report a problem
    10/13/2025Price change$675,000-15.5%$241/sqft
    Source: Bright MLS #PAMC2147702 Report a problem
    9/6/2025Price change$799,000-6%$285/sqft
    Source: Bright MLS #PAMC2147702 Report a problem
    8/12/2025Listed for sale$850,000$303/sqft
    Source: Bright MLS #PAMC2147702 Report a problem
    7/25/2025Listing removed$850,000$303/sqft
    Source: Bright MLS #PAMC2147702 Report a problem
    7/17/2025Listed for sale$850,000+126.7%$303/sqft
    Source: Bright MLS #PAMC2147702 Report a problem
    9/23/2004Sold$374,900$134/sqft
    Source: Public Record Report a problem

    Public tax history

    YearProperty taxesTax assessment
    2025$6,241 +5.7%$163,450
    2024$5,907 $163,450
    2023$5,907 +7.2%$163,450
    2022$5,512 +2.7%$163,450
    2021$5,368 +2.7%$163,450
    2020$5,228 +1.9%$163,450
    2019$5,132 +2.7%$163,450
    2018$4,995 +9.7%$163,450 +6.6%
    2017$4,554 +2%$153,380
    2016$4,463 +2.6%$153,380
    2015$4,348 +5.5%$153,380
    2014$4,120 +1.4%$153,380
    2013$4,062 +1.4%$153,380
    2012$4,006 +1.8%$153,380
    2011$3,936 +2.5%$153,380
    2010$3,841 +3.3%$153,380
    2009$3,718 +3.7%$153,380
    2008$3,586 +2.2%--
    2007$3,510 +3%--
    2006$3,407 +5.2%--
    2005$3,238 +1.1%--
    2004$3,202 -32%--
    2003$4,707 --
    2002$4,707 +6.7%--
    2000$4,413 +1.3%--
    1999$4,355 --
    Find assessor info on the county website

    Neighborhood: 19446

    Nearby schools

    GreatSchools rating
    Schools provided by the listing agent
    • District: North Penn

    Source: Bright MLS. This data may not be complete. We recommend contacting the local school district to confirm school assignments for this home.

    Get a cash offer in 3 minutes
    Find out how much your home could sell for in as little as 3 minutes with a no-obligation cash offer.
    Estimated market value
    $655,600
    Get a cash offer in 3 minutes
    Find out how much your home could sell for in as little as 3 minutes with a no-obligation cash offer.
    Estimated market value
    $655,600