Breathtaking home with all the bells and whistles. Warm hardwood floors grace the first floor. Open kitchen features 42 inch cabinets, granite counter tops & Frigidaire Stainless Steel Gallery Series appliances. Check out the front yard and court yard in the back for outdoor grilling and entertaining. Conveniently located near 75 corridor between Beltline & Spring Valley. Enjoy the benefits of access to a community pool, gym, park, and playground.
Sold
Price Unknown
743 Emily Ln, Richardson, TX 75081
3beds
1,815sqft
Townhouse
Built in 2014
-- sqft lot
$412,800 Zestimate®
$--/sqft
$2,923 Estimated rent
Home value
$412,800
$392,000 - $433,000
$2,923/mo
Zestimate® history
Owner options
List your home for rent
$2,923/mo
Rent Zestimate®
Find your next renter with Zillow Rental Manager. Plus, with online applications, you can quickly screen prospective tenants – for free.
$2,923/mo
Rent Zestimate®
Refinance and save
$280/mo
Est. payment
Refinancing to a lower rate could help reduce your monthly payments and save thousands over the life of the loan.
$280/mo
Est. payment
Explore your selling options
Work with a Zillow partner agent
Leverage their expertise and Zillow's premium Showcase listings to get your home seen by more buyers.
Get startedList with your own agent
Get your home in front of millions of buyers by listing it on Zillow.
Learn how to do itSell it yourself
Take full control of how buyers see your home on Zillow by listing For Sale by Owner (FSBO).
List your homeWhat's special
Zillow last checked:
Listing updated:
Listed by:
Javaid Karim 0535009 469-877-9385,
Crescent Realty Group 469-877-9385
Bought with:
Stacy Pickens
Pioneer DFW Realty, LLC
Source: NTREIS,MLS#: 20619754
Facts & features
Interior
Bedrooms & bathrooms
- Bedrooms: 3
- Bathrooms: 3
- Full bathrooms: 2
- 1/2 bathrooms: 1
Primary bedroom
- Features: Walk-In Closet(s)
- Level: Second
- Dimensions: 13 x 13
Bedroom
- Level: Second
- Dimensions: 10 x 12
Bedroom
- Level: Second
- Dimensions: 12 x 10
Breakfast room nook
- Features: Breakfast Bar, Kitchen Island
- Level: First
- Dimensions: 10 x 9
Dining room
- Level: First
- Dimensions: 9 x 12
Living room
- Level: First
- Dimensions: 12 x 16
Living room
- Level: First
- Dimensions: 9 x 10
Heating
- Central, Electric
Cooling
- Central Air, Electric
Appliances
- Included: Dryer, Dishwasher, Gas Cooktop, Microwave, Refrigerator, Vented Exhaust Fan, Washer
- Laundry: Washer Hookup, Electric Dryer Hookup, Laundry in Utility Room
Features
- High Speed Internet, Pantry, Walk-In Closet(s)
- Flooring: Carpet, Ceramic Tile, Wood
- Has basement: No
- Has fireplace: No
Interior area
- Total interior livable area: 1,815 sqft
Property
Parking
- Total spaces: 2
- Parking features: Alley Access, Covered, Garage Faces Rear
- Attached garage spaces: 2
Features
- Levels: Two
- Stories: 2
- Patio & porch: Rear Porch
- Pool features: In Ground, Pool, Community
- Fencing: Wrought Iron
- Has view: Yes
- View description: Park/Greenbelt
- Waterfront features: Creek
Lot
- Features: Interior Lot, Landscaped, Subdivision, Sprinkler System
Details
- Parcel number: 1046500A00500
Construction
Type & style
- Home type: Townhouse
- Architectural style: Contemporary/Modern
- Property subtype: Townhouse
Materials
- Brick, Rock, Stone
- Roof: Composition
Condition
- Year built: 2014
Utilities & green energy
- Sewer: Public Sewer
- Water: Public
- Utilities for property: Sewer Available, Water Available
Green energy
- Energy efficient items: HVAC, Insulation, Thermostat, Windows
Community & HOA
Community
- Features: Clubhouse, Playground, Pool, Curbs, Sidewalks
- Security: Security System, Carbon Monoxide Detector(s), Fire Alarm, Smoke Detector(s)
- Subdivision: MCKAMY PARK REPLAT
HOA
- Has HOA: Yes
- Amenities included: Maintenance Front Yard
- Services included: Association Management, Maintenance Grounds, Maintenance Structure
- HOA fee: $280 monthly
- HOA name: Townhouse of Brick Row Association
- HOA phone: 866-473-2573
Location
- Region: Richardson
Financial & listing details
- Tax assessed value: $434,790
- Annual tax amount: $4,679
- Date on market: 5/18/2024
- Cumulative days on market: 35 days
- Listing terms: Cash,Conventional
Price history
| Date | Event | Price |
|---|---|---|
| 7/23/2024 | Sold | -- |
Source: NTREIS #20619754 Report a problem | ||
| 6/29/2024 | Pending sale | $435,000$240/sqft |
Source: NTREIS #20619754 Report a problem | ||
| 6/23/2024 | Contingent | $435,000$240/sqft |
Source: NTREIS #20619754 Report a problem | ||
| 5/18/2024 | Listed for sale | $435,000$240/sqft |
Source: NTREIS #20619754 Report a problem | ||
| 4/19/2020 | Listing removed | $2,200$1/sqft |
Source: Crescent Realty Group #14291488 Report a problem | ||
| 3/1/2020 | Listed for rent | $2,200$1/sqft |
Source: Crescent Realty Group #14291488 Report a problem | ||
| 3/20/2019 | Listing removed | $2,200$1/sqft |
Source: Crescent Realty Group #14011504 Report a problem | ||
| 1/29/2019 | Listed for rent | $2,200$1/sqft |
Source: Crescent Realty Group #14011504 Report a problem | ||
| 8/22/2018 | Listing removed | $2,200$1/sqft |
Source: Crescent Realty Group #13857089 Report a problem | ||
| 7/15/2018 | Price change | $2,200-2.2%$1/sqft |
Source: Crescent Realty Group #13857089 Report a problem | ||
| 6/2/2018 | Listed for rent | $2,250-4.3%$1/sqft |
Source: Crescent Realty Group #13857089 Report a problem | ||
| 5/27/2017 | Listing removed | $2,350$1/sqft |
Source: Crescent Realty Group #13558881 Report a problem | ||
| 3/17/2017 | Listed for rent | $2,350$1/sqft |
Source: Crescent Realty Group #13558881 Report a problem | ||
Public tax history
| Year | Property taxes | Tax assessment |
|---|---|---|
| 2025 | $4,679 +3.5% | $434,790 +3.4% |
| 2024 | $4,522 +8.6% | $420,530 +11.7% |
| 2023 | $4,163 -3% | $376,360 |
| 2022 | $4,293 +17.1% | $376,360 +26.4% |
| 2021 | $3,666 -2.6% | $297,660 |
| 2020 | $3,765 -0.5% | $297,660 |
| 2019 | $3,786 -0.8% | $297,660 |
| 2018 | $3,815 -52% | $297,660 |
| 2017 | $7,953 +9.4% | $297,660 +9.3% |
| 2016 | $7,269 | $272,250 +129.6% |
| 2015 | -- | $118,570 |
Find assessor info on the county website
Neighborhood: 75081
Nearby homes
- $428,1003 bd2 ba1.9k sqft739 Emily Ln, Richardson, TX 75081Off Market
- $419,6003 bd2 ba1.9k sqft747 Emily Ln, Richardson, TX 75081Off Market
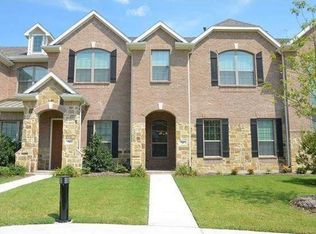
- $--3 bd3 ba1.8k sqft735 Emily Ln, Richardson, TX 75081Sold
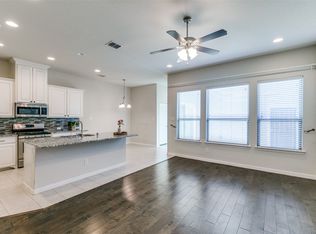
- $465,3003 bd3 ba2.3k sqft751 Emily Ln, Richardson, TX 75081Off Market
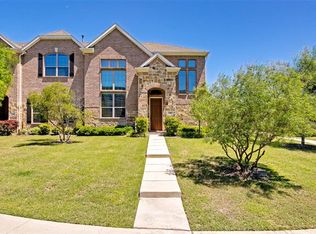
- $100-- bd-- ba-- sqft759 Emily Ln, Richardson, TX 75081Off Market
- $471,4003 bd3 ba2.3k sqft731 Emily Ln, Richardson, TX 75081Off Market
- $--2 bd2 ba1.6k sqft752 Matthew Pl, Richardson, TX 75081Sold
- $363,5003 bd2 ba1.7k sqft748 Matthew Pl, Richardson, TX 75081Off Market
Nearby schools
GreatSchools rating
- 8/10Richardson Terrace Elementary SchoolGrades: PK-6Distance: 1 mi
- 5/10Apollo Junior High SchoolGrades: 7-8Distance: 2.5 mi
- 4/10Berkner High SchoolGrades: 9-12Distance: 2.4 mi
Schools provided by the listing agent
- Elementary: Richardson Heights
- High: Berkner
- District: Richardson ISD
Source: NTREIS. This data may not be complete. We recommend contacting the local school district to confirm school assignments for this home.
Get a cash offer in 3 minutes
Find out how much your home could sell for in as little as 3 minutes with a no-obligation cash offer.
Estimated market value
$412,800
Get a cash offer in 3 minutes
Find out how much your home could sell for in as little as 3 minutes with a no-obligation cash offer.
Estimated market value
$412,800
- Texas
- Dallas County
- Richardson
- 75081
- 743 Emily Ln
Nearby cities
Nearby neighborhoods
Nearby zip codes
Other Richardson Topics
