MOTIVATED SELLERS. BEAUTIFUL and UPGRADED Brick & stone
elevation TownHome in the heart of Richardson City! Contemporary features, open concept living area & 2nd Living Area Loft offers flex space for an office, play, or 2nd living area. Conveniently located within walking distance to Spring Valley DART station, near major highways, shopping, dining, & entertainment. The Light & Bright Kitchen has granite counters, tile backsplash & floor, custom cabinetry, polish nickel hardware, & stainless steel appliances. If you're looking to run, play, entertain or explore, this active community makes this home a great pick. Master Bed upstairs, shower with double vanity. Lots of natural light. Upgraded fixtures throughout. Attached 2-car Garage. HOA maintains all outside care. Awesome community pool & playground.
All the beautiful furniture can be negotiated.
Sold
Price Unknown
752 Matthew Pl, Richardson, TX 75081
2beds
1,601sqft
Townhouse
Built in 2009
1,829 Square Feet Lot
$371,900 Zestimate®
$--/sqft
$2,559 Estimated rent
Home value
$371,900
$335,000 - $413,000
$2,559/mo
Zestimate® history
Owner options
List your home for rent
$2,559/mo
Rent Zestimate®
Find your next renter with Zillow Rental Manager. Plus, with online applications, you can quickly screen prospective tenants – for free.
$2,559/mo
Rent Zestimate®
Refinance and save
$380/mo
Est. payment
Refinancing to a lower rate could help reduce your monthly payments and save thousands over the life of the loan.
$380/mo
Est. payment
Explore your selling options
Work with a Zillow partner agent
Leverage their expertise and Zillow's premium Showcase listings to get your home seen by more buyers.
Get startedList with your own agent
Get your home in front of millions of buyers by listing it on Zillow.
Learn how to do itSell it yourself
Take full control of how buyers see your home on Zillow by listing For Sale by Owner (FSBO).
List your homeWhat's special
Lots of natural lightStainless steel appliancesGranite countersTile backsplashUpgraded fixturesCommunity pool and playgroundCustom cabinetry
Zillow last checked:
Listing updated:
Listed by:
Fazla Hossain 0738834,
Fathom Realty 888-455-6040
Bought with:
Carla Johnson
eXp Realty, LLC
Source: NTREIS,MLS#: 20866003
Facts & features
Interior
Bedrooms & bathrooms
- Bedrooms: 2
- Bathrooms: 2
- Full bathrooms: 2
Primary bedroom
- Features: Ceiling Fan(s), Dual Sinks, Walk-In Closet(s)
- Level: Second
Bedroom
- Features: Ceiling Fan(s), Walk-In Closet(s)
- Level: First
Primary bathroom
- Features: Built-in Features, Dual Sinks
- Level: Second
Dining room
- Level: First
Other
- Level: First
Game room
- Features: Ceiling Fan(s)
- Level: Second
Kitchen
- Features: Built-in Features, Pantry
- Level: First
Laundry
- Level: Second
Living room
- Features: Ceiling Fan(s)
- Level: First
Heating
- Electric
Cooling
- Ceiling Fan(s), Electric
Appliances
- Included: Dryer, Dishwasher, Gas Cooktop, Disposal, Gas Oven, Gas Water Heater, Microwave, Refrigerator, Washer
Features
- Eat-in Kitchen, Granite Counters, Kitchen Island, Open Floorplan, Pantry, Walk-In Closet(s)
- Flooring: Carpet, Ceramic Tile
- Windows: Window Coverings
- Has basement: No
- Has fireplace: No
Interior area
- Total interior livable area: 1,601 sqft
Property
Parking
- Total spaces: 2
- Parking features: Additional Parking, Concrete, Garage, Garage Door Opener
- Attached garage spaces: 2
Features
- Levels: Two
- Stories: 2
- Pool features: None, Community
Lot
- Size: 1,829 Square Feet
Details
- Parcel number: 421046500H01A0000
Construction
Type & style
- Home type: Townhouse
- Property subtype: Townhouse
- Attached to another structure: Yes
Materials
- Brick, Frame, Concrete, Rock, Stone
- Foundation: Slab
- Roof: Asphalt,Shingle
Condition
- Year built: 2009
Utilities & green energy
- Sewer: Public Sewer
- Water: Public
- Utilities for property: Sewer Available, Water Available
Community & HOA
Community
- Features: Clubhouse, Pool
- Subdivision: Brick Row
HOA
- Has HOA: Yes
- Amenities included: Maintenance Front Yard
- Services included: Insurance, Maintenance Grounds
- HOA fee: $380 monthly
- HOA name: Secure Association Management
- HOA phone: 940-497-7328
Location
- Region: Richardson
Financial & listing details
- Tax assessed value: $365,170
- Annual tax amount: $3,930
- Date on market: 3/10/2025
- Cumulative days on market: 45 days
- Exclusions: Car
Price history
| Date | Event | Price |
|---|---|---|
| 5/20/2025 | Sold | -- |
Source: NTREIS #20866003 Report a problem | ||
| 5/12/2025 | Pending sale | $375,000$234/sqft |
Source: NTREIS #20866003 Report a problem | ||
| 4/27/2025 | Contingent | $375,000$234/sqft |
Source: NTREIS #20866003 Report a problem | ||
| 4/16/2025 | Listed for sale | $375,000$234/sqft |
Source: NTREIS #20866003 Report a problem | ||
| 4/12/2025 | Contingent | $375,000$234/sqft |
Source: NTREIS #20866003 Report a problem | ||
| 3/10/2025 | Listed for sale | $375,000+71.7%$234/sqft |
Source: NTREIS #20866003 Report a problem | ||
| 3/2/2011 | Listing removed | $218,416$136/sqft |
Source: David Weekley Homes Report a problem | ||
| 11/19/2010 | Listed for sale | $218,416$136/sqft |
Source: David Weekley Homes Report a problem | ||
Public tax history
| Year | Property taxes | Tax assessment |
|---|---|---|
| 2025 | $3,930 +2.8% | $365,170 +2.7% |
| 2024 | $3,823 +5.1% | $355,560 +8.1% |
| 2023 | $3,638 -3% | $328,890 |
| 2022 | $3,751 +20.8% | $328,890 +30.4% |
| 2021 | $3,106 -2.6% | $252,160 |
| 2020 | $3,190 -0.5% | $252,160 |
| 2019 | $3,207 -0.8% | $252,160 |
| 2018 | $3,232 -52% | $252,160 |
| 2017 | $6,738 +8.3% | $252,160 +8.2% |
| 2016 | $6,220 +19.7% | $232,950 +8.2% |
| 2015 | $5,197 | $215,340 +9.4% |
| 2014 | $5,197 | $196,920 |
| 2013 | -- | -- |
| 2012 | -- | -- |
| 2011 | -- | -- |
| 2010 | -- | -- |
| 2009 | -- | -- |
Find assessor info on the county website
Neighborhood: 75081
Nearby homes
- $348,5003 bd2 ba1.7k sqft748 Matthew Pl, Richardson, TX 75081Off Market
- $371,7002 bd3 ba2k sqft744 Matthew Pl, Richardson, TX 75081Off Market
- $367,8002 bd3 ba2k sqft740 Matthew Pl, Richardson, TX 75081Off Market
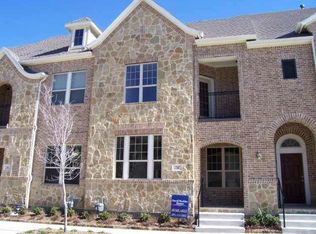
- $395,7002 bd3 ba2k sqft736 Matthew Pl, Richardson, TX 75081Off Market
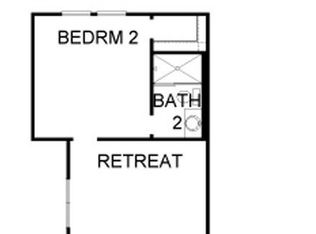
- $--3 bd3 ba1.8k sqft743 Emily Ln, Richardson, TX 75081Sold
- $409,5003 bd2 ba1.9k sqft747 Emily Ln, Richardson, TX 75081Off Market
- $453,1003 bd3 ba2.3k sqft751 Emily Ln, Richardson, TX 75081Off Market
- $412,6003 bd2 ba1.9k sqft739 Emily Ln, Richardson, TX 75081Off Market
Nearby schools
GreatSchools rating
- 8/10Richardson Terrace Elementary SchoolGrades: PK-6Distance: 1 mi
- 5/10Apollo Junior High SchoolGrades: 7-8Distance: 2.5 mi
- 4/10Berkner High SchoolGrades: 9-12Distance: 2.4 mi
Schools provided by the listing agent
- Elementary: Richardson Terrace
- Middle: Lake Highlands
- High: Berkner
- District: Richardson ISD
Source: NTREIS. This data may not be complete. We recommend contacting the local school district to confirm school assignments for this home.
Get a cash offer in 3 minutes
Find out how much your home could sell for in as little as 3 minutes with a no-obligation cash offer.
Estimated market value
$371,900
Get a cash offer in 3 minutes
Find out how much your home could sell for in as little as 3 minutes with a no-obligation cash offer.
Estimated market value
$371,900
- Texas
- Dallas County
- Richardson
- 75081
- 752 Matthew Pl
