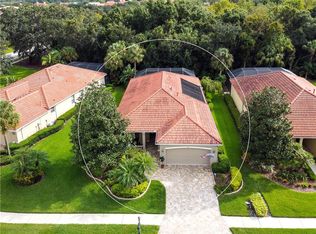
Thoughtfully Renovated 3-Bedroom Home with Professional Culinary Suite...All located in the area's only Golf & Marina Community...Waterlefe Golf & River Club. Reimagined for the modern host, this 3-bedroom, 2-bathroom residence features an open-concept floor plan that serves as a masterclass in functional luxury. The home's centerpiece is a bespoke culinary space that will truly be the heart of the home, featuring: Premium Integrated Appliances: A Fisher & Paykel paneled built-in refrigerator and dedicated dual zoned Zephyr wine refrigerator. Artisan Finishes: Hand selected Cosentino porcelain water fall edge counters paired with all-new custom cabinetry and concealed pull-out pantries for a sleek, organized aesthetic. Refined Details: professional-grade hooded ventilation and custom lighting below and above the cabinets, paver driveway, epoxy garage and upgraded & lighted landscaping - curb appeal +++ The entertainment extends to a private outdoor oasis, where a newly resurfaced pool features integrated LED lighting and smart-app controls. A fully equipped outdoor kitchen connected to natural gas includes a built-in grill and an Ooni pizza oven, Lanai Wood inlay ceilings with crown molding all redefining year-round backyard luxury. Inside, the floor plan has been intelligently reconfigured to include a versatile family room and den, complemented by high ceilings, new designer lighting, and updated fixtures throughout. Being an "end unit" this home features a huge side yard - enhancing the privacy of this home and your quality of life. Located in a maintenance-provided area of Waterlefe, your monthly fees cover landscaping, exterior pest control, landscape bark, cable, and high-speed internet - plus a social membership at The Waterlefe River Club. Residents enjoy optional membership to a semi-private championship golf course, an optional private marina club on the Manatee River, a fitness center, multiple book clubs, an artists guild and the River Club restaurant - a true focal point for the residents to gather - located on the Manatee River. This is your opportunity to secure a move-in ready home with major systems recently replaced in one of South West Florida's most sought-after gated Resort Style Communities. CDD included in the tax amount. It's time to join the #Lefelife, and call this OMG Kitchen your home's heart - schedule your showing today!
Sold for $625,000
$625,000
743 FOGGY MORN LANE, BRADENTON, FL 34212
3beds
1,998sqft
Single Family Residence
Built in 2001
9,980 Square Feet Lot
$628,800 Zestimate®
$313/sqft
$4,011 Estimated rent
Home value
$628,800
$585,000 - $679,000
$4,011/mo
Zestimate® history
Owner options
List your home for rent
$4,011/mo
Rent Zestimate®
Find your next renter with Zillow Rental Manager. Plus, with online applications, you can quickly screen prospective tenants – for free.
$4,011/mo
Rent Zestimate®
Refinance and save
$4,722/mo
Est. payment
Refinancing to a lower rate could help reduce your monthly payments and save thousands over the life of the loan.
$4,722/mo
Est. payment
Explore your selling options
Work with a Zillow partner agent
Leverage their expertise and Zillow's premium Showcase listings to get your home seen by more buyers.
Get startedList with your own agent
Get your home in front of millions of buyers by listing it on Zillow.
Learn how to do itSell it yourself
Take full control of how buyers see your home on Zillow by listing For Sale by Owner (FSBO).
List your homeWhat's special
High ceilingsEpoxy garageBuilt-in grillOpen-concept floor planAll-new custom cabinetryPremium integrated appliancesConcealed pull-out pantries
Zillow last checked:
Listing updated:
Listed by:
Steve Slocum 941-730-8071,
COLDWELL BANKER REALTY 941-739-6777
Bought with:
Jackson Copeland, 3483337
THE KEYES COMPANY - SARASOTA
Source: Stellar MLS,MLS#: A4675988 Originating MLS: Sarasota - Manatee
Originating MLS: Sarasota - Manatee
Facts & features
Interior
Bedrooms & bathrooms
- Bedrooms: 3
- Bathrooms: 2
- Full bathrooms: 2
Rooms
- Room types: Den/Library/Office, Utility Room
Primary bedroom
- Features: Ceiling Fan(s), En Suite Bathroom, Walk-In Closet(s)
- Level: First
- Area: 234 Square Feet
- Dimensions: 18x13
Bedroom 2
- Features: Ceiling Fan(s), Walk-In Closet(s)
- Level: First
- Area: 144 Square Feet
- Dimensions: 12x12
Bedroom 3
- Features: Built-in Closet
- Level: First
- Area: 168 Square Feet
- Dimensions: 14x12
Balcony porch lanai
- Features: Ceiling Fan(s), No Closet
- Level: First
- Area: 231 Square Feet
- Dimensions: 21x11
Dining room
- Features: No Closet
- Level: First
- Area: 81 Square Feet
- Dimensions: 9x9
Family room
- Features: Ceiling Fan(s), No Closet
- Level: First
- Area: 130 Square Feet
- Dimensions: 10x13
Great room
- Features: Ceiling Fan(s), No Closet
- Level: First
- Area: 450 Square Feet
- Dimensions: 18x25
Kitchen
- Features: Kitchen Island, Pantry, No Closet
- Level: First
- Area: 150 Square Feet
- Dimensions: 10x15
Heating
- Natural Gas
Cooling
- Central Air
Appliances
- Included: Convection Oven, Dishwasher, Disposal, Dryer, Gas Water Heater, Microwave, Range, Range Hood, Washer, Wine Refrigerator
- Laundry: Gas Dryer Hookup, Inside, Laundry Room, Washer Hookup
Features
- Built-in Features, Ceiling Fan(s), Eating Space In Kitchen, High Ceilings, Kitchen/Family Room Combo, Open Floorplan, Primary Bedroom Main Floor, Solid Surface Counters, Solid Wood Cabinets, Vaulted Ceiling(s), Walk-In Closet(s)
- Flooring: Engineered Hardwood, Luxury Vinyl
- Doors: Outdoor Grill, Outdoor Kitchen, Sliding Doors
- Windows: Window Treatments
- Has fireplace: No
- Common walls with other units/homes: End Unit
Interior area
- Total structure area: 2,721
- Total interior livable area: 1,998 sqft
Property
Parking
- Total spaces: 2
- Parking features: Garage Door Opener
- Attached garage spaces: 2
- Details: Garage Dimensions: 20x20
Features
- Levels: One
- Stories: 1
- Patio & porch: Rear Porch, Screened
- Exterior features: Irrigation System, Lighting, Outdoor Grill, Outdoor Kitchen, Sidewalk, Sprinkler Metered
- Has private pool: Yes
- Pool features: Gunite, In Ground, Lighting, Screen Enclosure
- Has spa: Yes
- Spa features: Heated, In Ground
- Has view: Yes
- View description: Trees/Woods
- Waterfront features: Waterfront
Lot
- Size: 9,980 Square Feet
- Features: In County, Landscaped, Level, Near Golf Course, Near Marina, Sidewalk
- Residential vegetation: Mature Landscaping, Oak Trees, Trees/Landscaped
Details
- Additional structures: Outdoor Kitchen
- Parcel number: 546012859
- Zoning: A1/CH
- Special conditions: None
Construction
Type & style
- Home type: SingleFamily
- Architectural style: Florida,Mediterranean
- Property subtype: Single Family Residence
Materials
- Block, Stucco
- Foundation: Slab
- Roof: Tile
Condition
- New construction: No
- Year built: 2001
Details
- Builder model: Jacaranda
- Builder name: WCI
Utilities & green energy
- Sewer: Public Sewer
- Water: Public
- Utilities for property: BB/HS Internet Available, Cable Connected, Electricity Connected, Natural Gas Connected, Phone Available, Public, Sewer Connected, Sprinkler Meter, Underground Utilities, Water Connected
Community & HOA
Community
- Features: Dock, Fishing, Marina, River, Waterfront, Association Recreation - Owned, Clubhouse, Deed Restrictions, Fitness Center, Gated Community - Guard, Golf Carts OK, Park, Playground, Pool, Restaurant, Sidewalks, Special Community Restrictions, Wheelchair Access
- Pet fee: $0 monthly
- Subdivision: WATERLEFE GOLF & RIVER CLUB
HOA
- Has HOA: Yes
- Amenities included: Cable TV, Clubhouse, Elevator(s), Fence Restrictions, Fitness Center, Gated, Handicap Modified, Maintenance, Optional Additional Fees, Park, Pickleball Court(s), Playground, Pool, Recreation Facilities, Security, Trail(s), Vehicle Restrictions, Wheelchair Access
- Services included: 24-Hour Guard, Cable TV, Common Area Taxes, Community Pool, Fidelity Bond, Internet, Maintenance Grounds, Manager, Pest Control, Recreational Facilities, Security
- HOA fee: $566 monthly
- HOA name: Mary Paige Huisman, CAM
- HOA phone: 941-200-4410
- Second HOA name: Waterlefe MPOA
- Second HOA phone: 941-200-4406
Location
- Region: Bradenton
Financial & listing details
- Price per square foot: $313/sqft
- Tax assessed value: $473,277
- Annual tax amount: $10,332
- Date on market: 12/22/2025
- Cumulative days on market: 128 days
- Listing terms: Cash,Conventional,VA Loan
- Ownership: Fee Simple
- Total actual rent: 0
- Electric utility on property: Yes
- Road surface type: Paved
Price history
| Date | Event | Price |
|---|---|---|
| 5/29/2026 | Sold | $625,000-2.3%$313/sqft |
Source:  Stellar MLS #A4675988 Report a problem Stellar MLS #A4675988 Report a problem | ||
| 4/29/2026 | Pending sale | $639,900$320/sqft |
Source: Stellar MLS #A4675988 Report a problem | ||
| 3/23/2026 | Price change | $639,900-3%$320/sqft |
Source: Stellar MLS #A4675988 Report a problem | ||
| 12/22/2025 | Listed for sale | $660,000+14.8%$330/sqft |
Source: Stellar MLS #A4675988 Report a problem | ||
| 6/9/2022 | Sold | $575,000+99.2%$288/sqft |
Source: Public Record Report a problem | ||
| 5/3/2001 | Sold | $288,600$144/sqft |
Source: Public Record Report a problem | ||
Public tax history
| Year | Property taxes | Tax assessment |
|---|---|---|
| 2025 | $10,332 +1.4% | $473,277 -1.4% |
| 2024 | $10,192 -2.4% | $479,794 -1.4% |
| 2023 | $10,442 +18.3% | $486,379 +44.3% |
| 2022 | $8,829 +13% | $336,985 +10% |
| 2021 | $7,810 +4.3% | $306,350 +5.8% |
| 2020 | $7,488 +0.6% | $289,420 +2.3% |
| 2019 | $7,441 | $283,045 +1.3% |
| 2018 | $7,441 -0.1% | $279,549 +1.9% |
| 2017 | $7,446 +15.6% | $274,282 +1.5% |
| 2016 | $6,439 | $270,172 +3.2% |
| 2015 | $6,439 | $261,756 +10.8% |
| 2014 | $6,439 +4.7% | $236,280 +6.5% |
| 2013 | $6,148 +614675% | $221,960 +5.2% |
| 2012 | $1 | $210,904 +5.7% |
| 2011 | $1 | $199,565 -0.8% |
| 2010 | -- | $201,119 -25.4% |
| 2009 | $6,774 +41.5% | $269,632 -11.3% |
| 2008 | $4,786 -14.6% | $303,925 -12.5% |
| 2007 | $5,606 -9.6% | $347,325 -2.7% |
| 2006 | $6,205 +12.3% | $356,939 +15.8% |
| 2005 | $5,524 +3.2% | $308,173 +4.6% |
| 2004 | $5,354 +11.3% | $294,580 +8.3% |
| 2003 | $4,813 +9.7% | $272,110 +10.2% |
| 2002 | $4,388 +401.1% | $246,905 +393.8% |
| 2001 | $876 | $50,000 |
Find assessor info on the county website
Neighborhood: 34212
Nearby homes
- $590,4003 bd2 ba1.8k sqft739 Foggy Morn Ln, Bradenton, FL 34212Off Market
- $560,0002 bd2 ba1.8k sqft735 Foggy Morn Ln, Bradenton, FL 34212Sold

- $660,0002 bd2 ba2.1k sqft750 Foggy Morn Ln, Bradenton, FL 34212Sold

- $488,2003 bd2 ba1.6k sqft731 Foggy Morn Ln, Bradenton, FL 34212Off Market
- $452,0002 bd2 ba1.3k sqft746 Foggy Morn Ln, Bradenton, FL 34212Off Market
- $292,3002 bd2 ba1.3k sqft746 Foggy Morn Ln #BROCHURE, Bradenton, FL 34212Off Market
- $610,0002 bd2 ba1.7k sqft734 Foggy Morn Ln, Bradenton, FL 34212Sold
- $655,3003 bd3 ba2.5k sqft738 Foggy Morn Ln, Bradenton, FL 34212Off Market
Nearby schools
GreatSchools rating
- 7/10Freedom Elementary SchoolGrades: PK-5Distance: 1.5 mi
- 8/10Carlos E. Haile Middle SchoolGrades: 6-8Distance: 1.7 mi
- 5/10Parrish Community High SchoolGrades: 9-12Distance: 5 mi
Schools provided by the listing agent
- Elementary: Freedom Elementary
- Middle: Carlos E. Haile Middle
- High: Parrish Community High
Source: Stellar MLS. This data may not be complete. We recommend contacting the local school district to confirm school assignments for this home.
Get a cash offer in 3 minutes
Find out how much your home could sell for in as little as 3 minutes with a no-obligation cash offer.
Estimated market value
$628,800
Get a cash offer in 3 minutes
Find out how much your home could sell for in as little as 3 minutes with a no-obligation cash offer.
Estimated market value
$628,800
- Florida
- Manatee County
- Bradenton
- 34212
- 743 FOGGY MORN LANE
