Charming McKenzie Ranch with Stunning Waterviews Discover this beautifully maintained McKenzie Ranch, offering a full, partially finished basement. The main level boasts a spacious Primary Bedroom Suite, an additional bedroom, and a versatile office. A formal dining room opens to the welcoming entry and expansive great room, complete with a fireplace, built-in bookcases, and a TV cabinet. The updated kitchen features Quartz countertops, a huge island with drop in electric range oven, so with the built-in oven microwave you have double ovens at your fingertips. Breakfast room continues the flow..SS French Refrigerator. Enjoy from the sunroom, deck inlaid paver patio and all rear windows the picturesque views of the water view complete with a water fall and a fountain with pines in the distant. The lower level includes a third bedroom, a full bath, a family room with the second fireplace, built-ins, and daylight windows. New vinyl plank hardwoods in the LL add warmth and style. Family room plumbed for a wet bar. Over 1,500 sq. ft. of unfinished space for whatever the possibilities are endless. Additional highlights include the courtyard-style 3-car garage with an epoxy-finished floor, a newer roof, and HVAC system installed in 2022. Experience the perfect blend of comfort, elegance, and scenic views in this exceptional home.
Sold
$800,000
743 Hanover Close, Zionsville, IN 46077
3beds
5,112sqft
Residential, Single Family Residence
Built in 2004
8,712 Square Feet Lot
$826,400 Zestimate®
$156/sqft
$4,833 Estimated rent
Home value
$826,400
$752,000 - $909,000
$4,833/mo
Zestimate® history
Owner options
List your home for rent
$4,833/mo
Rent Zestimate®
Find your next renter with Zillow Rental Manager. Plus, with online applications, you can quickly screen prospective tenants – for free.
$4,833/mo
Rent Zestimate®
Refinance and save
$6,091/mo
Est. payment
Refinancing to a lower rate could help reduce your monthly payments and save thousands over the life of the loan.
$6,091/mo
Est. payment
Explore your selling options
Work with a Zillow partner agent
Leverage their expertise and Zillow's premium Showcase listings to get your home seen by more buyers.
Get startedList with your own agent
Get your home in front of millions of buyers by listing it on Zillow.
Learn how to do itSell it yourself
Take full control of how buyers see your home on Zillow by listing For Sale by Owner (FSBO).
List your homeWhat's special
Partially finished basementWater fallExpansive great roomQuartz countertopsSpacious primary bedroom suiteFormal dining roomDaylight windows
Zillow last checked:
Listing updated:
Listed by:
Cathy Richardson 317-289-2775,
eXp Realty, LLC
Bought with:
Michael Johns
CENTURY 21 Scheetz
Source: MIBOR as distributed by MLS GRID,MLS#: 22028958
Facts & features
Interior
Bedrooms & bathrooms
- Bedrooms: 3
- Bathrooms: 4
- Full bathrooms: 3
- 1/2 bathrooms: 1
- Main level bathrooms: 3
- Main level bedrooms: 2
Primary bedroom
- Features: Carpet
- Level: Main
- Area: 270 Square Feet
- Dimensions: 18 x 15
Bedroom 2
- Features: Carpet
- Level: Main
- Area: 132 Square Feet
- Dimensions: 12 x 11
Bedroom 3
- Features: Carpet
- Level: Basement
- Area: 182 Square Feet
- Dimensions: 14 x 13
Breakfast room
- Features: Hardwood
- Level: Main
- Area: 140 Square Feet
- Dimensions: 14 x 10
Dining room
- Features: Hardwood
- Level: Main
- Area: 156 Square Feet
- Dimensions: 12 x 13
Exercise room
- Features: Carpet
- Level: Basement
- Area: 165 Square Feet
- Dimensions: 15 x 11
Family room
- Features: Luxury Vinyl Plank
- Level: Basement
- Area: 506 Square Feet
- Dimensions: 22 x 23
Great room
- Features: Hardwood
- Level: Main
- Area: 340 Square Feet
- Dimensions: 20 x 17
Kitchen
- Features: Hardwood
- Level: Main
- Area: 196 Square Feet
- Dimensions: 14 x 14
Laundry
- Features: Tile-Ceramic
- Level: Main
- Area: 64 Square Feet
- Dimensions: 8 x 8
Library
- Features: Hardwood
- Level: Main
- Area: 154 Square Feet
- Dimensions: 14 x 11
Sun room
- Features: Tile-Ceramic
- Level: Main
- Area: 140 Square Feet
- Dimensions: 14 x 10
Heating
- Forced Air, Natural Gas
Cooling
- High Efficiency (SEER 16 +)
Appliances
- Included: Dishwasher, Down Draft, Dryer, Disposal, Gas Water Heater, Microwave, Oven, Electric Oven, Refrigerator, Washer
- Laundry: Laundry Room, Main Level, Sink
Features
- Attic Access, Double Vanity, Bookcases, High Ceilings, Tray Ceiling(s), Kitchen Island, Entrance Foyer, Hardwood Floors, High Speed Internet, Eat-in Kitchen, Wired for Data, Pantry, Smart Thermostat, Supplemental Storage, Walk-In Closet(s)
- Flooring: Hardwood
- Windows: Screens, Wood Work Painted
- Basement: Ceiling - 9+ feet,Finished,Finished Ceiling,Finished Walls
- Attic: Access Only
- Number of fireplaces: 2
- Fireplace features: Family Room, Gas Log, Great Room
Interior area
- Total structure area: 5,112
- Total interior livable area: 5,112 sqft
- Finished area below ground: 2,556
Property
Parking
- Total spaces: 3
- Parking features: Attached, Concrete, Garage Door Opener
- Attached garage spaces: 3
- Details: Garage Parking Other(Courtyard Load Garage, Finished Garage, Garage Door Opener, Guest Street Parking, Keyless Entry, Service Door)
Features
- Levels: One
- Stories: 1
- Patio & porch: Covered, Deck, Patio
- Exterior features: Sprinkler System, Water Feature Fountain
- Fencing: Fenced,Partial,Wrought Iron
- Has view: Yes
- View description: Pond, Trees/Woods, Water
- Has water view: Yes
- Water view: Pond,Water
- Waterfront features: Pond
Lot
- Size: 8,712 Square Feet
- Features: Cul-De-Sac, Curbs, Sidewalks, Storm Sewer, Street Lights, Mature Trees, Trees-Small (Under 20 Ft)
Details
- Parcel number: 060834000007008006
- Special conditions: None
- Horse amenities: None
Construction
Type & style
- Home type: SingleFamily
- Architectural style: Ranch
- Property subtype: Residential, Single Family Residence
Materials
- Cement Siding
- Foundation: Concrete Perimeter
Condition
- New construction: No
- Year built: 2004
Details
- Builder name: Mckenzie
Utilities & green energy
- Electric: 200+ Amp Service
- Water: Municipal/City
- Utilities for property: Electricity Connected, Sewer Connected, Water Connected
Community & HOA
Community
- Features: Low Maintenance Lifestyle
- Subdivision: Mulberry Place
HOA
- Has HOA: Yes
- Amenities included: Insurance, Maintenance Grounds, Maintenance, Snow Removal
- Services included: Entrance Common, Insurance, Irrigation, Lawncare, Maintenance Grounds, Maintenance, Nature Area, Snow Removal
- HOA fee: $1,200 quarterly
Location
- Region: Zionsville
Financial & listing details
- Price per square foot: $156/sqft
- Tax assessed value: $802,700
- Annual tax amount: $9,148
- Date on market: 4/2/2025
- Cumulative days on market: 3 days
- Electric utility on property: Yes
Price history
| Date | Event | Price |
|---|---|---|
| 5/8/2025 | Sold | $800,000+3.2%$156/sqft |
Source:  MIBOR as distributed by MLS GRID #22028958 Report a problem MIBOR as distributed by MLS GRID #22028958 Report a problem | ||
| 4/2/2025 | Listed for sale | $775,000$152/sqft |
Source: MIBOR as distributed by MLS GRID #22028958 Report a problem | ||
Public tax history
| Year | Property taxes | Tax assessment |
|---|---|---|
| 2025 | $9,148 +6.7% | $802,700 +4.5% |
| 2024 | $8,573 +5.2% | $768,200 +3.8% |
| 2023 | $8,146 +10.9% | $740,400 +6.9% |
| 2022 | $7,346 +5.2% | $692,700 +16.5% |
| 2021 | $6,983 +6.3% | $594,400 +0.7% |
| 2020 | $6,567 +0.3% | $590,400 +2.6% |
| 2019 | $6,546 +5.2% | $575,500 -0.2% |
| 2018 | $6,220 +1.3% | $576,400 +4.6% |
| 2017 | $6,141 +3.7% | $550,900 +1.5% |
| 2016 | $5,921 +2.9% | $542,900 +7% |
| 2014 | $5,753 +7.2% | $507,300 +7.7% |
| 2013 | $5,365 -0.5% | $470,900 -0.5% |
| 2012 | $5,394 +13.4% | $473,300 -0.5% |
| 2011 | $4,758 -6.2% | $475,800 -6.2% |
| 2010 | $5,071 -2.9% | $507,100 -2.9% |
| 2009 | $5,221 -39.8% | $522,100 +0.5% |
| 2007 | $8,673 -11% | $519,600 +2.5% |
| 2006 | $9,741 | $507,000 +78% |
| 2005 | -- | $284,800 |
Find assessor info on the county website
Neighborhood: 46077
Nearby homes
- $701,8002 bd3 ba2.5k sqft753 Hanover Close, Zionsville, IN 46077Off Market
- $783,3003 bd2 ba4k sqft733 Hanover Close, Zionsville, IN 46077Off Market
- $710,6002 bd2 ba2.1k sqft763 Hanover Close, Zionsville, IN 46077Off Market
- $863,4003 bd4 ba2.8k sqft723 Hanover Close, Zionsville, IN 46077Off Market
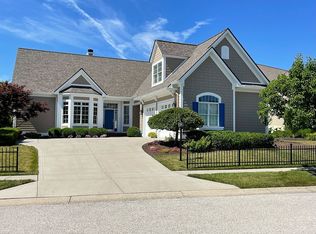
- $716,3002 bd2 ba2.3k sqft754 Hanover Close, Zionsville, IN 46077Off Market
- $899,9003 bd4 ba4k sqft764 Hanover Close, Zionsville, IN 46077Sold
- $720,0003 bd3 ba3.6k sqft744 Hanover Close, Zionsville, IN 46077Sold
- $706,8003 bd3 ba2.7k sqft773 Hanover Close, Zionsville, IN 46077Off Market
Nearby schools
GreatSchools rating
- 8/10Zionsville Pleasant View Elementary SchoolGrades: PK-4Distance: 0.4 mi
- 9/10Zionsville Middle SchoolGrades: 5-8Distance: 0.6 mi
- 10/10Zionsville Community High SchoolGrades: 9-12Distance: 0.6 mi
Schools provided by the listing agent
- Elementary: Zionsville Pleasant View Elem Sch
- Middle: Zionsville Middle School
- High: Zionsville Community High School
Source: MIBOR as distributed by MLS GRID. This data may not be complete. We recommend contacting the local school district to confirm school assignments for this home.
Get a cash offer in 3 minutes
Find out how much your home could sell for in as little as 3 minutes with a no-obligation cash offer.
Estimated market value
$826,400
Get a cash offer in 3 minutes
Find out how much your home could sell for in as little as 3 minutes with a no-obligation cash offer.
Estimated market value
$826,400
- Indiana
- Boone County
- Zionsville
- 46077
- 743 Hanover Close
Nearby cities
Nearby zip codes
Other Zionsville Topics
