Discover a refined living experience at 733 Hanover Close, a distinguished single-family residence has been completely renovated and updated in Zionsville, Indiana. All new Kitchen, Butlers Pantry, Laundry Room, Bathrooms, office and much much more! Constructed in 2004, this property offers 3,101 square feet of meticulously designed living space, promising a lifestyle of comfort and elegance with new modern enhancements. With 3 bedrooms and 2 full bathrooms, alongside an additional half bathroom, this 1.5-story home provides ample space for both private retreat and gracious entertaining. This property invites you to envision your future here.
Active
$914,900
733 Hanover Close, Zionsville, IN 46077
3beds
3,101sqft
Residential, Single Family Residence
Built in 2004
9,583 Square Feet Lot
$858,700 Zestimate®
$295/sqft
$400/mo HOA
What's special
- 6 days
- 270
- 10
Zillow last checked:
Listing updated:
Listed by:
Mike Robinson mike@eppselsonteam.com,
eXp Realty LLC
Source: MIBOR as distributed by MLS GRID,MLS#: 22130457
Facts & features
Interior
Bedrooms & bathrooms
- Bedrooms: 3
- Bathrooms: 3
- Full bathrooms: 2
- 1/2 bathrooms: 1
- Main level bathrooms: 3
- Main level bedrooms: 3
Primary bedroom
- Level: Main
- Area: 270 Square Feet
- Dimensions: 18x15
Bedroom 2
- Level: Main
- Area: 144 Square Feet
- Dimensions: 12x12
Bedroom 3
- Level: Main
- Area: 120 Square Feet
- Dimensions: 12x10
Breakfast room
- Level: Main
- Area: 154 Square Feet
- Dimensions: 14x11
Great room
- Level: Main
- Area: 304 Square Feet
- Dimensions: 19x16
Kitchen
- Level: Main
- Area: 169 Square Feet
- Dimensions: 13x13
Laundry
- Features: Tile-Ceramic
- Level: Main
- Area: 63 Square Feet
- Dimensions: 09x07
Office
- Level: Main
- Area: 156 Square Feet
- Dimensions: 13x12
Play room
- Level: Upper
- Area: 286 Square Feet
- Dimensions: 11x26
Sun room
- Level: Main
- Area: 182 Square Feet
- Dimensions: 14x13
Utility room
- Level: Main
- Area: 48 Square Feet
- Dimensions: 08x06
Heating
- Forced Air, Natural Gas
Cooling
- Central Air
Appliances
- Included: Dishwasher, Dryer, Disposal, Gas Water Heater, Exhaust Fan, Microwave, Oven, Convection Oven, Gas Oven, Range Hood, Refrigerator, Washer, Water Softener Owned
- Laundry: Main Level
Features
- Cathedral Ceiling(s), High Ceilings, Walk-In Closet(s), Breakfast Bar, Entrance Foyer, Pantry
- Has basement: No
- Number of fireplaces: 1
- Fireplace features: Gas Log, Great Room
Interior area
- Total structure area: 3,101
- Total interior livable area: 3,101 sqft
Property
Parking
- Total spaces: 2
- Parking features: Attached
- Attached garage spaces: 2
Features
- Levels: One and One Half
- Stories: 1
- Patio & porch: Covered
- Exterior features: Gas Grill
- Fencing: Fenced,Partial
- Has view: Yes
- On waterfront: Yes
- Waterfront features: Pond, Water View
Lot
- Size: 9,583 Square Feet
- Features: Curbs, Street Lights, Mature Trees, Trees-Small (Under 20 Ft)
Details
- Parcel number: 060834000007007006
- Special conditions: Broker Owned
- Horse amenities: None
Construction
Type & style
- Home type: SingleFamily
- Architectural style: Traditional
- Property subtype: Residential, Single Family Residence
Materials
- Brick, Cement Siding
- Foundation: Block
Condition
- New construction: No
- Year built: 2004
Utilities & green energy
- Water: Public
Community & HOA
Community
- Features: Low Maintenance Lifestyle
- Security: Security System Owned
- Subdivision: Mulberry Place
HOA
- Has HOA: Yes
- Services included: Entrance Common, Lawncare, Maintenance Grounds
- HOA fee: $1,200 quarterly
Location
- Region: Zionsville
Financial & listing details
- Price per square foot: $295/sqft
- Tax assessed value: $734,700
- Annual tax amount: $7,572
- Date on market: 11/17/2026
- Cumulative days on market: 2 days
Estimated market value
$858,700
$799,000 - $936,000
$3,557/mo
Price history
| Date | Event | Price |
|---|---|---|
| 11/17/2026 | Listed for sale | $914,900+50.5%$295/sqft |
Source:  MIBOR as distributed by MLS GRID #22130457 Report a problem | ||
| 7/21/2023 | Sold | $608,000-6.3%$196/sqft |
Source: MIBOR as distributed by MLS GRID #21922575 Report a problem | ||
| 6/28/2023 | Pending sale | $649,000$209/sqft |
Source: MIBOR as distributed by MLS GRID #21922575 Report a problem | ||
| 6/1/2023 | Listed for sale | $649,000+3%$209/sqft |
Source: MIBOR as distributed by MLS GRID #21922575 Report a problem | ||
| 12/22/2022 | Listing removed | -- |
Source: MIBOR as distributed by MLS GRID #21878401 Report a problem | ||
| 9/28/2022 | Price change | $629,900-2.3%$203/sqft |
Source: MIBOR as distributed by MLS GRID #21878401 Report a problem | ||
| 8/19/2022 | Listed for sale | $645,000$208/sqft |
Source: MIBOR as distributed by MLS GRID #21878401 Report a problem | ||
Public tax history
| Year | Property taxes | Tax assessment |
|---|---|---|
| 2025 | $7,707 +0.4% | $734,700 +4.6% |
| 2024 | $7,680 +4.8% | $702,200 +3.7% |
| 2023 | $7,328 -35% | $677,200 +6.8% |
| 2022 | $11,266 +0.2% | $634,300 +15.8% |
| 2021 | $11,248 +2.5% | $547,700 +0.7% |
| 2020 | $10,979 -0.7% | $544,000 +2.5% |
| 2019 | $11,061 +3% | $530,600 +1.3% |
| 2018 | $10,742 -37.7% | $524,000 +3.9% |
| 2017 | $17,249 +68.1% | $504,400 +1.4% |
| 2016 | $10,263 -1.3% | $497,300 +6.5% |
| 2014 | $10,397 +4.5% | $467,000 +5% |
| 2013 | $9,948 +0.3% | $444,700 +0.3% |
| 2012 | $9,923 +2% | $443,500 -8.8% |
| 2011 | $9,726 -2.5% | $486,300 -2.5% |
| 2010 | $9,980 -2.8% | $499,000 -2.8% |
| 2009 | $10,270 -6.2% | $513,500 +0.5% |
| 2007 | $10,951 +0.6% | $511,100 +2.4% |
| 2006 | $10,885 | $499,000 +77% |
| 2005 | -- | $282,000 |
Find assessor info on the county website
Monthly payment
Est. payment
Payment breakdown
Explore the cost of this home by adjusting the details. Changes won't be saved.Climate risks
Neighborhood: 46077

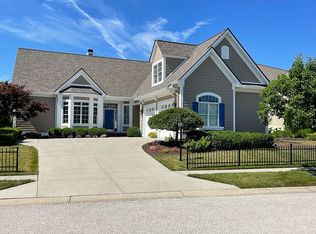
Similar homes
- $899,0003 bd3 ba4.2k sqft734 Hanover Close, Zionsville, IN 46077Active
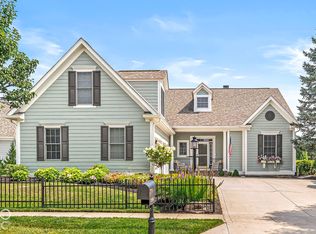 MLS ID #22126913, Mike Robinson, eXp Realty LLC. MIBOR as distributed by MLS GRID
- $905,0004 bd4 ba3.9k sqft890 Starkey Rd, Zionsville, IN 46077Active
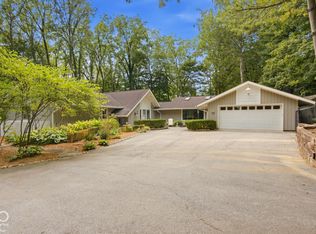 MLS ID #22127355, Christine Bartram, Carpenter, REALTORS®. MIBOR as distributed by MLS GRID
- $725,0004 bd3 ba4.1k sqft4262 Honeysuckle Ln, Zionsville, IN 46077Active
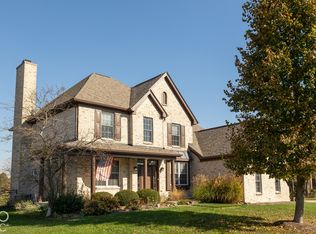 MLS ID #22135653, Jane Louiso, eXp Realty, LLC. MIBOR as distributed by MLS GRID
- $949,0004 bd3 ba2.6k sqft765 W Pine St, Zionsville, IN 46077Active
 MLS ID #22132652, Kari Serak, F.C. Tucker Company. MIBOR as distributed by MLS GRID
