Discover a lifestyle of refined comfort at 734 Hanover Close, a distinguished single-family residence built in 2004, offering 3,085 square feet of finished living space and a 1,362 square foot unfinished basement for lots of storage. This thoughtfully designed living space is located in Zionsville, Indiana. This property provides an exceptional opportunity for those seeking a harmonious blend of privacy and community. With three bedrooms and three full bathrooms spread across two stories, this home is designed to accommodate diverse needs. The generous 9104 square foot lot provides ample outdoor potential, inviting creative landscaping or tranquil relaxation. To truly appreciate the unique character and appeal of this Zionsville residence, schedule your private viewing today.
Active
Price cut: $15.9K (11/2)
$899,000
734 Hanover Close, Zionsville, IN 46077
3beds
4,270sqft
Residential, Single Family Residence
Built in 2004
9,147 Square Feet Lot
$882,000 Zestimate®
$211/sqft
$400/mo HOA
What's special
- 53 days
- 990
- 27
Zillow last checked:
Listing updated:
Listed by:
Mike Robinson mike@eppselsonteam.com,
eXp Realty LLC
Source: MIBOR as distributed by MLS GRID,MLS#: 22126913
Facts & features
Interior
Bedrooms & bathrooms
- Bedrooms: 3
- Bathrooms: 3
- Full bathrooms: 3
- Main level bathrooms: 2
- Main level bedrooms: 2
Primary bedroom
- Level: Main
- Area: 285 Square Feet
- Dimensions: 19x15
Bedroom 2
- Level: Main
- Area: 195 Square Feet
- Dimensions: 13x15
Bedroom 3
- Level: Upper
- Area: 228 Square Feet
- Dimensions: 19x12
Breakfast room
- Level: Main
- Area: 143 Square Feet
- Dimensions: 11x13
Dining room
- Level: Main
- Area: 132 Square Feet
- Dimensions: 11x12
Great room
- Level: Main
- Area: 357 Square Feet
- Dimensions: 21x17
Kitchen
- Level: Main
- Area: 234 Square Feet
- Dimensions: 13x18
Laundry
- Features: Tile-Ceramic
- Level: Main
- Area: 49 Square Feet
- Dimensions: 7x7
Library
- Level: Main
- Area: 180 Square Feet
- Dimensions: 15x12
Heating
- Forced Air, Natural Gas
Cooling
- Central Air
Appliances
- Included: Gas Cooktop, Dishwasher, Disposal, Microwave, Double Oven, Gas Water Heater, Water Softener Owned
- Laundry: Main Level
Features
- Built-in Features, High Ceilings, Vaulted Ceiling(s), Eat-in Kitchen, Entrance Foyer, Wired for Data, Kitchen Island, Wired for Sound
- Basement: Roughed In
- Number of fireplaces: 1
- Fireplace features: Gas Log, Great Room
Interior area
- Total structure area: 4,270
- Total interior livable area: 4,270 sqft
- Finished area below ground: 177
Property
Parking
- Total spaces: 2
- Parking features: Attached
- Attached garage spaces: 2
Features
- Levels: Two,One and One Half
- Stories: 1
- Patio & porch: Deck, Covered
- Fencing: Fenced,Front Yard
Lot
- Size: 9,147 Square Feet
- Features: Cul-De-Sac, Sidewalks
Details
- Parcel number: 060834000007016006
- Horse amenities: None
Construction
Type & style
- Home type: SingleFamily
- Architectural style: Traditional
- Property subtype: Residential, Single Family Residence
Materials
- Cement Siding
- Foundation: Concrete Perimeter
Condition
- New construction: No
- Year built: 2004
Utilities & green energy
- Water: Public
Community & HOA
Community
- Features: Low Maintenance Lifestyle
- Subdivision: Mulberry Place
HOA
- Has HOA: Yes
- Services included: Entrance Common, Lawncare, Management, Snow Removal
- HOA fee: $1,200 quarterly
Location
- Region: Zionsville
Financial & listing details
- Price per square foot: $211/sqft
- Tax assessed value: $666,000
- Annual tax amount: $12,732
- Date on market: 9/24/2026
- Cumulative days on market: 32 days
Estimated market value
$882,000
$838,000 - $926,000
$3,720/mo
Price history
| Date | Event | Price |
|---|---|---|
| 11/2/2026 | Price change | $899,000-1.7%$211/sqft |
Source:  MIBOR as distributed by MLS GRID #22126913 Report a problem | ||
| 10/13/2026 | Price change | $914,900+1.7%$214/sqft |
Source: MIBOR as distributed by MLS GRID #22126913 Report a problem | ||
| 9/26/2026 | Pending sale | $899,900$211/sqft |
Source: MIBOR as distributed by MLS GRID #22126913 Report a problem | ||
| 9/24/2026 | Listed for sale | $899,900+38.4%$211/sqft |
Source: MIBOR as distributed by MLS GRID #22126913 Report a problem | ||
| 7/25/2021 | Listing removed | -- |
Source: MIBOR as distributed by MLS GRID #21793785 Report a problem | ||
| 7/15/2021 | Listed for sale | $650,000+36.8%$152/sqft |
Source: MIBOR as distributed by MLS GRID #21793785 Report a problem | ||
| 7/30/2007 | Sold | $475,000$111/sqft |
Source: MIBOR as distributed by MLS GRID #2702803 Report a problem | ||
Public tax history
| Year | Property taxes | Tax assessment |
|---|---|---|
| 2025 | $12,659 +1.7% | $666,000 +4.1% |
| 2024 | $12,449 +13.2% | $639,500 +3.7% |
| 2023 | $10,995 +8.1% | $616,700 +6.8% |
| 2022 | $10,174 +0.2% | $577,700 +16.1% |
| 2021 | $10,159 +2.5% | $497,600 +0.7% |
| 2020 | $9,913 -0.7% | $494,300 +2.5% |
| 2019 | $9,986 +3.5% | $482,100 +1.3% |
| 2018 | $9,645 +3.2% | $476,100 +4.4% |
| 2017 | $9,350 +1.5% | $455,900 +1.4% |
| 2016 | $9,211 -1.1% | $449,400 +7.3% |
| 2014 | $9,317 +0.2% | $418,800 +0.7% |
| 2013 | $9,295 +2.8% | $415,800 +2.8% |
| 2012 | $9,044 +9.5% | $404,500 -2% |
| 2011 | $8,256 -0.9% | $412,800 -0.9% |
| 2010 | $8,330 -2.8% | $416,500 -2.8% |
| 2009 | $8,568 +22.2% | $428,400 +0.5% |
| 2007 | $7,014 -11% | $426,400 +2.4% |
| 2006 | $7,884 | $416,500 +78.1% |
| 2005 | -- | $233,800 |
Find assessor info on the county website
Monthly payment
Est. payment
Payment breakdown
Explore the cost of this home by adjusting the details. Changes won't be saved.Climate risks
Neighborhood: 46077

Similar homes
- $699,9994 bd3 ba4.1k sqft872 Franklin Trce, Zionsville, IN 46077Active
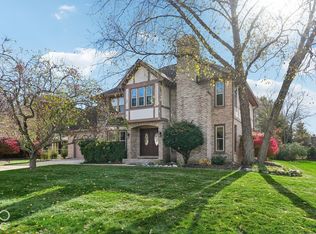 MLS ID #22134767, Adam Weddle, F.C. Tucker Company. MIBOR as distributed by MLS GRID
- $905,0004 bd4 ba3.9k sqft890 Starkey Rd, Zionsville, IN 46077Active
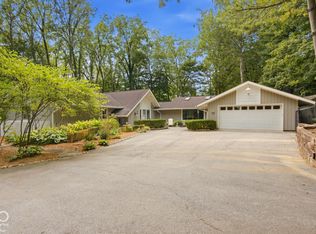 MLS ID #22127355, Christine Bartram, Carpenter, REALTORS®. MIBOR as distributed by MLS GRID
- $739,9004 bd3 ba4.6k sqft10024 Barth Dr, Zionsville, IN 46077Active
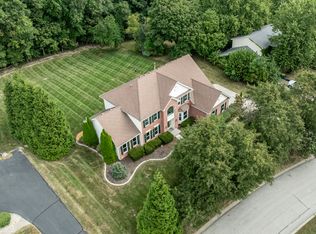 MLS ID #22125855, Aida Pierson, F.C. Tucker Company. MIBOR as distributed by MLS GRID
- $900,0004 bd3 ba5k sqft6736 W Stonegate Dr, Zionsville, IN 46077Active
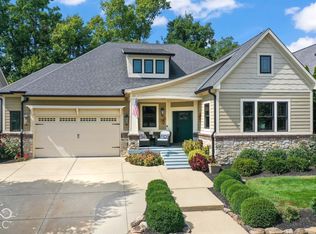 MLS ID #22129294, Ken Nissley, Kenter Real Estate, LLC. MIBOR as distributed by MLS GRID
