Skip main navigation
Sold for $685,000
  • $685,000

    743 Maple Shade Dr, Lewisberry, PA 17339

    5beds
    4,816sqft
    Single Family Residence
    Built in 2006
    1.82 Acres Lot
    $761,600 Zestimate®
    $142/sqft
    $3,376 Estimated rent

    Home value

    $761,600

    $724,000 - $800,000

    $3,376/mo

    Zestimate® history
    Loading
    Loading...

    Owner options

    List your home for rent

    $3,376/mo

    Rent Zestimate®

    Find your next renter with Zillow Rental Manager. Plus, with online applications, you can quickly screen prospective tenants – for free.

    Learn more

    $3,376/mo

    Rent Zestimate®

    Refinance and save

    $4,534/mo

    Est. payment

    Refinancing to a lower rate could help reduce your monthly payments and save thousands over the life of the loan.

    See today's rates

    $4,534/mo

    Est. payment

    Explore your selling options

    Work with a Zillow partner agent

    Leverage their expertise and Zillow's premium Showcase listings to get your home seen by more buyers.

    Get started

    List with your own agent

    Get your home in front of millions of buyers by listing it on Zillow.

    Learn how to do it

    Sell it yourself

    Take full control of how buyers see your home on Zillow by listing For Sale by Owner (FSBO).

    List your home

    What's special

    Gas fireplaceThree-car side entry garagePure drinking waterModern eleganceBar-style seatingExpansive roomQuality benjamin moore paints
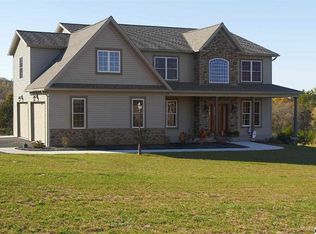
    Welcome to Siddonsburg Estates! Don't miss this exceptional opportunity to own a stunning Musser Built home boasting over 4,800 square feet of finished space. Situated on a spacious lot spanning 1.83 acres, this property offers a perfect blend of luxury, comfort, and convenience. Step inside the grand foyer entrance, where you'll immediately notice the attention to detail. To the right, an elegant formal dining room awaits, featuring a tray ceiling and stylish chair rail, providing the perfect ambiance for memorable dinner parties. The main floor is adorned with new LVP flooring and freshly painted walls with quality Benjamin Moore paints, creating a seamless flow throughout the space, while a remodeled wrought iron staircase adds a touch of modern elegance. The heart of this home lies in the two-story great room, flooded with natural light and adorned with a captivating stone wall fireplace. This expansive room is designed for both relaxation and entertainment, ensuring that every gathering is unforgettable. Adjacent to the great room is the gourmet-style kitchen, a true culinary haven. With maple cabinets, ample counter space including a granite countertop, and a new gas stove, this kitchen is a chef's dream come true. Enjoy casual dining at the bar-style seating or in the breakfast nook and sitting area. A large pantry adds practicality and convenience to this culinary masterpiece. You will enjoy the pure drinking water with the recently added reverse osmosis. Convenience is key with a first-floor bedroom, ideal for in-laws, an office, or simply as an extra bedroom. A full bath on the main floor adds to the versatility of this space. Journey upstairs to discover four additional bedrooms with newly added ceiling fans including the luxurious owner's suite. The owner's suite is a retreat within itself, boasting a gas fireplace, a spacious walk-in closet, and a modern owner's bath. The all-new custom walk-in tile shower with a tile floor and dual vanity with granite tops exudes contemporary sophistication. Three additional bedrooms with newly added ceiling fans offer ample space for family members or guests, while an additional full bath ensures everyone's comfort. The second-floor laundry adds an extra touch of convenience to this level. A finished lower level completes the home, providing additional space for relaxation, recreation, or hobbies. Featuring windows and walk-out double doors, this level leads to a stamped concrete patio, a Trex deck, and a fenced-in yard, where outdoor enjoyment is guaranteed. This property is equipped with two-zone heating/cooling, ensuring optimal comfort year-round. It also boasts a newer endless hot water system, offering convenience and efficiency. With a three-car side entry garage, you'll have plenty of space for vehicles and storage. Don't miss your chance to own this magnificent Musser Built home in Siddonsburg Estates. Call now to schedule your private showing and make this dream home yours today!

    Zillow last checked:

    Listing updated:

    Listed by:

    Christine Nolt 717-517-0407,

    Kingsway Realty - Lancaster,

    Listing Team: The Nolt Team, Co-Listing Team: The Nolt Team,Co-Listing Agent: Rebekah Bailey 717-626-7474,

    Kingsway Realty - Lancaster

    Bought with:

    Scott Wilburn, RS299145

    Core Partners Realty LLC

    Source: Bright MLS,MLS#: PAYK2041902MLS Logo

    Facts & features

    Interior

    Bedrooms & bathrooms
    • Bedrooms: 5
    • Bathrooms: 4
    • Full bathrooms: 4
    • Main level bathrooms: 1
    • Main level bedrooms: 1
    Basement
    • Area: 861
    Heating
    • Baseboard, Forced Air, Propane
    Cooling
    • Central Air, Gas
    Appliances
    • Included: Water Heater, Tankless Water Heater
    Features
    • Basement: Full
    • Number of fireplaces: 2
    Interior area
    • Total structure area: 4,816
    • Total interior livable area: 4,816 sqft
    • Finished area above ground: 3,955
    • Finished area below ground: 861

    Property

    Parking
    • Total spaces: 3
    • Parking features: Garage Faces Side, Asphalt, Attached
    • Attached garage spaces: 3
    • Has uncovered spaces: Yes
    Accessibility
    • Accessibility features: None
    Features
    • Levels: Two
    • Stories: 2
    • Pool features: None
    Lot
    • Size: 1.82 Acres
    Details
    • Additional structures: Above Grade, Below Grade
    • Parcel number: 270004000230000000
    • Zoning: RESIDENTIAL
    • Special conditions: Standard

    Construction

    Type & style
    • Home type: SingleFamily
    • Architectural style: Traditional
    • Property subtype: Single Family Residence
    Materials
    • Vinyl Siding
    • Foundation: Concrete Perimeter
    Condition
    • New construction: No
    • Year built: 2006

    Utilities & green energy

    • Sewer: On Site Septic
    • Water: Well

    Community & HOA

    Community
    • Subdivision: Fairview Twp
    HOA
    • Has HOA: No
    Location
    • Region: Lewisberry
    • Municipality: FAIRVIEW TWP

    Financial & listing details

    • Price per square foot: $142/sqft
    • Tax assessed value: $401,600
    • Annual tax amount: $9,683
    • Date on market: 5/22/2023
    • Listing agreement: Exclusive Right To Sell
    • Ownership: Fee Simple

    Price history

    DateEventPrice
    7/28/2023Sold$685,000-2.1%$142/sqft
    Source: Bright MLS #PAYK2041902 Report a problem
    6/15/2023Pending sale$699,900$145/sqft
    Source: Bright MLS #PAYK2041902 Report a problem
    6/5/2023Price change$699,900-4.1%$145/sqft
    Source: Bright MLS #PAYK2041902 Report a problem
    5/22/2023Listed for sale$730,000+5.8%$152/sqft
    Source: Bright MLS #PAYK2041902 Report a problem
    4/13/2022Sold$690,000+5.3%$143/sqft
    Source: Bright MLS #PAYK2017934 Report a problem
    3/15/2022Pending sale$655,000$136/sqft
    Source: Bright MLS #PAYK2017934 Report a problem
    3/11/2022Listed for sale$655,000+44%$136/sqft
    Source: Bright MLS #PAYK2017934 Report a problem
    4/1/2020Sold$455,000-3.2%$94/sqft
    Source: Public Record Report a problem
    3/2/2020Pending sale$469,900$98/sqft
    Source: Berkshire Hathaway HomeServices Homesale Realty #PAYK123788 Report a problem
    12/13/2019Price change$469,900-1.1%$98/sqft
    Source: Berkshire Hathaway HomeServices Homesale Realty #PAYK123788 Report a problem
    11/23/2019Price change$475,000-0.8%$99/sqft
    Source: Berkshire Hathaway HomeServices Homesale Realty #PAYK123788 Report a problem
    10/11/2019Price change$479,000-1.2%$99/sqft
    Source: Berkshire Hathaway HomeServices Homesale Realty #PAYK123788 Report a problem
    8/24/2019Listed for sale$485,000+6.6%$101/sqft
    Source: Berkshire Hathaway HomeServices Homesale Realty #PAYK123788 Report a problem
    3/5/2008Sold$455,000$94/sqft
    Source: Public Record Report a problem

    Public tax history

    YearProperty taxesTax assessment
    2025$10,588 +5.6%$401,600
    2024$10,030 $401,600
    2023$10,030 +9.6%$401,600
    2022$9,155 -1%$401,600
    2021$9,251 +3.1%$401,600
    2020$8,972 +1.8%$401,600
    2019$8,817 +2%$401,600
    2018$8,644 +230.3%$401,600
    2017$2,617 $401,600
    2016-- $401,600
    2015-- $401,600
    2014-- $401,600
    2013-- $401,600
    2012-- $401,600
    2011-- $401,600
    2010-- $401,600
    2009-- $401,600 +451.6%
    2008-- $72,810
    2007-- $72,810
    Find assessor info on the county website

    Neighborhood: 17339

    Nearby schools

    GreatSchools rating
    Schools provided by the listing agent
    • District: West Shore

    Source: Bright MLS. This data may not be complete. We recommend contacting the local school district to confirm school assignments for this home.

    Get pre-qualified for a loan
    At Zillow Home Loans, we can pre-qualify you in as little as 5 minutes with no impact to your credit score.

    An equal housing lender. NMLS #10287.

    Sell for more on Zillow
    Get a Zillow Showcase℠ listing at no additional cost and you could sell for .
    $761,600
    2% more
    +$15,232
    With Zillow Showcase(estimated)
    $776,832