Skip main navigation
Sold
  • Listed by: Realty One Group Pacifica
    Bought with: Windermere Northwest Living
    $350,000

    743 Marine View Drive #8, Longview, WA 98632

    2beds
    1,500sqft
    Condominium
    Built in 1977
    -- sqft lot
    $358,800 Zestimate®
    $233/sqft
    $1,953 Estimated rent

    Home value

    $358,800

    $341,000 - $377,000

    $1,953/mo

    Zestimate® history
    Loading
    Loading...

    Owner options

    List your home for rent

    $1,953/mo

    Rent Zestimate®

    Find your next renter with Zillow Rental Manager. Plus, with online applications, you can quickly screen prospective tenants – for free.

    Learn more

    $1,953/mo

    Rent Zestimate®

    Refinance and save

    $2,416/mo

    Est. payment

    Refinancing to a lower rate could help reduce your monthly payments and save thousands over the life of the loan.

    See today's rates

    $2,416/mo

    Est. payment

    Explore your selling options

    Work with a Zillow partner agent

    Leverage their expertise and Zillow's premium Showcase listings to get your home seen by more buyers.

    Get started

    List with your own agent

    Get your home in front of millions of buyers by listing it on Zillow.

    Learn how to do it

    Sell it yourself

    Take full control of how buyers see your home on Zillow by listing For Sale by Owner (FSBO).

    List your home

    What's special

    Spacious kitchenBeautiful natural lightDurable lvp flooringEfficient mini-split systemAbundant cabinetryNewer stainless steel appliancesVinyl windows
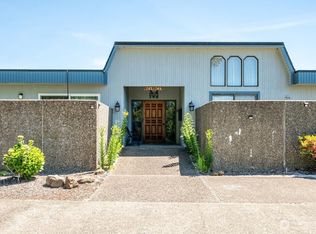
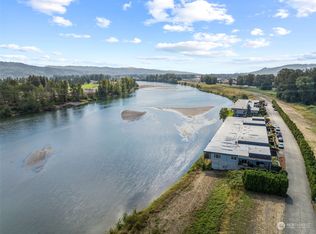
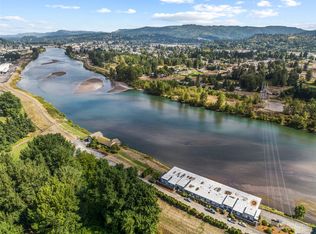
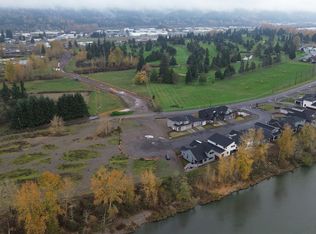
    Welcome to easy living at 743 Marine View Dr in Longview, WA! This beautifully maintained 2 bedroom, 2 bath condo offers the perfect blend of comfort, low-maintenance living, and modern updates. The open concept floor plan features a spacious kitchen with newer stainless steel appliances, abundant cabinetry, durable LVP flooring and vaulted main living area with beautiful natural light. The light filled living and dining areas flow seamlessly to your private patio with multiple sliding doors: ideal for BBQs, entertaining, or relaxing outdoors. Enjoy year round comfort with an efficient mini-split system and vinyl windows. The primary suite offers privacy and convenience with an attached bath. All appliances stay with the home including the washer and dryer. This condo is located on the Cowlitz River and near shopping, and local amenities, this move-in ready Longview condo is perfect for downsizers, first-time buyers, or anyone seeking easy condo living in Cowlitz County. This condo provides river access for bank fishing or launching your kayak, there's plenty of secure storage located in front of the 2 bay parking.

    Zillow last checked:

    Listing updated:

    Listed by:

    Pamela Crisp,

    Realty One Group Pacifica

    Bought with:

    Shelby Peterson, 123801

    Windermere Northwest Living

    Source: NWMLS as distributed by MLS GRID,MLS#: 2499986MLS Logo

    Facts & features

    Interior

    Bedrooms & bathrooms
    • Bedrooms: 2
    • Bathrooms: 2
    • Full bathrooms: 1
    • 3/4 bathrooms: 1
    • Main level bathrooms: 2
    • Main level bedrooms: 2
    Primary bedroom
    • Level: Main
    Bedroom
    • Level: Main
    Bathroom three quarter
    • Level: Main
    Bathroom full
    • Level: Main
    Dining room
    • Level: Main
    Entry hall
    • Level: Main
    Kitchen without eating space
    • Level: Main
    Living room
    • Level: Main
    Utility room
    • Level: Main
    Heating
    • Ductless, Heat Pump, Wall Furnace, Electric
    Cooling
    • Ductless, Forced Air
    Appliances
    • Included: Dishwasher, Disposal, Dryer, Microwave, Refrigerator, Washer, Dishwasher(s), Dryer(s), Garbage Disposal, Microwave(s), Refrigerator(s), Washer(s), Cooking - Electric Hookup, Cooking-Electric, Dryer-Electric
    • Laundry: Electric Dryer Hookup, Washer Hookup
    Features
    • Flooring: Vinyl Plank, Carpet
    • Windows: Insulated Windows
    • Has fireplace: No
    Interior area
    • Total structure area: 1,500
    • Total interior livable area: 1,500 sqft

    Property

    Parking
    • Total spaces: 2
    • Parking features: Carport
    • Has carport: Yes
    • Covered spaces: 2
    Features
    • Levels: One
    • Stories: 1
    • Entry location: Main
    • Patio & porch: Cooking-Electric, Dryer-Electric, Ground Floor, Insulated Windows, Primary Bathroom, Vaulted Ceiling(s), Walk-In Closet(s), Washer
    • Has view: Yes
    • View description: Territorial
    Lot
    • Size: 1,563 sqft
    • Features: Dead End Street, Paved
    Details
    • Parcel number: 053606104
    • Special conditions: Standard

    Construction

    Type & style
    • Home type: Condo
    • Architectural style: Condo (1 Level)
    • Property subtype: Condominium
    Materials
    • Wood Siding
    • Roof: Flat,Torch Down
    Condition
    • Year built: 1977
    • Major remodel year: 1977

    Utilities & green energy

    • Electric: Company: Cowlitz PUD
    • Sewer: Company: City of Longview
    • Water: Company: City of Longview
    • Utilities for property: Xfinity
    Green energy
    • Energy efficient items: Insulated Windows

    Community & neighborhood

    Community
    • Community features: Lobby Entrance, Outside Entry
    Location
    • Region: Longview
    • Subdivision: Longview

    HOA & financial

    HOA
    • HOA fee: $302 monthly
    • Services included: Sewer, Water
    • Association phone: 360-218-6719

    Other

    Other facts
    • Listing terms: Conventional
    • Cumulative days on market: 70 days

    Price history

    DateEventPrice
    7/6/2026Pending sale$350,000$233/sqft
    Source: NWMLS as distributed by MLS GRID #2499986 Report a problem
    7/1/2026Sold$350,000$233/sqft
    Source: NWMLS as distributed by MLS GRID #2499986 Report a problem
    4/1/2026Listed for sale$350,000+55.6%$233/sqft
    Source: NWMLS as distributed by MLS GRID #2499986 Report a problem
    4/9/2021Sold$225,000+4.2%$150/sqft
    Source: NWMLS as distributed by MLS GRID #1624150 Report a problem
    1/25/2021Pending sale$215,900$144/sqft
    Source: Berkshire Hathaway HS NW #1624150 Report a problem
    1/19/2021Price change$215,900-1.8%$144/sqft
    Source: Berkshire Hathaway HS NW #1624150 Report a problem
    12/21/2020Price change$219,900-2.2%$147/sqft
    Source: Berkshire Hathaway HS NW #1624150 Report a problem
    11/16/2020Price change$224,900-4.3%$150/sqft
    Source: Berkshire Hathaway HS NW #1624150 Report a problem
    10/12/2020Price change$234,900-2.1%$157/sqft
    Source: Berkshire Hathaway HS NW #1624150 Report a problem
    9/17/2020Price change$239,900-2%$160/sqft
    Source: Berkshire Hathaway HS NW #1624150 Report a problem
    8/14/2020Price change$244,900-2%$163/sqft
    Source: Berkshire Hathaway HS NW #1624150 Report a problem
    7/3/2020Listed for sale$249,900+56.2%$167/sqft
    Source: Berkshire Hathaway HS NW #1624150 Report a problem
    10/9/2019Listing removed$160,000$107/sqft
    Source: Berkshire Hathaway HS NW #1504710 Report a problem
    9/11/2019Price change$160,000-12.3%$107/sqft
    Source: Berkshire Hathaway HS NW #1504710 Report a problem
    6/25/2019Price change$182,400-5%$122/sqft
    Source: Berkshire Hathaway HS NW #1442805 Report a problem
    4/20/2019Listed for sale$192,000+21%$128/sqft
    Source: Berkshire Hathaway HS NW #1442805 Report a problem
    3/20/2019Sold$158,646$106/sqft
    Source: Public Record Report a problem

    Public tax history

    YearProperty taxesTax assessment
    2024$2,069 +3.3%$238,800 +3%
    2023$2,003 +15%$231,870 +8.9%
    2022$1,741 $212,940 +21.6%
    2021$1,741 -9.9%$175,080
    2020$1,932 +55.2%$175,080 +48%
    2019$1,245 $118,300
    2018-- $118,300 +10%
    2017$1,410 -14.6%$107,500 -16%
    2016$1,651 +2.2%$128,000
    2015$1,615 +328.7%$128,000
    2013$377 $128,000 -16.6%
    2011$377 $153,440
    2010-- $153,440
    2006-- $153,440 +14%
    2005-- $134,600

    Find assessor info on the county website

    Neighborhood: Third Avenue

    Nearby schools

    GreatSchools rating
    Schools provided by the listing agent
    • Elementary: Northlake Elem
    • Middle: Cascade Mid
    • High: Mark Morris High

    Source: NWMLS as distributed by MLS GRID. This data may not be complete. We recommend contacting the local school district to confirm school assignments for this home.

    Get pre-qualified for a loan
    At Zillow Home Loans, we can pre-qualify you in as little as 5 minutes with no impact to your credit score.

    An equal housing lender. NMLS #10287.

    Sell for more on Zillow
    Get a Zillow Showcase℠ listing at no additional cost and you could sell for .
    $358,800
    2% more
    +$7,176
    With Zillow Showcase(estimated)
    $365,976