Skip main navigation
Off market
  • $542,400

    743 S Dearborn Cir, Aurora, CO 80012

    4beds
    3,240sqft
    SingleFamily
    Built in 1980
    0.28 Acres Lot
    $542,400 Zestimate®
    $167/sqft
    $4,060 Estimated rent

    Home value

    $542,400

    $510,000 - $575,000

    $4,060/mo

    Zestimate® history
    Loading
    Loading...

    Owner options

    List your home for rent

    $4,060/mo

    Rent Zestimate®

    Find your next renter with Zillow Rental Manager. Plus, with online applications, you can quickly screen prospective tenants – for free.

    Learn more

    $4,060/mo

    Rent Zestimate®

    Refinance and save

    $3,210/mo

    Est. payment

    Refinancing to a lower rate could help reduce your monthly payments and save thousands over the life of the loan.

    See today's rates

    $3,210/mo

    Est. payment

    Explore your selling options

    Work with a Zillow partner agent

    Leverage their expertise and Zillow's premium Showcase listings to get your home seen by more buyers.

    Get started

    List with your own agent

    Get your home in front of millions of buyers by listing it on Zillow.

    Learn how to do it

    Sell it yourself

    Take full control of how buyers see your home on Zillow by listing For Sale by Owner (FSBO).

    List your home

    What's special

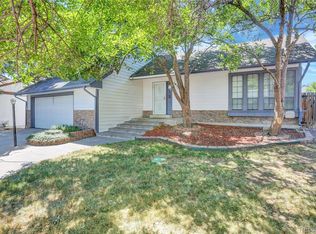
    Rare & Wonderful value on this open vaulted walkout ranch plan! Quiet community w/ parks & nearby transit! Large site w/ front & rear decks, mountain & city views, Full walkout basement w/ back yard access to covered patio, great features - Open Ranch w/Vaulted Living, Dining & Family Rooms, Full brick fireplace w/ raised hearth & mantle, open kitchen w/ breakfast bar, dining space, access to rear deck & open to family room, light & bright thru-out w/ recessed lighting, spacious master w/ sink & vanity, large shower & walk-in closet, nice secondary bedrooms & full hall bath, main floor laundry/mudroom off garage w/ large closet, full walkout offers rec room, bath to finish, work & storage area, utility tub The property is tenant occupied, the lease will be ending on 01/31/2021, current monthly rent is $2,375. As a result of the pandemic, DRIVE BY SHOWINGS ONLY to keep tenants and staff members safe. SHOWING WILL BE SCHEDULED UPON AN ACCEPTED CONTRACT and must adhere to CDC guidelines. Due to the volume of calls, all communications by e-mail only please. The photos are taken before the tenants moved in.

    This property is off market, which means it's not currently listed for sale or rent on Zillow. This may be different from what's available on other websites or public sources.

    Facts & features

    Interior

    Bedrooms & bathrooms
    • Bedrooms: 4
    • Bathrooms: 3
    • Full bathrooms: 1
    • 3/4 bathrooms: 1
    • 1/4 bathrooms: 1
    Heating
    • Forced air, Gas
    Cooling
    • Central
    Appliances
    • Included: Dishwasher, Garbage disposal, Range / Oven, Refrigerator
    • Laundry: Sink
    Features
    • Pantry, Walk-In Closet(s), Vaulted Ceiling(s), Laminate Counters, Breakfast Nook, Eat-in Kitchen, Open Floorplan, Master Suite, Solid Surface Counters
    • Flooring: Carpet, Laminate
    • Windows: Double Pane Windows, Window Coverings
    • Basement: Finished
    • Has fireplace: Yes
    • Fireplace features: Wood Burning, Family Room, Wood Burning Stove
    Interior area
    • Total interior livable area: 3,240 sqft
    • Finished area below ground: 1330.00

    Property

    Parking
    • Total spaces: 2
    • Parking features: Garage - Attached
    Features
    • Patio & porch: Deck, Patio, Covered, Front Porch
    • Exterior features: Wood, Brick
    • Fencing: Full
    • Has view: Yes
    • View description: City, Mountain
    Lot
    • Size: 0.28 Acres
    • Features: Cul-de-Sac, Sloped, Near Public Transit
    Details
    • Parcel number: 197518401016

    Construction

    Type & style
    • Home type: SingleFamily
    • Architectural style: Contemporary
    Materials
    • Wood
    • Roof: Composition
    Condition
    • Year built: 1980

    Utilities & green energy

    • Sewer: Public Sewer
    • Water: Public

    Community & HOA

    Community
    • Security: Smoke Detector(s)
    Location
    • Region: Aurora

    Financial & listing details

    • Price per square foot: $167/sqft
    • Tax assessed value: $540,600
    • Annual tax amount: $3,212
    • Road surface type: Paved

    Price history

    DateEventPrice
    10/29/2020Listing removed$364,900$113/sqft
    Source: A+ Life's Agency #7592812 Report a problem
    9/18/2020Pending sale$364,900$113/sqft
    Source: A+ Life's Agency #7592812 Report a problem
    9/11/2020Listed for sale$364,900+14.7%$113/sqft
    Source: A+ Life's Agency #7592812 Report a problem
    12/21/2019Listing removed$2,375$1/sqft
    Source: Best Values Real Estate Report a problem
    11/22/2019Price change$2,375-4%$1/sqft
    Source: Best Values Real Estate Report a problem
    11/8/2019Sold$318,000+6%$98/sqft
    Source: Public Record Report a problem
    11/8/2019Listed for rent$2,475$1/sqft
    Source: Best Values Real Estate Report a problem
    11/7/2019Listed for sale$300,000$93/sqft
    Source: RE/MAX Alliance #8345191 Report a problem
    10/3/2019Pending sale$300,000$93/sqft
    Source: RE/MAX Alliance #8345191 Report a problem
    9/26/2019Listed for sale$300,000$93/sqft
    Source: RE/MAX Alliance #8345191 Report a problem

    Public tax history

    YearProperty taxesTax assessment
    2025$3,212 +3.1%$33,788 +0.8%
    2024$3,115 +35.3%$33,520 -12.4%
    2023$2,302 -3.1%$38,277 +66.9%
    2022$2,377 $22,929 -2.8%
    2021-- $23,588 +0.2%
    2020$2,452 +74%$23,545
    2019$1,409 --
    2018$1,409 +15%$20,527
    2017$1,226 $20,527 +17.6%
    2016-- $17,456
    2015-- $17,456 +37.1%
    2014$861 +43.6%$12,736 -5.2%
    2013$600 $13,440
    2012-- $13,440
    2011$1,129 +1.1%$13,440 -3.5%
    2010$1,117 +51.1%$13,930
    2009$739 $13,930 -19%
    2008-- $17,194
    2007-- $17,194 +3.9%
    2006-- $16,549
    2005-- $16,549 +1.7%
    2002$1,249 +9.7%$16,270 +12.8%
    2001$1,139 $14,420
    Find assessor info on the county website

    Neighborhood: City Center

    Nearby schools

    GreatSchools rating
    Schools provided by the listing agent
    • Elementary: Tollgate
    • Middle: Aurora Hills
    • High: Gateway
    • District: Adams-Arapahoe 28J

    Source: The MLS. This data may not be complete. We recommend contacting the local school district to confirm school assignments for this home.

    Get a cash offer in 3 minutes
    Find out how much your home could sell for in as little as 3 minutes with a no-obligation cash offer.
    Estimated market value
    $542,400
    Get a cash offer in 3 minutes
    Find out how much your home could sell for in as little as 3 minutes with a no-obligation cash offer.
    Estimated market value
    $542,400