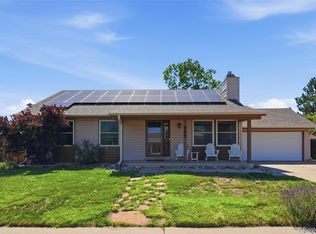
Welcome to this beautifully updated home offering more than 3,000 sq ft of living space on an expansive over 16,000 sq ft fenced lot with walkout basement and NO HOA! This unique property features 6 bedrooms, 4 bathrooms, 3 living rooms, 1 laundry areas, and an attached 2-car garage, providing exceptional flexibility for large families, multigenerational living, or house hacking. Step inside the main level to discover brand-new luxury vinyl flooring, fresh paint, and a stylish, fully renovated kitchen with quartz countertops, modern backsplash, and stainless-steel appliances. The open layout creates an inviting space perfect for everyday living and entertaining. Upstairs, you’ll find 3 bedrooms and 2 full bathrooms. The primary suite features a full bathroom and a walk-in closet. The finished walkout basement expands your possibilities even further with 3 bedrooms (2 non-conforming bedrooms), 1 full bathroom, a spacious living area, and a wet bar featuring new cabinetry and quartz countertops. New carpet throughout the basement adds comfort and warmth. Outdoor enjoyment awaits in the fully fenced backyard, ideal for entertaining, gardening, or relaxing. Located just minutes from major highways, shopping, dining, and entertainment options—this home offers the perfect blend of space, comfort, and convenience. Schedule your showing today
Accepting backups
$599,900
14502 E Walsh Place, Aurora, CO 80012
6beds
3,116sqft
:
Get pre-qualified$3,707/mo
Single Family Residence
Built in 1980
0.37 Acres Lot
$590,000 Zestimate®
$193/sqft
$-- HOA
What's special
- 12 days |
- 606 |
- 44 |
Zillow last checked:
Listing updated:
Listed by:
Selam Yousef 303-931-8055 Selamyousef1@gmail.com,
Megastar Realty
Source: REcolorado as distributed by MLS GRID,MLS#: 3060451
Facts & features
Interior
Bedrooms & bathrooms
- Bedrooms: 6
- Bathrooms: 4
- Full bathrooms: 3
- 1/2 bathrooms: 1
- Main level bathrooms: 1
Bedroom
- Level: Upper
Bedroom
- Level: Upper
Bedroom
- Level: Upper
Bedroom
- Level: Basement
Bedroom
- Level: Basement
Bedroom
- Level: Basement
Bathroom
- Level: Main
Bathroom
- Level: Upper
Bathroom
- Level: Basement
Bathroom
- Level: Upper
Laundry
- Level: Main
Heating
- Forced Air
Cooling
- Central Air
Features
- Basement: Finished,Full,Walk-Out Access
Interior area
- Total structure area: 3,116
- Total interior livable area: 3,116 sqft
- Finished area above ground: 2,008
- Finished area below ground: 1,108
Property
Parking
- Total spaces: 2
- Parking features: Garage - Attached
- Attached garage spaces: 2
Features
- Levels: Two
- Stories: 2
- Fencing: Full
Lot
- Size: 0.37 Acres
- Features: Cul-De-Sac, Level
Details
- Parcel number: 031366313
- Special conditions: Standard
Construction
Type & style
- Home type: SingleFamily
- Property subtype: Single Family Residence
Materials
- Brick, Wood Siding
Condition
- Updated/Remodeled
- Year built: 1980
Utilities & green energy
- Sewer: Public Sewer
- Water: Public
Community & HOA
Community
- Subdivision: Settlers Village Sub 1st Flg
HOA
- Has HOA: No
Location
- Region: Aurora
Financial & listing details
- Price per square foot: $193/sqft
- Tax assessed value: $547,300
- Annual tax amount: $3,681
- Date on market: 7/12/2026
- Listing terms: 1031 Exchange,Cash,Conventional,FHA,USDA Loan,VA Loan
- Exclusions: Staging Items
- Ownership: Agent Owner
Estimated market value
$590,000
$561,000 - $620,000
$3,830/mo
Price history
| Date | Event | Price |
|---|---|---|
| 7/21/2026 | Pending sale | $599,900$193/sqft |
Source:  REcolorado as distributed by MLS GRID #3060451 Report a problem REcolorado as distributed by MLS GRID #3060451 Report a problem | ||
| 7/17/2026 | Listed for sale | $599,900$193/sqft |
Source: REcolorado as distributed by MLS GRID #3060451 Report a problem | ||
| 7/14/2026 | Pending sale | $599,900$193/sqft |
Source: REcolorado as distributed by MLS GRID #3060451 Report a problem | ||
| 7/12/2026 | Listed for sale | $599,900+64.4%$193/sqft |
Source: REcolorado as distributed by MLS GRID #3060451 Report a problem | ||
| 2/11/2026 | Sold | $365,000+44.3%$117/sqft |
Source: Public Record Report a problem | ||
| 4/15/2014 | Sold | $253,000+4.8%$81/sqft |
Source: Public Record Report a problem | ||
| 2/6/2014 | Listed for sale | $241,500+40.4%$78/sqft |
Source: Home Real Estate Colorado #2716804 Report a problem | ||
| 6/14/2010 | Sold | $172,000+4.2%$55/sqft |
Source: Public Record Report a problem | ||
| 5/18/2010 | Listed for sale | $165,000$53/sqft |
Source: Keller Williams Realty DTC #850074 Report a problem | ||
| 4/2/2010 | Listing removed | $165,000$53/sqft |
Source: ERA Herman Group Real Estate #850074 Report a problem | ||
| 2/18/2010 | Listed for sale | $165,000-22.2%$53/sqft |
Source: Herman Group Real Estate #850074 Report a problem | ||
| 2/28/2003 | Sold | $212,000+10.7%$68/sqft |
Source: Public Record Report a problem | ||
| 5/17/2000 | Sold | $191,500$61/sqft |
Source: Public Record Report a problem | ||
Public tax history
| Year | Property taxes | Tax assessment |
|---|---|---|
| 2025 | $3,093 +3.1% | $34,207 +6% |
| 2024 | $3,000 +12.3% | $32,281 -11.1% |
| 2023 | $2,671 -3.1% | $36,314 +36.5% |
| 2022 | $2,757 | $26,598 -2.8% |
| 2021 | -- | $27,363 +2.1% |
| 2020 | $2,792 +13.2% | $26,812 |
| 2019 | $2,467 | -- |
| 2018 | $2,467 +15% | $23,328 |
| 2017 | $2,146 | $23,328 +15.8% |
| 2016 | -- | $20,139 |
| 2015 | -- | $20,139 +31.6% |
| 2014 | $1,826 +26.8% | $15,300 +13.3% |
| 2013 | $1,441 | $13,500 |
| 2012 | -- | $13,500 |
| 2011 | $1,240 +1.1% | $13,500 -11.8% |
| 2010 | $1,227 -19% | $15,300 |
| 2009 | $1,514 | $15,300 -19.1% |
| 2008 | -- | $18,905 |
| 2007 | -- | $18,905 +2.4% |
| 2006 | -- | $18,467 |
| 2005 | -- | $18,467 +1.7% |
| 2002 | $1,394 +16.3% | $18,160 +19.6% |
| 2001 | $1,199 | $15,180 |
Find assessor info on the county website
Monthly payment
Est. payment
Payment breakdown
Explore the cost of this home by adjusting the details. Changes won't be saved.Climate risks
Neighborhood: City Center
Nearby schools
GreatSchools rating
- 3/10Tollgate Elementary SchoolGrades: K-5Distance: 0.9 mi
- 3/10Aurora Hills Middle SchoolGrades: 6-8Distance: 1.1 mi
- 2/10Gateway High SchoolGrades: 9-12Distance: 0.8 mi
Schools provided by the listing agent
- Elementary: Tollgate
- Middle: Aurora Hills
- High: Gateway
- District: Adams-Arapahoe 28J
Source: REcolorado as distributed by MLS GRID. This data may not be complete. We recommend contacting the local school district to confirm school assignments for this home.
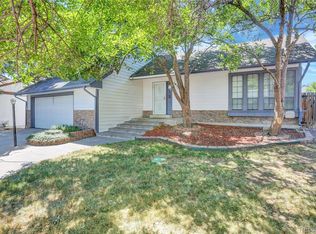
- $486,4003 bd3 ba2.3k sqft14512 E Walsh Pl, Aurora, CO 80012Off Market
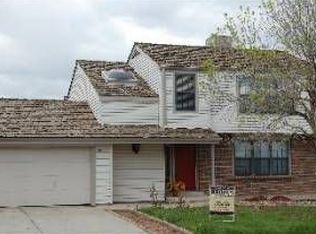
- $446,1002 bd2 ba2.1k sqft14501 E Walsh Pl, Aurora, CO 80012Off Market
- $434,8002 bd2 ba1.6k sqft14532 E Walsh Pl, Aurora, CO 80012Off Market
- $443,2003 bd2 ba1.6k sqft14511 E Walsh Pl, Aurora, CO 80012Off Market
- $539,2004 bd3 ba3.2k sqft743 S Dearborn Cir, Aurora, CO 80012Off Market
- $413,8003 bd2 ba1.1k sqft14531 E Walsh Pl, Aurora, CO 80012Off Market
- $507,8003 bd3 ba2.7k sqft741 S Dearborn Cir, Aurora, CO 80012Off Market
- $528,0006 bd4 ba2.8k sqft14552 E Walsh Pl, Aurora, CO 80012Sold
A local agent can set up tours, give advice and negotiate with sellers.
Similar homes
- $529,0004 bd4 ba2.3k sqft392 Zion Street, Aurora, CO 80011For Sale
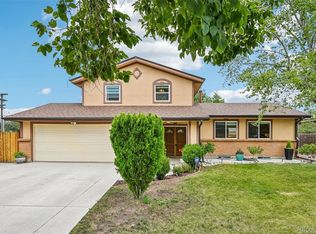
 MLS ID #6163972, Aaron Lipman, Thrive Real Estate Group. REcolorado as distributed by MLS GRID
 - $505,0003 bd4 ba2.3k sqft14955 E Arizona Place, Aurora, CO 80012For Sale
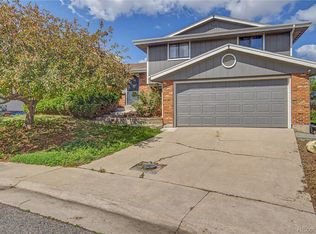 MLS ID #2447165, Samy Alkaihal, Real Broker, LLC DBA Real. REcolorado as distributed by MLS GRID
 - $535,0005 bd3 ba2.7k sqft999 S Telluride Street, Aurora, CO 80017For Sale
 MLS ID #6071329, Steve Nickerson, Real Broker, LLC DBA Real. REcolorado as distributed by MLS GRID
 - $575,0004 bd4 ba2.6k sqft15932 E Lehigh Circle, Aurora, CO 80013For Sale
 MLS ID #3487401, Gaylene Preston, eXp Realty, LLC. REcolorado as distributed by MLS GRID
 - $529,9994 bd4 ba2.5k sqft1154 S Kalispell Street, Aurora, CO 80017For SaleMLS ID #2225066, Darlyng Frias, Megastar Realty. REcolorado as distributed by MLS GRID
- $565,0005 bd3 ba2.5k sqft4660 S Idalia Street, Aurora, CO 80015For SaleMLS ID #7413755, Brenda Moreno Yeverino, Megastar Realty. REcolorado as distributed by MLS GRID
- $514,9005 bd3 ba2.2k sqft562 Lima Street, Aurora, CO 80010For SaleMLS ID #2258129, Selam Yousef, Megastar Realty. REcolorado as distributed by MLS GRID
- $510,0005 bd2 ba2.1k sqft3233 Troy Street, Aurora, CO 80011For SaleMLS ID #5504715, Karen Dorfman, Guide Real Estate. REcolorado as distributed by MLS GRID
- $510,0005 bd3 ba2k sqft19695 E Amherst Drive, Aurora, CO 80013For SaleMLS ID #7288913, Cameron Burgess, LPT Realty. REcolorado as distributed by MLS GRID
- $510,0005 bd3 ba2k sqft2832 S Mobile Street, Aurora, CO 80013For SaleMLS ID #7100189, Deb Kirschbaum, Priority Properties. REcolorado as distributed by MLS GRID
- $819,0005 bd4 ba3.7k sqft15305 E Penwood Place, Aurora, CO 80015For SaleMLS ID #2042741, Alissa Dunn, HomeSmart Realty. REcolorado as distributed by MLS GRID
- $528,0004 bd4 ba2.8k sqft4108 S Andes Way, Aurora, CO 80013For SaleMLS ID #7092954, Kristen Miller, A Perfect Location Realty. REcolorado as distributed by MLS GRID
- $550,0005 bd4 ba2.7k sqft15324 E 99th Avenue, Commerce City, CO 80022For SaleMLS ID #3861975, Bayla Reigenborn, RE/MAX Momentum. REcolorado as distributed by MLS GRID
- $574,5004 bd3 ba2.4k sqft18171 E Crestridge Drive, Centennial, CO 80015For SaleMLS ID #6500320, Ghassan Kanafani, Kentwood Real Estate Cherry Creek. REcolorado as distributed by MLS GRID
- $455,0003 bd2 ba1.9k sqft635 S Joplin St, Aurora, CO 80017For Sale
 MLS ID #1059848, Georgi Grover, RE/MAX Alliance-Loveland. IRES as distributed by MLS GRID
 - $600,0003 bd3 ba1.6k sqft6446 Nassau Court, Highlands Ranch, CO 80130For SaleMLS ID #7803463, Jeremy Walsleben, Berkshire Hathaway HomeServices Colorado, LLC - Highlands Ranch Real Estate. REcolorado as distributed by MLS GRID
- $600,0005 bd2 ba1.8k sqft3652 Locust Street, Denver, CO 80207For SaleMLS ID #3859584, Bret Weinstein, Guide Real Estate. REcolorado as distributed by MLS GRID
- $650,0005 bd5 ba4.1k sqft19936 E Stanford Drive, Centennial, CO 80015For SaleMLS ID #1628700, Sarah Manalisay, Coldwell Banker Realty 24. REcolorado as distributed by MLS GRID
- $472,5003 bd2 ba1.9k sqft4646 S Mobile Way, Aurora, CO 80015For SaleMLS ID #4782770, Cory Degen, RE/MAX Professionals. REcolorado as distributed by MLS GRID
- $565,0005 bd2 ba1.9k sqft13192 Mercury Drive, Lone Tree, CO 80124For SaleMLS ID #8641680, Charla Lloyd, The Resource Group LLC. REcolorado as distributed by MLS GRID
