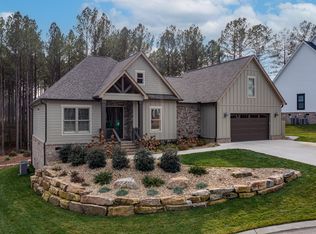
This amazing home is Nu Era Construction's Ada plan which boasts two rooms with en-suites on the main level, open concept living and a back deck that will make you want to curl up with a good book and never leave!!! When you step inside you are greeted by an inviting foyer that opens up to the stunning living room with vaulted ceilings, gas log fireplace with stone hearth that is flanked by built-in cabinets and floating shelves. The living room, kitchen and dining room flow flawlessly making entertaining a breeze and all open up to the screened in deck that feels like another addition to the home! The main level master boasts an en-suite with tile shower, soaking tub and walk in closet. There is another main level bedroom with en-suite as well. Finishing up the main level is a half bath and laundry room. Upstairs you will find two more bedrooms, a full bath and a bonus room. This home has been meticulously kept up and the seller has added many upgrades for the new owner to enjoy including window treatments, a Culligan water softener, upgrading lighting and leaf guards for the gutters! This home is truly a must see!!
The buyer is responsible to do their due diligence to verify that all information is correct, accurate, and for obtaining any and all restrictions for the property. The number of bedrooms listed above complies with local appraisal standards only.
Sold for $695,000
$695,000
743 Trotting Way, Soddy Daisy, TN 37379
4beds
2,820sqft
Single Family Residence
Built in 2021
0.69 Acres Lot
$746,400 Zestimate®
$246/sqft
$3,247 Estimated rent
Home value
$746,400
$709,000 - $784,000
$3,247/mo
Zestimate® history
Owner options
List your home for rent
$3,247/mo
Rent Zestimate®
Find your next renter with Zillow Rental Manager. Plus, with online applications, you can quickly screen prospective tenants – for free.
$3,247/mo
Rent Zestimate®
Refinance and save
$4,075/mo
Est. payment
Refinancing to a lower rate could help reduce your monthly payments and save thousands over the life of the loan.
$4,075/mo
Est. payment
Explore your selling options
Work with a Zillow partner agent
Leverage their expertise and Zillow's premium Showcase listings to get your home seen by more buyers.
Get startedList with your own agent
Get your home in front of millions of buyers by listing it on Zillow.
Learn how to do itSell it yourself
Take full control of how buyers see your home on Zillow by listing For Sale by Owner (FSBO).
List your homeWhat's special
Zillow last checked:
Listing updated:
Listed by:
Paula McDaniel 423-355-0311,
Real Estate Partners Chattanooga LLC
Bought with:
Vickie G Dycus, 209492
RE/MAX Real Estate Center
Source: Greater Chattanooga Realtors,MLS#: 1391773
Facts & features
Interior
Bedrooms & bathrooms
- Bedrooms: 4
- Bathrooms: 4
- Full bathrooms: 3
- 1/2 bathrooms: 1
Primary bedroom
- Level: First
Bedroom
- Level: First
Bedroom
- Level: Second
Bedroom
- Level: Second
Bathroom
- Description: Master Bathroom,Full Bathroom
- Level: First
Bathroom
- Description: En-Suite,Full Bathroom
- Level: First
Bathroom
- Description: Full Bathroom
- Level: Second
Bathroom
- Description: Bathroom Half
- Level: First
Bonus room
- Level: Second
Laundry
- Level: First
Living room
- Level: First
Heating
- Electric, Natural Gas
Cooling
- Central Air, Electric, Multi Units
Appliances
- Included: Dishwasher, Free-Standing Gas Range, Gas Water Heater, Microwave, Tankless Water Heater
- Laundry: Electric Dryer Hookup, Gas Dryer Hookup, Laundry Room, Washer Hookup
Features
- Eat-in Kitchen, High Ceilings, Pantry, Primary Downstairs, Soaking Tub, Walk-In Closet(s), Separate Shower, Tub/shower Combo, En Suite
- Flooring: Carpet, Luxury Vinyl, Plank, Tile
- Windows: Vinyl Frames, Window Treatments
- Basement: Crawl Space
- Number of fireplaces: 1
- Fireplace features: Gas Log, Living Room
Interior area
- Total structure area: 2,820
- Total interior livable area: 2,820 sqft
Property
Parking
- Total spaces: 2
- Parking features: Garage Door Opener, Kitchen Level
- Attached garage spaces: 2
Features
- Levels: Two
- Patio & porch: Porch, Porch - Screened
Lot
- Size: 0.69 Acres
- Dimensions: 0.69+/- acres
- Features: Level, Sprinklers In Front, Sprinklers In Rear, Wooded
Details
- Parcel number: 041l B 033
Construction
Type & style
- Home type: SingleFamily
- Property subtype: Single Family Residence
Materials
- Brick, Fiber Cement
- Foundation: Block
- Roof: Shingle
Condition
- New construction: No
- Year built: 2021
Utilities & green energy
- Sewer: Septic Tank
- Water: Public
- Utilities for property: Cable Available, Electricity Available, Phone Available, Underground Utilities
Community & HOA
Community
- Security: Smoke Detector(s), Security System
- Subdivision: The Farm
HOA
- Has HOA: No
Location
- Region: Soddy Daisy
Financial & listing details
- Price per square foot: $246/sqft
- Tax assessed value: $769,100
- Annual tax amount: $2,827
- Date on market: 5/14/2024
- Listing terms: Cash,Conventional,Owner May Carry
Price history
| Date | Event | Price |
|---|---|---|
| 6/26/2024 | Sold | $695,000-0.7%$246/sqft |
Source: Greater Chattanooga Realtors #1391773 Report a problem | ||
| 5/28/2024 | Contingent | $699,900$248/sqft |
Source: Greater Chattanooga Realtors #1391773 Report a problem | ||
| 5/23/2024 | Price change | $699,900-1.4%$248/sqft |
Source: Greater Chattanooga Realtors #1391773 Report a problem | ||
| 5/10/2024 | Listed for sale | $710,000+33.8%$252/sqft |
Source: Greater Chattanooga Realtors #1391773 Report a problem | ||
| 1/18/2022 | Sold | $530,475$188/sqft |
Source: Public Record Report a problem | ||
Public tax history
| Year | Property taxes | Tax assessment |
|---|---|---|
| 2025 | $2,923 +3.4% | $192,275 +52.6% |
| 2024 | $2,827 | $125,975 |
| 2023 | $2,827 | $125,975 |
| 2022 | $2,827 +911% | $125,975 +907.8% |
| 2021 | $280 | $12,500 |
Find assessor info on the county website
Neighborhood: 37379
Nearby homes
- $705,6593 bd3 ba2.3k sqft717 Trotting Way, Soddy Daisy, TN 37379Sold

- $610,0004 bd2 ba2.3k sqft725 Trotting Way, Soddy Daisy, TN 37379Sold
- $760,4294 bd3 ba2.4k sqft746 Trotting Way, Soddy Daisy, TN 37379Sold

- $626,000-- bd-- ba2.8k sqft12089 Mare Ct, Soddy Daisy, TN 37379Off Market
- $55,0001 Acres720 Trotting Way, Soddy Daisy, TN 37379Off Market
- $55,0001 Acres728 Trotting Way, Soddy Daisy, TN 37379Off Market
- $610,0004 bd3 ba2.4k sqft12083 Mare Ct, Soddy Daisy, TN 37379Sold
- $672,9005 bd4 ba2.8k sqft12079 Mare Ct, Soddy Daisy, TN 37379Off Market
Nearby schools
GreatSchools rating
- 6/10Soddy Elementary SchoolGrades: PK-5Distance: 2.8 mi
- 5/10Soddy Daisy Middle SchoolGrades: 6-8Distance: 4.2 mi
- 7/10Soddy Daisy High SchoolGrades: 9-12Distance: 5.9 mi
Schools provided by the listing agent
- Elementary: Soddy Elementary
- Middle: Soddy-Daisy Middle
- High: Soddy-Daisy High
Source: Greater Chattanooga Realtors. This data may not be complete. We recommend contacting the local school district to confirm school assignments for this home.
Get a cash offer in 3 minutes
Find out how much your home could sell for in as little as 3 minutes with a no-obligation cash offer.
Estimated market value
$746,400
Get a cash offer in 3 minutes
Find out how much your home could sell for in as little as 3 minutes with a no-obligation cash offer.
Estimated market value
$746,400
- Tennessee
- Hamilton County
- Soddy-Daisy
- 37379
- 743 Trotting Way
Nearby cities
Nearby neighborhoods
Nearby zip codes
Other Soddy-Daisy Topics
