Skip main navigation
Sold for $525,000
  • $525,000

    743 W WINCHESTER Drive, Chandler, AZ 85286

    3beds
    1,915sqft
    Single Family Residence
    Built in 2019
    2,030 Square Feet Lot
    $494,000 Zestimate®
    $274/sqft
    $2,780 Estimated rent

    Home value

    $494,000

    $469,000 - $519,000

    $2,780/mo

    Zestimate® history
    Loading
    Loading...

    Owner options

    List your home for rent

    $2,780/mo

    Rent Zestimate®

    Find your next renter with Zillow Rental Manager. Plus, with online applications, you can quickly screen prospective tenants – for free.

    Learn more

    $2,780/mo

    Rent Zestimate®

    Refinance and save

    $3,158/mo

    Est. payment

    Refinancing to a lower rate could help reduce your monthly payments and save thousands over the life of the loan.

    See today's rates

    $3,158/mo

    Est. payment

    Explore your selling options

    Work with a Zillow partner agent

    Leverage their expertise and Zillow's premium Showcase listings to get your home seen by more buyers.

    Get started

    List with your own agent

    Get your home in front of millions of buyers by listing it on Zillow.

    Learn how to do it

    Sell it yourself

    Take full control of how buyers see your home on Zillow by listing For Sale by Owner (FSBO).

    List your home

    What's special

    Tandem garageCross ventilationBeach entry headed poolLarge u-shaped swimmingEuropean style kitchenGas rangesCovered club house
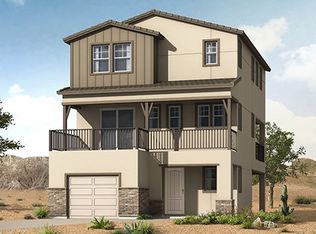
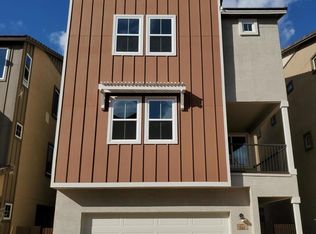
    This stunning beautiful 3-story 3-bedroom in the sought-after Haven gated community in Chandler includes a European style kitchen with gas ranges, upgraded kitchen counter tops, and stainless steel appliances. The first floor has the entrance foyer and a tandem garage. The second floor contains an amazing extremely bright great room with cross ventilation and a balcony large enough to have a full table and chairs. Other interior features include 12 x 24 wood-look like tile plank flooring, recessed lighting throughout, upgraded stair railing and a den. The community facilities are amazing which include a large u-shaped swimming and beach entry headed pool, hot tub, huge fitness room, BBQ area, and covered club house. Conveniently located in close proximity to multiple freeways.

    Zillow last checked:

    Listing updated:

    Listed by:

    Reymundo A Gonzalez 520-270-8387,

    eXp Realty,

    Andrew Schwinger 480-559-0512,

    eXp Realty

    Bought with:

    Kevin J Stark, SA634749000

    Realty ONE Group

    Source: ARMLS,MLS#: 6530341MLS Logo

    Facts & features

    Interior

    Bedrooms & bathrooms
    • Bedrooms: 3
    • Bathrooms: 3
    • Full bathrooms: 2
    • 1/2 bathrooms: 1
    Heating
    • Natural Gas
    Cooling
    • Central Air
    Appliances
    • Included: Gas Stub for Range, Built In Recycling, Reverse Osmosis, Refrigerator, Built-in Microwave, Dishwasher, Disposal, Water Softener Rented
    • Laundry: Upper Level
    Features
    • Granite Counters, Double Vanity, Upstairs, Eat-in Kitchen, Breakfast Bar, 9+ Flat Ceilings, Kitchen Island, Full Bth Master Bdrm, Separate Shwr & Tub
    • Flooring: Carpet, Tile
    • Windows: Solar Screens, Double Pane Windows, Vinyl Frame
    • Has basement: No
    • Has fireplace: No
    Interior area
    • Total structure area: 1,915
    • Total interior livable area: 1,915 sqft

    Property

    Parking
    • Total spaces: 2
    • Parking features: Garage
    • Garage spaces: 2
    Features
    • Stories: 3
    • Patio & porch: Covered, Patio
    • Exterior features: Balcony
    • Pool features: None
    • Spa features: None
    • Fencing: Block
    Lot
    • Size: 2,030 Square Feet
    • Features: Desert Front, Synthetic Grass Back, Auto Timer H2O Front
    Details
    • Parcel number: 30327812

    Construction

    Type & style
    • Home type: SingleFamily
    • Property subtype: Single Family Residence
    Materials
    • Brick Veneer, Stucco, Wood Frame, Painted
    • Roof: Tile
    Condition
    • Year built: 2019
    Details
    • Builder name: MATTAMY HOMES

    Utilities & green energy

    • Sewer: Public Sewer
    • Water: City Water
    Green energy
    • Water conservation: Tankless Ht Wtr Heat

    Community & HOA

    Community
    • Features: Pool, Gated, Community Spa, Community Spa Htd, Near Bus Stop, Playground, Biking/Walking Path, Fitness Center
    • Subdivision: HAVEN PHASE 2
    HOA
    • Has HOA: Yes
    • Services included: Maintenance Grounds
    • HOA fee: $106 monthly
    • HOA name: Haven
    • HOA phone: 480-422-0888
    Location
    • Region: Chandler

    Financial & listing details

    • Price per square foot: $274/sqft
    • Tax assessed value: $434,700
    • Annual tax amount: $1,833
    • Date on market: 12/13/2025
    • Cumulative days on market: 149 days
    • Listing terms: Cash,Conventional,1031 Exchange,FHA,VA Loan
    • Ownership: Fee Simple

    Price history

    DateEventPrice
    9/14/2023Sold$525,000-1.5%$274/sqft
    Source: ARMLS #6530341 Report a problem
    8/7/2023Pending sale$533,000$278/sqft
    Source: ARMLS #6530341 Report a problem
    7/17/2023Price change$533,000-0.9%$278/sqft
    Source: ARMLS #6530341 Report a problem
    5/20/2023Price change$538,000-2.2%$281/sqft
    Source: ARMLS #6530341 Report a problem
    4/23/2023Price change$549,995-1.8%$287/sqft
    Source: ARMLS #6530341 Report a problem
    3/10/2023Listed for sale$559,990+59.3%$292/sqft
    Source: ARMLS #6530341 Report a problem
    4/29/2019Sold$351,503$184/sqft
    Source: ARMLS #5883423 Report a problem

    Public tax history

    YearProperty taxesTax assessment
    2025$1,954 +1.4%$43,470 -8.4%
    2024$1,928 +2.1%$47,480 +107.3%
    2023$1,888 +3%$22,899 -26.3%
    2022$1,833 -4.2%$31,050 +2.5%
    2021$1,912 +599.5%$30,280 +8.7%
    2020$273 $27,860 +616.2%
    2019-- $3,890
    Find assessor info on the county website

    Neighborhood: 85225

    Nearby schools

    GreatSchools rating
    Schools provided by the listing agent
    • Elementary: Frye Elementary School
    • Middle: Bogle Junior High School
    • High: Hamilton High School
    • District: Chandler Unified District

    Source: ARMLS. This data may not be complete. We recommend contacting the local school district to confirm school assignments for this home.

    Get a cash offer in 3 minutes
    Find out how much your home could sell for in as little as 3 minutes with a no-obligation cash offer.
    Estimated market value
    $494,000
    Get a cash offer in 3 minutes
    Find out how much your home could sell for in as little as 3 minutes with a no-obligation cash offer.
    Estimated market value
    $494,000