Skip main navigation
Off market
  • Price Unknown

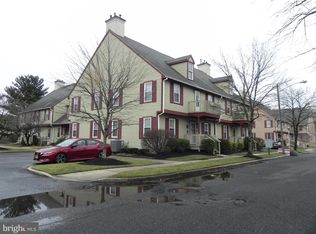
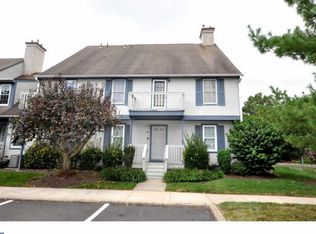
    743 Westfield Dr, Riverton, NJ 08077

    2beds
    1,685sqft
    Townhouse
    Built in 1987
    -- sqft lot
    $-- Zestimate®
    $--/sqft
    $2,145 Estimated rent

    Home value

    Not available

    Estimated sales range

    Not available

    $2,145/mo

    Zestimate® history
    Loading
    Loading...

    Owner options

    List your home for rent

    $2,145/mo

    Rent Zestimate®

    Find your next renter with Zillow Rental Manager. Plus, with online applications, you can quickly screen prospective tenants – for free.

    Learn more

    $2,145/mo

    Rent Zestimate®

    Refinance and save

    Refinancing to a lower rate could help reduce your monthly payments and save thousands over the life of the loan.

    See today's rates

    Explore your selling options

    Work with a Zillow partner agent

    Leverage their expertise and Zillow's premium Showcase listings to get your home seen by more buyers.

    Get started

    List with your own agent

    Get your home in front of millions of buyers by listing it on Zillow.

    Learn how to do it

    Sell it yourself

    Take full control of how buyers see your home on Zillow by listing For Sale by Owner (FSBO).

    List your home

    What's special

    AGENT MISTAKE FOR ASKING PRICE WHEN PUBLISHED. Price is $219,900. For the 55+ buyer that is looking for QUALITY and convenience, this condo has it all. The main entry level leads to both basement access and an upgraded stairway to your unit. The basement utility area can allow management personnel access to the water lines of the unit for the building if ever required. The additional side within the basement is for owner usage. This additional basement space is for your usage as you see fit. From the first look at the top of your landing steps, you will be dazzled with the open, contemporary appearance and beautiful hand scraped wood flooring throughout. The upgraded lighting fixtures are eye-catching and perfectly arranged for lighting features at your steps and bar. The living room offers a remote-controlled electric fireplace that can allow various lighting and heat settings to provide the coziest ambiance and mood-setting atmosphere. The living room has a TV wall mount with a hidden wire passage for a clean look of your TV connection. The accent wall offers a shiplap-look wall, creating such dimension to the room. The stairway surround on your main floor has been enclosed with half wall and the added bar unit with beverage refrigeration, wine racks, and storage drawers are included. The opposite side of the open floorplan provides a formal, yet open dining area that adjoins the spectacular kitchen with seating space for 2 stools. The kitchen offers upgraded42" white cabinets, built-in trash bins, a built-in lower cabinet-level microwave, stainless steel appliances, and stainless steel hood. The granite countertops consist of gray and white overtones that complete the look of this sleek and functional kitchen. As you progress down the hallway, there is a den to the left that is perfect for additional lounging furniture or your home office. This room does have an overhead light/ceiling fan, so once again, there is little to add to this unit. The main hallway has a laundry access closet, but a washer and dryer need to be purchased. The hook-ups exist, so just have the laundry appliances delivered and hooked up immediately. The 2nd bedroom is to the left, while the primary bedroom offers a beautifully upgraded bathroom, walk-in closet, and remotely switched light and ceiling fan. Some of the other features include all new windows, extra blown-in insulation in the attic, and new entry doors. You earned the right to pamper yourself, so look at this unit, love it, and make it yours!

    This property is not currently displayed as for sale or rent on Zillow. This may be different from what's on other websites or public sources.

    Zillow last checked:

    Listing updated:

    Listed by:

    Mary Bauer 609-915-5320,

    RE/MAX at Home

    Bought with:

    Jenny Albaz, 9909199

    Long & Foster Real Estate, Inc.

    Source: Bright MLS,MLS#: NJBL2011622MLS Logo

    Facts & features

    Interior

    Bedrooms & bathrooms
    • Bedrooms: 2
    • Bathrooms: 2
    • Full bathrooms: 2
    • Main level bathrooms: 2
    • Main level bedrooms: 2
    Rooms
    • Room types: Living Room, Dining Room, Primary Bedroom, Bedroom 2, Kitchen, Den, Bathroom 2, Primary Bathroom
    Basement
    • Area: 0
    Heating
    • Forced Air, Natural Gas
    Cooling
    • Central Air, Electric
    Appliances
    • Included: Refrigerator, Stainless Steel Appliance(s), Oven/Range - Gas, Range Hood, Water Heater, Dishwasher, Gas Water Heater
    • Laundry: Hookup, Main Level, In Basement, Washer/Dryer Hookups Only
    Features
    • Attic, Open Floorplan, Walk-In Closet(s)
    • Flooring: Wood, Engineered Wood
    • Basement: Connecting Stairway,Other
    • Number of fireplaces: 1
    • Fireplace features: Electric
    Interior area
    • Total structure area: 1,685
    • Total interior livable area: 1,685 sqft
    • Finished area above ground: 1,685
    • Finished area below ground: 0

    Property

    Parking
    • Parking features: Parking Lot
    Accessibility
    • Accessibility features: None
    Features
    • Levels: One
    • Stories: 1
    • Exterior features: Balcony
    • Pool features: Community
    Details
    • Additional structures: Above Grade, Below Grade
    • Parcel number: 0802202 1600006C743
    • Zoning: CONDO
    • Special conditions: Standard

    Construction

    Type & style
    • Home type: Townhouse
    • Architectural style: Contemporary
    • Property subtype: Townhouse
    Materials
    • Other
    • Foundation: Block
    • Roof: Architectural Shingle
    Condition
    • Excellent
    • New construction: No
    • Year built: 1987
    Details
    • Builder model: Hawthorne

    Utilities & green energy

    • Sewer: Public Sewer
    • Water: Community

    Community & HOA

    Community
    • Condo and coop fee: $343 monthly
    • Senior community: Yes
    • Subdivision: Westfield Leas
    HOA
    • Has HOA: No
    • Amenities included: Clubhouse, Pool
    • Services included: All Ground Fee, Maintenance Grounds, Management, Snow Removal, Pool(s)
    • HOA name: R.b. Manageent Co
    Location
    • Region: Riverton
    • Municipality: CINNAMINSON TWP

    Financial & listing details

    • Tax assessed value: $127,900
    • Annual tax amount: $4,613
    • Date on market: 12/1/2021
    • Listing agreement: Exclusive Right To Sell
    • Listing terms: Cash,Conventional
    • Inclusions: Cabinet With Beverage Refrigerator And Cabinet
    • Ownership: Condominium

    Price history

    DateEventPrice
    1/31/2022Sold$235,000+6.9%$139/sqft
    Source: Bright MLS #NJBL2011622 Report a problem
    12/29/2021Pending sale$219,900$131/sqft
    Source: Bright MLS #NJBL2011622 Report a problem
    12/13/2021Contingent$219,900$131/sqft
    Source: Bright MLS #NJBL2011622 Report a problem
    12/1/2021Listed for sale$219,900$131/sqft
    Source: Bright MLS #NJBL2011622 Report a problem

    Public tax history

    Tax history is unavailable.

    Neighborhood: 08077

    Nearby schools

    GreatSchools rating
    Schools provided by the listing agent
    • District: Cinnaminson Township Public Schools

    Source: Bright MLS. This data may not be complete. We recommend contacting the local school district to confirm school assignments for this home.