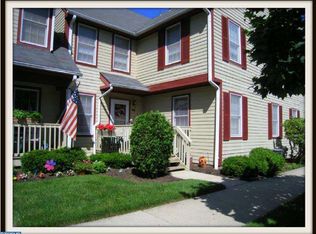
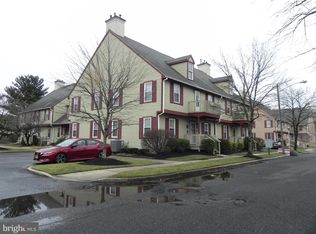
Welcome home to this well-maintained FIRST-FLOOR, END UNIT in the 55+ community of Westfield Leas. Hardwood floors greet you at the entry, setting an elegant tone for the space that unfolds beyond. To your left, a generously sized living room awaits, offering a classic fireplace with mantle and finished with crown molding for a timeless feel. To your right, a formal dining room featuring chair rail detailing and matching crown molding flows seamlessly into the open kitchen, complete with rich wood cabinetry, neutral countertops, and a tile backsplash that ties the space together beautifully. The primary bedroom offers a true retreat, boasting ample space and a large walk-in closet for all your storage needs. A second well- proportioned bedroom and full bath complete the living area, along with a convenient stackable laundry closet and generous storage throughout. Downstairs, a large unfinished basement offers incredible flexibility, plus a separate storage room to keep everything organized and out of sight. Major peace of mind comes standard with a HVAC system installed in 2024. Residents of Westfield Leas enjoy community amenities, including an in-ground pool and tennis courts, perfect for relaxing or staying active close to home. Ideally situated near Route 130, this home puts shopping, dining, and everyday conveniences right at your fingertips, with easy access to Philadelphia for work or play. Don't miss this opportunity!
For sale
$264,900
754 Westfield Dr, Riverton, NJ 08077
2beds
1,245sqft
:
Get pre-qualified$2,338/mo
Condominium
Built in 1987
-- sqft lot
$-- Zestimate®
$213/sqft
$398/mo HOA
What's special
In-ground poolOpen kitchenTennis courtsChair rail detailingHardwood floorsCrown moldingLarge walk-in closet
- 11 days |
- 359 |
- 16 |
Zillow last checked:
Listing updated:
Listed by:
Ashley Moorhouse 856-304-2535,
Keller Williams Realty - Cherry Hill
Source: Bright MLS,MLS#: NJBL2116580
Facts & features
Interior
Bedrooms & bathrooms
- Bedrooms: 2
- Bathrooms: 1
- Full bathrooms: 1
- Main level bathrooms: 1
- Main level bedrooms: 2
Rooms
- Room types: Living Room, Dining Room, Primary Bedroom, Bedroom 2, Kitchen, Basement, Foyer
Primary bedroom
- Level: Main
- Area: 196 Square Feet
- Dimensions: 14 X 14
Bedroom 2
- Level: Main
- Area: 120 Square Feet
- Dimensions: 10 X 12
Basement
- Level: Lower
- Area: 340 Square Feet
- Dimensions: 17 X 20
Dining room
- Level: Main
- Area: 110 Square Feet
- Dimensions: 10 X 11
Foyer
- Level: Main
- Area: 24 Square Feet
- Dimensions: 3 X 8
Kitchen
- Level: Main
- Area: 90 Square Feet
- Dimensions: 9 X 10
Living room
- Level: Main
- Area: 280 Square Feet
- Dimensions: 14 X 20
Heating
- Forced Air, Natural Gas
Cooling
- Central Air, Electric
Appliances
- Included: Dishwasher, Dryer, Self Cleaning Oven, Oven/Range - Gas, Refrigerator, Washer, Gas Water Heater
- Laundry: Main Level, In Unit
Features
- Bathroom - Tub Shower, Crown Molding, Dining Area, Eat-in Kitchen, Walk-In Closet(s)
- Flooring: Carpet, Vinyl
- Basement: Full
- Number of fireplaces: 1
Interior area
- Total structure area: 1,245
- Total interior livable area: 1,245 sqft
- Finished area above ground: 1,245
- Finished area below ground: 0
Property
Parking
- Parking features: Parking Lot
Accessibility
- Accessibility features: None
Features
- Levels: One
- Stories: 1
- Exterior features: Street Lights
- Pool features: Community
Details
- Additional structures: Above Grade, Below Grade
- Parcel number: 0802202 0400004C754
- Zoning: RES.
- Special conditions: Standard
Construction
Type & style
- Home type: Condo
- Architectural style: Other
- Property subtype: Condominium
- Attached to another structure: Yes
Materials
- Wood Siding
- Roof: Pitched,Shingle
Condition
- New construction: No
- Year built: 1987
Utilities & green energy
- Sewer: Public Sewer
- Water: Public
Community & HOA
Community
- Features: Pool
- Senior community: Yes
- Subdivision: Westfield Leas
HOA
- Has HOA: Yes
- Amenities included: Pool, Tennis Court(s)
- Services included: Common Area Maintenance, Maintenance Structure, Maintenance Grounds, Snow Removal
- HOA fee: $398 monthly
- HOA name: WESTFIELD LEAS CONDO ASSOCIATION
Location
- Region: Riverton
- Municipality: CINNAMINSON TWP
Financial & listing details
- Price per square foot: $213/sqft
- Tax assessed value: $108,900
- Annual tax amount: $4,330
- Date on market: 7/18/2026
- Listing agreement: Exclusive Right To Sell
- Listing terms: Cash,Conventional,FHA,VA Loan
- Inclusions: Refrigerator, Range / Oven, Dishwasher, Washer / Dryer
- Exclusions: All Personal Property
- Ownership: Condominium
Estimated market value
Not available
Estimated sales range
Not available
Not available
Price history
| Date | Event | Price |
|---|---|---|
| 7/18/2026 | Listed for sale | $264,900$213/sqft |
Source:  Bright MLS #NJBL2116580 Report a problem Bright MLS #NJBL2116580 Report a problem | ||
Public tax history
Tax history is unavailable.
Monthly payment
Est. payment
Payment breakdown
Explore the cost of this home by adjusting the details. Changes won't be saved.Climate risks
Neighborhood: 08077
Nearby schools
GreatSchools rating
- 7/10Eleanor Rush Intermediate SchoolGrades: 3-5Distance: 0.9 mi
- 6/10Cinnaminson Middle SchoolGrades: 6-8Distance: 0.6 mi
- 6/10Cinnaminson High SchoolGrades: 9-12Distance: 1 mi
Schools provided by the listing agent
- District: Cinnaminson Township Public Schools
Source: Bright MLS. This data may not be complete. We recommend contacting the local school district to confirm school assignments for this home.
- $265,0001 bd3 ba1.6k sqft756 Westfield Dr, Riverton, NJ 08077Sold

- $271,0002 bd2 ba1.4k sqft766 Westfield Dr #766, Cinnaminson, NJ 08077Off Market
- $--2 bd2 ba1.4k sqft751 Westfield Dr, Riverton, NJ 08077Off Market
- $295,0002 bd2 ba1.4k sqft748 Westfield Dr, Riverton, NJ 08077Sold

- $196,0002 bd1 ba1.2k sqft760 Westfield Dr, Riverton, NJ 08077Sold
- $--2 bd2 ba1.4k sqft762 Westfield Dr, Riverton, NJ 08077Off Market
- $272,200-- bd-- ba1.4k sqft764 Westfield Dr #764, Cinnaminson, NJ 08077Off Market
- $236,1002 bd2 ba1.2k sqft770 Westfield Dr #770, Cinnaminson, NJ 08077Off Market
A local agent can set up tours, give advice and negotiate with sellers.
Similar homes
- $265,0002 bd2 ba1.4k sqft763 Westfield Dr, Cinnaminson, NJ 08077For Sale

 MLS ID #NJBL2114648, Christine Dash, Keller Williams Realty - Moorestown. Bright MLS
 - $247,9002 bd1 ba1.2k sqft728 Westfield Dr, Riverton, NJ 08077For Sale
 MLS ID #NJBL2114494, Jillian Ormsby, Peze & Associates. Bright MLS
 - $274,0002 bd2 ba1.6k sqft822 Westfield Dr, Riverton, NJ 08077For Sale
 MLS ID #NJBL2113836, Lisa Gordon, BHHS Fox & Roach-Moorestown. Bright MLS
 - $339,9002 bd2 ba1.4k sqft113 Siena Dr, Cinnaminson, NJ 08077For Sale
 MLS ID #NJBL2115334, Kim Taliaferro, HomeSmart First Advantage Realty. Bright MLS
 - $215,0002 bd1 ba1.2k sqft808 Westfield Dr, Riverton, NJ 08077For SaleMLS ID #NJBL2114946, Joshua Behr, Keller Williams Realty - Washington Township. Bright MLS
- $250,0002 bd2 ba1k sqft1020 Harbour Dr, Palmyra, NJ 08065For SaleMLS ID #NJBL2116266, Michelle Arnold, Compass New Jersey, LLC - Moorestown. Bright MLS
- $259,9002 bd2 ba1.4k sqft1066 Harbour Dr, Palmyra, NJ 08065For SaleMLS ID #NJBL2117188, Donn Lamon, Lamon Associates-Cinnaminson. Bright MLS
- $289,9002 bd2 ba1.1k sqft3607 Ebbtide Ln, Palmyra, NJ 08065For SaleMLS ID #NJBL2117374, Robert Greenblatt, Weichert Realtors - Moorestown. Bright MLS
- $350,0003 bd2 ba1.3k sqft603 Ivystone Ln, Cinnaminson, NJ 08077For SaleMLS ID #NJBL2115012, Ronnie Glomb, Your Town Realty. Bright MLS
- $299,0002 bd3 ba1.3k sqft340 Lisa Way, Cinnaminson, NJ 08077For SaleMLS ID #NJBL2110862, D'Arcy DiSpirito, BHHS Fox & Roach-Moorestown. Bright MLS
- $249,0002 bd2 ba1.2k sqft115 E Kings Hwy Unit 211, Maple Shade, NJ 08052For SaleMLS ID #NJBL2115416, kelly guzman, BHHS Fox & Roach-Marlton. Bright MLS
- $249,9002 bd1 ba1.1k sqft115 E Kings Hwy Unit 438, Maple Shade, NJ 08052For SaleMLS ID #NJBL2117120, Anthony Wilson, Agent06 LLC. Bright MLS
- $250,0002 bd1 ba1.1k sqft115 E Kings Hwy Unit 140, Maple Shade, NJ 08052For SaleMLS ID #NJBL2116170, Anna Alves, Keller Williams Realty - Moorestown. Bright MLS
- $279,9003 bd1 ba1.3k sqft119 Elm Ave, Maple Shade, NJ 08052For SaleMLS ID #NJBL2117142, Terry Grayson, Keller Williams Realty - Cherry Hill. Bright MLS
- $389,0003 bd2 ba1.3k sqft120 Lejune Rd, Cinnaminson, NJ 08077For SaleMLS ID #NJBL2114666, Mr. Naoji Moriuchi, Compass New Jersey, LLC - Moorestown. Bright MLS
- $279,0002 bd1 ba898 sqft115 S Forklanding Rd, Maple Shade, NJ 08052For SaleMLS ID #NJBL2116456, Rob Lavecchia, Real Broker, LLC. Bright MLS
- $237,0002 bd2 ba1.4k sqft2045 Harbour Dr, Palmyra, NJ 08065For SaleMLS ID #NJBL2114646, Marie Pozniak, Lamon Associates-Cinnaminson. Bright MLS
- $--3 bd2 ba1.1k sqft3128 Finlaw Ave, Pennsauken, NJ 08109AuctionAuction.com 2
- $--3 bd2 ba1.1k sqft7 Reserve Ave, Delran, NJ 08075AuctionXome
- $248,9003 bd2 ba1.4k sqft7505 Torresdale Ave, Philadelphia, PA 19136For SaleMLS ID #PAPH2651412, Jay Lin, Longlong Zhan Real Estate Investment. Bright MLS
