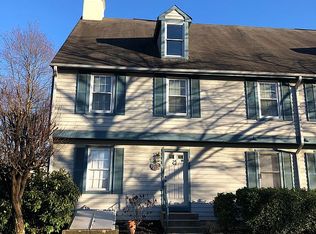
Step into this lovely property offered at 822 Westfield Drive in Cinnaminson, NJ! 2 BEDROOMS PLUS AN OFFICE-2 FULL BATHS. A REAR FACING UNIT PROVIDING PRIVACY! One of the best locations in this development, this home is move in ready and looking great! With newly painted walls and professionally cleaned carpeting this home shines and is very welcoming! The property has been meticulously maintained and is even getting a make over on the outside by the homeowners association. Fresh exterior paint is happening now for this building. And to make sure the new homeowner here has peace of mind, the seller has included a one year home warranty through HSA! Take notice-this condo faces the rear of the lot with a grass area and privacy fencing so you feel that you have your own private residence...very secluded! On the interior of the home you will find a spacious floor plan with a large living room with gas fireplace and plenty of windows, a dining room perfect for entertaining with shining parquet flooring that leads you from the dining area down the hall and into the den/office space. The kitchen offers an "eat in" area that is cozy for morning tea but still provides enough room for cooking a Thanksgiving dinner that can feed the whole family! The primary bedroom suite is open and bright and has a convenient walk in closet and full bath with shower. The second full bathroom is located in the main hall across from additional closet storage and a pantry closet. There is a second spacious bedroom that provides lots of light and living space making this an amazing buy at this price point! So much here for the new owners to love! And if you are down sizing, no worries...check out the large basement with cedar closet for seasonal clothing storage! Please make your appointment to view this well cared for and loved property as it will sell soon!
Pending
Price cut: $15K (7/7)
$274,000
822 Westfield Dr, Riverton, NJ 08077
2beds
1,685sqft
:
Get pre-qualified$2,499/mo
Townhouse
Built in 1987
-- sqft lot
$270,300 Zestimate®
$163/sqft
$529/mo HOA
What's special
Walk in closetNewly painted wallsShining parquet flooringProfessionally cleaned carpetingFresh exterior paintPlenty of windowsSpacious floor plan
- 50 days |
- 433 |
- 13 |
Zillow last checked:
Listing updated:
Listed by:
Lisa Gordon 856-673-8780,
BHHS Fox & Roach-Moorestown
Source: Bright MLS,MLS#: NJBL2113836
Facts & features
Interior
Bedrooms & bathrooms
- Bedrooms: 2
- Bathrooms: 2
- Full bathrooms: 2
- Main level bathrooms: 2
- Main level bedrooms: 2
Rooms
- Room types: Living Room, Dining Room, Kitchen, Den, Laundry
Den
- Level: Main
Dining room
- Features: Flooring - Wood
- Level: Main
Kitchen
- Level: Main
Laundry
- Level: Main
Living room
- Features: Fireplace - Gas
- Level: Main
Heating
- Forced Air, Natural Gas
Cooling
- Central Air, Natural Gas
Appliances
- Included: Gas Water Heater
- Laundry: Main Level, Laundry Room
Features
- Cedar Closet(s), Open Floorplan, Eat-in Kitchen, Walk-In Closet(s), Dry Wall
- Flooring: Wood, Tile/Brick, Carpet
- Basement: Full,Exterior Entry,Concrete
- Number of fireplaces: 1
- Fireplace features: Gas/Propane
Interior area
- Total structure area: 1,685
- Total interior livable area: 1,685 sqft
- Finished area above ground: 1,685
- Finished area below ground: 0
Property
Parking
- Parking features: Parking Lot
Accessibility
- Accessibility features: None
Features
- Levels: One
- Stories: 1
- Pool features: Community
- Has view: Yes
- View description: Trees/Woods
Details
- Additional structures: Above Grade, Below Grade
- Parcel number: 0802202 0800006C822
- Zoning: RESIDENTIAL
- Special conditions: Standard
Construction
Type & style
- Home type: Townhouse
- Architectural style: Traditional
- Property subtype: Townhouse
Materials
- Concrete, Wood Siding
- Foundation: Concrete Perimeter
- Roof: Shingle
Condition
- Very Good
- New construction: No
- Year built: 1987
Utilities & green energy
- Sewer: Public Sewer
- Water: Public
Community & HOA
Community
- Senior community: Yes
- Subdivision: Westfield Leas
HOA
- Has HOA: Yes
- HOA fee: $529 monthly
Location
- Region: Riverton
- Municipality: CINNAMINSON TWP
Financial & listing details
- Price per square foot: $163/sqft
- Tax assessed value: $127,900
- Annual tax amount: $5,085
- Date on market: 6/12/2026
- Listing agreement: Exclusive Right To Sell
- Listing terms: Cash,Conventional,FHA,VA Loan
- Inclusions: Stove, Refrigerator, Dishwasher, Washer, Dryer, Central Vacuum
- Exclusions: Personal Property
- Ownership: Fee Simple
Estimated market value
$270,300
$257,000 - $284,000
$2,976/mo
Price history
| Date | Event | Price |
|---|---|---|
| 7/29/2026 | Pending sale | $274,000$163/sqft |
Source:  Bright MLS #NJBL2113836 Report a problem Bright MLS #NJBL2113836 Report a problem | ||
| 7/7/2026 | Price change | $274,000-5.2%$163/sqft |
Source: Bright MLS #NJBL2113836 Report a problem | ||
| 6/12/2026 | Listed for sale | $289,000$172/sqft |
Source: Bright MLS #NJBL2113836 Report a problem | ||
Public tax history
Tax history is unavailable.
Monthly payment
Est. payment
Payment breakdown
Explore the cost of this home by adjusting the details. Changes won't be saved.Climate risks
Neighborhood: 08077
Nearby schools
GreatSchools rating
- 7/10Eleanor Rush Intermediate SchoolGrades: 3-5Distance: 0.8 mi
- 6/10Cinnaminson Middle SchoolGrades: 6-8Distance: 0.6 mi
- 6/10Cinnaminson High SchoolGrades: 9-12Distance: 0.9 mi
Schools provided by the listing agent
- District: Cinnaminson Township Public Schools
Source: Bright MLS. This data may not be complete. We recommend contacting the local school district to confirm school assignments for this home.
- $252,0002 bd2 ba1.2k sqft818 Westfield Dr, Riverton, NJ 08077Sold

- $260,1002 bd2 ba1.4k sqft830 Westfield Dr #830, Cinnaminson, NJ 08077Off Market

- $265,0003 bd2 ba1.6k sqft838 Westfield Dr UNIT 838, Cinnaminson, NJ 08077Sold
- $237,3002 bd2 ba1.2k sqft834 Westfield Dr #834, Cinnaminson, NJ 08077Off Market
- $272,4002 bd2 ba1.4k sqft828 Westfield Dr #828, Cinnaminson, NJ 08077Off Market
- $219,8002 bd1 ba1.1k sqft832 Westfield Dr #832, Cinnaminson, NJ 08077Off Market
- $231,9002 bd1 ba1.2k sqft824 Westfield Dr #824, Cinnaminson, NJ 08077Off Market
- $263,400-- bd-- ba1.4k sqft826 Westfield Dr #826, Cinnaminson, NJ 08077Off Market
A local agent can set up tours, give advice and negotiate with sellers.
Similar homes
- $247,9002 bd1 ba1.2k sqft728 Westfield Dr, Riverton, NJ 08077For Sale

 MLS ID #NJBL2114494, Jillian Ormsby, Peze & Associates. Bright MLS
 - $300,0002 bd2 ba1.2k sqft115 Kings Croft, Cherry Hill, NJ 08034For Sale
 MLS ID #NJCD2120766, Mary Bauer, RE/MAX at Home. Bright MLS
 - $280,0003 bd2 ba1.5k sqft3503 Vista St, Philadelphia, PA 19136For Sale
 MLS ID #PAPH2628046, Chenxia Zheng, Realty Mark Cityscape. Bright MLS
 - $239,9002 bd2 ba1k sqft102 Gregorys Way #102, Voorhees, NJ 08043For Sale
 MLS ID #NJCD2123594, Stevey Mitchell, Tesla Realty Group LLC. Bright MLS
 - $344,9003 bd2 ba1.2k sqft3341 Red Lion Rd, Philadelphia, PA 19114For SaleMLS ID #PAPH2641788, Anita Kent, Next Home Consultants. Bright MLS
- $267,0002 bd3 ba1.1k sqft5712 Adelaide Dr, Mount Laurel, NJ 08054For SaleMLS ID #NJBL2111572, Trish Desalvo, REKIT Realty, LLC. Bright MLS
- $295,0003 bd3 ba1.2k sqft352 Willow Turn, Mount Laurel, NJ 08054For SaleMLS ID #NJBL2114626, Merlin Thompson, Fathom Realty NJ, LLC. Bright MLS
- $260,0003 bd1 ba1.2k sqft6137 Hawthorne St, Philadelphia, PA 19135For SaleMLS ID #PAPH2646552, Mr. Alexis Trujillo-Ortiz, United Real Estate Group. Bright MLS
- $319,9003 bd2 ba1.3k sqft3969 Constance Rd, Philadelphia, PA 19114For SaleMLS ID #PAPH2638130, Dolores A Sell, Re/Max One Realty. Bright MLS
- $304,9003 bd2 ba1.4k sqft9888 Garvey Dr, Philadelphia, PA 19114For SaleMLS ID #PAPH2624290, Pat Lewis, Honest Real Estate. Bright MLS
- $269,7502 bd2 ba1k sqft301 Byberry Rd APT F16, Philadelphia, PA 19116For SaleMLS ID #PAPH2624482, Vasyl Maksymiuk, Keller Williams Real Estate-Langhorne. Bright MLS
- $330,0003 bd2 ba2k sqft10830 Perrin Rd, Philadelphia, PA 19154For SaleMLS ID #PAPH2644348, Michael Gorevoy, Dan Realty. Bright MLS
- $263,0003 bd1 ba1.1k sqft2819 Glenview St, Philadelphia, PA 19149For SaleMLS ID #PAPH2607012, Ella Thang, Canaan Realty Services INC. Bright MLS
- $339,9003 bd2 ba1.3k sqft51 Hollybrooke Dr, Langhorne, PA 19047For SaleMLS ID #PABU2127740, ERIC FARHAT, RE/MAX Preferred - Cherry Hill. Bright MLS
- $250,0002 bd2 ba1.2k sqft70 Center Ln, Mount Laurel, NJ 08054For SaleMLS ID #NJBL2108930, Rochelle Yanchyshyn, Innovate Realty. Bright MLS
- $295,0003 bd3 ba1.2k sqft352 Willow Turn Turn #B, Mount Laurel, NJ 08054For Sale
 MLS ID #2617853R, MERLIN THOMPSON. All Jersey MLS
 - $299,9002 bd2 ba1.1k sqft701A Trescott Pl, Mount Laurel, NJ 08054For SaleMLS ID #NJBL2110956, Daniel Yasenchak, BHHS Fox & Roach-Cherry Hill. Bright MLS
- $274,0003 bd1 ba1.1k sqft427 E Sharpnack St, Philadelphia, PA 19119For SaleMLS ID #PAPH2612192, Deloris Jordan, Liberty Bell Real Estate Brokerage LLC. Bright MLS
- $339,0003 bd3 ba1.8k sqft60 River Ln, Delanco, NJ 08075For SaleMLS ID #NJBL2115294, Jack Yao, Realmart Realty, LLC. Bright MLS
- $359,9003 bd2 ba1.9k sqft3503 Brookview Rd, Philadelphia, PA 19154For SaleMLS ID #PAPH2648108, Joe Cunningham, Keller Williams Real Estate Tri-County. Bright MLS
