Skip main navigation
Closed
  • $417,000

    743 Woodhaven Dr, Cuyahoga Falls, OH 44223

    4beds
    2,880sqft
    Single Family Residence
    Built in 1994
    0.53 Acres Lot
    $466,100 Zestimate®
    $145/sqft
    $3,121 Estimated rent

    Home value

    $466,100

    $443,000 - $489,000

    $3,121/mo

    Zestimate® history
    Loading
    Loading...

    Owner options

    List your home for rent

    $3,121/mo

    Rent Zestimate®

    Find your next renter with Zillow Rental Manager. Plus, with online applications, you can quickly screen prospective tenants – for free.

    Learn more

    $3,121/mo

    Rent Zestimate®

    Refinance and save

    $2,842/mo

    Est. payment

    Refinancing to a lower rate could help reduce your monthly payments and save thousands over the life of the loan.

    See today's rates

    $2,842/mo

    Est. payment

    Explore your selling options

    Work with a Zillow partner agent

    Leverage their expertise and Zillow's premium Showcase listings to get your home seen by more buyers.

    Get started

    List with your own agent

    Get your home in front of millions of buyers by listing it on Zillow.

    Learn how to do it

    Sell it yourself

    Take full control of how buyers see your home on Zillow by listing For Sale by Owner (FSBO).

    List your home

    What's special

    Colonial homeModern convenienceSpacious bedroomsPaved basketball courtPortage crossing shopping districtFinished recreation roomClassic charm
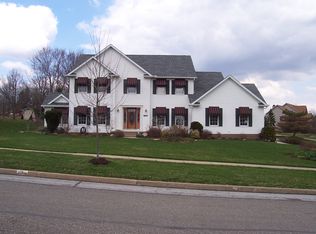
    Welcome to this impeccably maintained 4-bedroom, 2.5-bath Colonial home nestled in the highly sought-after Woodhaven development within the Woodridge LSD. Custom built by James Builders this home boasts a blend of classic charm and modern convenience. Step inside to discover a spacious carpeted family room with a charming brick gas fireplace with French doors leading to the inviting living room. Across the foyer, the formal dining room showcases crown molding and is flooded with natural light. The heart of this home lies in the well-appointed eat-in kitchen, complete with stainless steel appliances. Adjacent to the kitchen is a versatile den that could be a 1st-floor bedroom, currently utilized as a home office, providing a quiet retreat for work or relaxation. Retreat to the expansive primary suite featuring vaulted ceilings, a walk-in closet and a full bath featuring a soaking tub and stand-in shower. Three additional spacious bedrooms share a full bath, ensuring comfort and convenience for all. Step outside to your large backyard with a patio, a 10’x14’ shed with electricity, a paved basketball court with lights, and an invisible in-ground dog fence, providing endless possibilities for outdoor enjoyment. The 13-course basement of this home provides many possibilities, featuring a finished recreation room, a workshop/utility room, and a storage/laundry room. Additional upgrades include a new furnace and A/C (2023), leaf guards on the back of the house (2019), and a roof replacement (2017). Complete with a 2-car attached garage, this home combines functionality with style, offering a rare opportunity to own a true gem in a highly sought-after neighborhood. Conveniently located minutes from the Cuyahoga Valley National Park and the Portage Crossing shopping district. Don't miss your chance to make this your forever home!

    Zillow last checked:

    Listing updated:

    Listed by:

    Thomas M Boggs tomboggs1@gmail.com330-322-7500,

    Berkshire Hathaway HomeServices Stouffer Realty

    Bought with:

    Linda Rogers, 2012001704

    Carol Goff & Associates

    Source: MLS Now,MLS#: 5027599MLS LogoOriginating MLS: Akron Cleveland Association of REALTORS

    Facts & features

    Interior

    Bedrooms & bathrooms
    • Bedrooms: 4
    • Bathrooms: 3
    • Full bathrooms: 2
    • 1/2 bathrooms: 1
    • Main level bathrooms: 1
    Primary bedroom
    • Description: Flooring: Carpet
    • Features: High Ceilings, Soaking Tub, Walk-In Closet(s)
    • Level: Second
    • Dimensions: 21 x 15
    Bedroom
    • Description: Flooring: Carpet
    • Level: Second
    • Dimensions: 13 x 11
    Bedroom
    • Description: Flooring: Carpet
    • Level: Second
    • Dimensions: 13 x 11
    Bedroom
    • Description: Flooring: Carpet
    • Level: Second
    • Dimensions: 15 x 11
    Dining room
    • Description: Flooring: Carpet
    • Level: First
    • Dimensions: 12 x 11
    Eat in kitchen
    • Description: Flooring: Luxury Vinyl Tile
    • Level: First
    • Dimensions: 22 x 12
    Family room
    • Description: Flooring: Carpet
    • Features: Fireplace
    • Level: First
    • Dimensions: 19 x 15
    Living room
    • Description: Flooring: Carpet
    • Level: First
    • Dimensions: 15 x 11
    Office
    • Description: Flooring: Carpet
    • Level: First
    • Dimensions: 13 x 11
    Recreation
    • Description: Flooring: Carpet
    • Level: Basement
    • Dimensions: 22 x 20
    Heating
    • Forced Air, Gas
    Cooling
    • Central Air
    Appliances
    • Included: Dryer, Dishwasher, Disposal, Range, Refrigerator, Washer
    • Laundry: In Basement
    Features
    • Basement: Full,Partially Finished
    • Number of fireplaces: 1
    • Fireplace features: Family Room
    Interior area
    • Total structure area: 2,880
    • Total interior livable area: 2,880 sqft
    • Finished area above ground: 2,400
    • Finished area below ground: 480

    Property

    Parking
    • Total spaces: 2
    • Parking features: Attached, Concrete, Driveway, Electricity, Garage Faces Front, Garage, Garage Door Opener, Water Available
    • Attached garage spaces: 2
    Features
    • Levels: Two
    • Stories: 2
    • Patio & porch: Covered, Front Porch, Patio
    • Exterior features: Basketball Court, Lighting, Storage
    • Fencing: Invisible
    Lot
    • Size: 0.53 Acres
    • Features: Back Yard, Front Yard
    Details
    • Additional structures: Shed(s)
    • Parcel number: 3504263

    Construction

    Type & style
    • Home type: SingleFamily
    • Architectural style: Colonial
    • Property subtype: Single Family Residence
    Materials
    • Brick, Vinyl Siding
    • Roof: Asphalt,Fiberglass
    Condition
    • Year built: 1994
    Details
    • Builder name: James Builders

    Utilities & green energy

    • Sewer: Public Sewer
    • Water: Public

    Community & HOA

    Community
    • Subdivision: Woodhaven
    HOA
    • Has HOA: Yes
    • Services included: Other
    • HOA fee: $60 annually
    • HOA name: Woodhaven Hoa
    Location
    • Region: Cuyahoga Falls

    Financial & listing details

    • Price per square foot: $145/sqft
    • Tax assessed value: $331,490
    • Annual tax amount: $6,859
    • Date on market: 4/1/2024
    • Cumulative days on market: 57 days
    • Listing terms: Cash,Conventional,FHA,VA Loan

    Price history

    DateEventPrice
    5/29/2024Pending sale$429,900+3.1%$149/sqft
    Source: MLS Now #5027599 Report a problem
    5/28/2024Sold$417,000-3%$145/sqft
    Source: MLS Now #5027599 Report a problem
    4/18/2024Contingent$429,900$149/sqft
    Source: MLS Now #5027599 Report a problem
    4/6/2024Price change$429,900-4.4%$149/sqft
    Source: MLS Now #5027599 Report a problem
    4/1/2024Listed for sale$449,900+712.1%$156/sqft
    Source: MLS Now #5027599 Report a problem
    6/30/1994Sold$55,400$19/sqft
    Source: Public Record Report a problem

    Public tax history

    YearProperty taxesTax assessment
    2025$7,054 +0%$116,020
    2024$7,054 +2.8%$116,020
    2023$6,859 +13%$116,020 +27%
    2022$6,068 -0.9%$91,357
    2021$6,121 $91,357
    2020-- $91,357 +12.2%
    2019$5,830 -1.7%$81,396 0%
    2018$5,933 +17.6%$81,400
    2017$5,045 $81,400 +12.7%
    2016$5,045 $72,220
    2015$5,045 +6.1%$72,220
    2014$4,755 -1.5%$72,220 -1.7%
    2013$4,825 -0.1%$73,440
    2012$4,831 +11.5%$73,440 0%
    2011$4,334 -3.3%$73,441 -7.7%
    2010$4,480 $79,527
    2009-- $79,527
    2008$4,535 +6%$79,527 +1.7%
    2007$4,276 +3.6%$78,226
    2006$4,129 -0.3%$78,226
    2005$4,143 $78,226
    2004-- $78,226
    2003$3,692 -0.1%$78,226
    2002$3,696 +4.3%$78,226 +9.1%
    2001$3,545 -1%$71,733
    2000$3,580 $71,733
    Find assessor info on the county website

    Neighborhood: 44223

    Nearby schools

    GreatSchools rating
    Schools provided by the listing agent
    • District: Woodridge LSD - 7717

    Source: MLS Now. This data may not be complete. We recommend contacting the local school district to confirm school assignments for this home.

    Get a cash offer in 3 minutes
    Find out how much your home could sell for in as little as 3 minutes with a no-obligation cash offer.
    Estimated market value
    $466,100
    Get a cash offer in 3 minutes
    Find out how much your home could sell for in as little as 3 minutes with a no-obligation cash offer.
    Estimated market value
    $466,100