Detached Casita! This home is gorgeous! Well maintained home features 3 bedrooms and an Office, 2 baths, 3-car garage, & casita. Kitchen & bathrooms are remodeled. Kitchen has soft close custom cabinets, drawers, some pull outs in lower cabinets, under cabinet lighting, extended 10' island, pendant lights, recessed lights, granite countertops, full backsplash, new stainless steel appliances, Advantium microwave, 5 burner range w/double oven & power boil, quiet dishwasher & garbage disposal, touch faucet., Hunter Douglas Power Views electric blinds in family room & primary bedrooms. Hunter Douglas blinds & plantation shutters in other rooms. New carpet 1yr ago, oil rubbed bronze fixtures and hardware, custom made mirrors, slipper soaking tub in primary bath, frameless shower enclosure and so much more. Casita has engineered hardwood floors. Patio is color stamped and patio lights stay. 75gal. water heater, insulated overhead doors. Mounted TV in garage and power reel do not stay. Casita is included in sq ft. OPEN HOUSE Saturday 3/23 from 2 - 4pm.
Closed
$650,000
7430 Baysheen Ct, Sparks, NV 89436
4beds
2,231sqft
Single Family Residence
Built in 2000
8,276 Square Feet Lot
$667,300 Zestimate®
$291/sqft
$2,915 Estimated rent
Home value
$667,300
$634,000 - $701,000
$2,915/mo
Zestimate® history
Owner options
List your home for rent
$2,915/mo
Rent Zestimate®
Find your next renter with Zillow Rental Manager. Plus, with online applications, you can quickly screen prospective tenants – for free.
$2,915/mo
Rent Zestimate®
Refinance and save
$3,831/mo
Est. payment
Refinancing to a lower rate could help reduce your monthly payments and save thousands over the life of the loan.
$3,831/mo
Est. payment
Explore your selling options
Work with a Zillow partner agent
Leverage their expertise and Zillow's premium Showcase listings to get your home seen by more buyers.
Get startedList with your own agent
Get your home in front of millions of buyers by listing it on Zillow.
Learn how to do itSell it yourself
Take full control of how buyers see your home on Zillow by listing For Sale by Owner (FSBO).
List your homeWhat's special
Detached casitaPlantation shuttersPendant lightsPrimary bathFull backsplashLower cabinetsRecessed lights
Zillow last checked:
Listing updated:
Listed by:
Brenda Aucutt S.66743.LLC 775-287-5661,
RE/MAX Professionals-Sparks
Bought with:
Scott Silva, S.188461
Dickson Realty - Caughlin
Source: NNRMLS,MLS#: 230013946
Facts & features
Interior
Bedrooms & bathrooms
- Bedrooms: 4
- Bathrooms: 3
- Full bathrooms: 3
Heating
- Fireplace(s), Forced Air, Natural Gas
Cooling
- Central Air, Refrigerated
Appliances
- Included: Dishwasher, Disposal, Gas Range, Microwave
- Laundry: Cabinets, Laundry Area, Laundry Room, Shelves
Features
- Breakfast Bar, Ceiling Fan(s), High Ceilings, Kitchen Island, Pantry, Smart Thermostat, Walk-In Closet(s)
- Flooring: Carpet, Ceramic Tile
- Windows: Blinds, Double Pane Windows, Vinyl Frames
- Number of fireplaces: 1
- Fireplace features: Gas Log
Interior area
- Total structure area: 2,231
- Total interior livable area: 2,231 sqft
Property
Parking
- Total spaces: 3
- Parking features: Attached, Garage Door Opener
- Attached garage spaces: 3
Features
- Stories: 1
- Patio & porch: Patio
- Exterior features: None
- Fencing: Back Yard,Full
- Has view: Yes
- View description: Mountain(s)
Lot
- Size: 8,276 Square Feet
- Features: Cul-De-Sac, Landscaped, Level, Sprinklers In Front, Sprinklers In Rear
Details
- Parcel number: 52254203
- Zoning: NUD
Construction
Type & style
- Home type: SingleFamily
- Property subtype: Single Family Residence
Materials
- Stucco
- Foundation: Crawl Space
- Roof: Pitched,Tile
Condition
- Year built: 2000
Utilities & green energy
- Sewer: Public Sewer
- Water: Public
- Utilities for property: Cable Available, Electricity Available, Internet Available, Natural Gas Available, Phone Available, Sewer Available, Water Available, Cellular Coverage, Water Meter Installed
Community & HOA
Community
- Security: Smoke Detector(s)
- Subdivision: Wingfield Springs 13C
HOA
- Has HOA: Yes
- Amenities included: Maintenance Grounds
- HOA fee: $65 monthly
Location
- Region: Sparks
Financial & listing details
- Price per square foot: $291/sqft
- Tax assessed value: $420,222
- Annual tax amount: $3,392
- Date on market: 12/14/2023
- Cumulative days on market: 131 days
- Listing terms: 1031 Exchange,Cash,Conventional,FHA,VA Loan
Price history
| Date | Event | Price |
|---|---|---|
| 4/22/2024 | Sold | $650,000-2.2%$291/sqft |
Source:  NNRMLS #230013946 Report a problem NNRMLS #230013946 Report a problem | ||
| 3/28/2024 | Pending sale | $664,900$298/sqft |
Source: NNRMLS #230013946 Report a problem | ||
| 3/16/2024 | Price change | $664,900-0.7%$298/sqft |
Source: NNRMLS #230013946 Report a problem | ||
| 2/5/2024 | Price change | $669,900-1.5%$300/sqft |
Source: NNRMLS #230013946 Report a problem | ||
| 1/20/2024 | Price change | $679,900-1.4%$305/sqft |
Source: NNRMLS #230013946 Report a problem | ||
| 12/14/2023 | Listed for sale | $689,900+193.6%$309/sqft |
Source: NNRMLS #230013946 Report a problem | ||
| 7/11/2000 | Sold | $235,000$105/sqft |
Source: Public Record Report a problem | ||
Public tax history
| Year | Property taxes | Tax assessment |
|---|---|---|
| 2026 | $3,594 +3% | $147,078 -1.1% |
| 2025 | $3,491 +2.9% | $148,744 +4.9% |
| 2024 | $3,392 +3% | $141,789 +4.6% |
| 2023 | $3,295 +8% | $135,515 +19.5% |
| 2022 | $3,051 +6.3% | $113,432 +3.1% |
| 2021 | $2,870 +5% | $110,037 +1.8% |
| 2020 | $2,733 -4.8% | $108,119 |
| 2019 | $2,870 +5% | $108,119 +9.5% |
| 2018 | $2,733 +12% | $98,700 +1.1% |
| 2017 | $2,441 | $97,653 -1.6% |
| 2016 | $2,441 | $99,205 +11.7% |
| 2015 | $2,441 +0.1% | $88,830 +14.1% |
| 2014 | $2,438 +3% | $77,825 +27.1% |
| 2013 | $2,366 | $61,246 |
| 2012 | -- | $61,246 -0.6% |
| 2011 | -- | $61,642 -0.3% |
| 2010 | -- | $61,805 -2.3% |
| 2009 | -- | $63,268 -24.7% |
| 2008 | -- | $83,970 -25.2% |
| 2007 | -- | $112,284 +23.4% |
| 2006 | -- | $91,003 +10.4% |
| 2005 | -- | $82,426 +3.3% |
| 2004 | -- | $79,771 -0.8% |
| 2003 | -- | $80,401 +4.1% |
| 2002 | -- | $77,210 |
| 2001 | -- | $77,210 |
Find assessor info on the county website
Neighborhood: 89436
Nearby homes
- $649,9004 bd3 ba2.3k sqft7436 Baysheen Ct, Sparks, NV 89436Sold
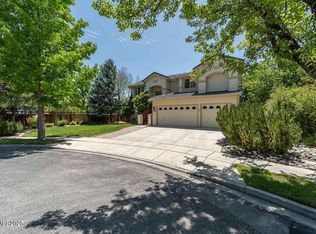
- $588,8002 bd2 ba1.9k sqft7426 Baysheen Ct, Sparks, NV 89436Off Market
- $773,3005 bd3 ba3.2k sqft2672 Sutter Butte Ct, Sparks, NV 89436Off Market
- $647,0003 bd3 ba1.9k sqft2662 Sutter Butte Ct, Sparks, NV 89436Off Market
- $718,8883 bd3 ba2.7k sqft2682 Sutter Butte Ct, Sparks, NV 89436For Sale
- $575,9003 bd2 ba1.6k sqft7422 Baysheen Ct, Sparks, NV 89436Off Market
- $791,6005 bd3 ba3.2k sqft7442 Baysheen Ct, Sparks, NV 89436Off Market
- $803,3005 bd3 ba3.2k sqft2652 Sutter Butte Ct, Sparks, NV 89436Off Market
Nearby schools
GreatSchools rating
- 7/10Van Gorder Elementary SchoolGrades: PK-5Distance: 0.7 mi
- 6/10Sky Ranch Middle SchoolGrades: 6-8Distance: 1.7 mi
- 4/10Spanish Springs High SchoolGrades: 9-12Distance: 2.8 mi
Schools provided by the listing agent
- Elementary: Van Gorder
- Middle: Sky Ranch
- High: Spanish Springs
Source: NNRMLS. This data may not be complete. We recommend contacting the local school district to confirm school assignments for this home.
Get a cash offer in 3 minutes
Find out how much your home could sell for in as little as 3 minutes with a no-obligation cash offer.
Estimated market value
$667,300
Get a cash offer in 3 minutes
Find out how much your home could sell for in as little as 3 minutes with a no-obligation cash offer.
Estimated market value
$667,300
- Nevada
- Washoe County
- Sparks
- 89436
- 7430 Baysheen Ct
Nearby cities
Nearby zip codes
Other Sparks Topics
