Charming Comfort in Coveted Wingfield Springs! Tucked into the heart of the highly sought after Wingfield Springs community, this beautifully maintained 4 bedroom, 2.5 bathroom home delivers the perfect balance of comfort, style and unbeatable location. With Pelican Park just steps away and situated within the prestigious Red Hawk Resort Golf Community, this home is a rare opportunity for families and golf enthusiasts alike. Located at the end of a peaceful cul-de sac with no side neighbor, this home offers exceptional privacy and tranquility rarely found in suburban living. From the moment that you arrive, the spacious 3 car garage and welcoming curb appeal set the tone. Inside, you're greeted by a bright and open floor plan thoughtfully designed for modern living . The seamless flow between the living, dining and kitchen spaces make everyday living -- and entertaining -- effortless. On the main living floor, discover an oversized and tranquil primary suite complete with spa-like en-suite bath and walk-in closet. Three additional bedrooms are located on the lower level with each room offering comfort, privacy and plenty of natural light. Step outside and experience the true highlight of this home. An expansive upper deck is perfect for morning coffee or an evening sunset, while the covered patio below invites all season enjoyment. Towering mature trees surround the property, providing beauty and shade, and a feeling of peaceful seclusion. Set in a quiet family-friendly neighborhood with walking trails, parks, top-rated schools, and exclusive resort-style amenities, this home offers not just a place to live, but a lifestyle to love.
Closed
$649,900
7436 Baysheen Ct, Sparks, NV 89436
4beds
2,315sqft
Single Family Residence
Built in 2000
7,840 Square Feet Lot
$651,300 Zestimate®
$281/sqft
$2,923 Estimated rent
Home value
$651,300
$593,000 - $716,000
$2,923/mo
Zestimate® history
Owner options
List your home for rent
$2,923/mo
Rent Zestimate®
Find your next renter with Zillow Rental Manager. Plus, with online applications, you can quickly screen prospective tenants – for free.
$2,923/mo
Rent Zestimate®
Refinance and save
$3,061/mo
Est. payment
Refinancing to a lower rate could help reduce your monthly payments and save thousands over the life of the loan.
$3,061/mo
Est. payment
Explore your selling options
Work with a Zillow partner agent
Leverage their expertise and Zillow's premium Showcase listings to get your home seen by more buyers.
Get startedList with your own agent
Get your home in front of millions of buyers by listing it on Zillow.
Learn how to do itSell it yourself
Take full control of how buyers see your home on Zillow by listing For Sale by Owner (FSBO).
List your homeWhat's special
Peaceful seclusionExceptional privacy and tranquilityTowering mature treesCovered patioExpansive upper deckWalk-in closetSpa-like en-suite bath
Zillow last checked:
Listing updated:
Listed by:
Kayla Dalton S.182071 775-525-4659,
Dickson Realty - Sparks
Bought with:
Polet De Anda Barron, S.187462
Fathom Realty
Source: NNRMLS,MLS#: 250051769
Facts & features
Interior
Bedrooms & bathrooms
- Bedrooms: 4
- Bathrooms: 3
- Full bathrooms: 2
- 1/2 bathrooms: 1
Heating
- Forced Air, Natural Gas
Cooling
- Central Air, Refrigerated
Appliances
- Included: Dishwasher, Disposal, Double Oven, Gas Cooktop, Microwave, Refrigerator
- Laundry: Cabinets, Laundry Room, Washer Hookup
Features
- High Ceilings, Vaulted Ceiling(s)
- Flooring: Carpet, Tile, Wood
- Windows: Blinds, Double Pane Windows, Vinyl Frames
- Number of fireplaces: 1
- Fireplace features: Gas Log
- Common walls with other units/homes: No Common Walls
Interior area
- Total structure area: 2,315
- Total interior livable area: 2,315 sqft
Property
Parking
- Total spaces: 3
- Parking features: Attached, Garage, Garage Door Opener
- Attached garage spaces: 3
Features
- Levels: Two
- Stories: 2
- Patio & porch: Patio, Deck
- Exterior features: Rain Gutters, Smart Irrigation
- Pool features: None
- Spa features: None
- Fencing: Back Yard,Partial
- Has view: Yes
- View description: Golf Course, Mountain(s), Trees/Woods
Lot
- Size: 7,840 Square Feet
- Features: Common Area, Corner Lot, Cul-De-Sac, Landscaped, Level, Sprinklers In Front, Sprinklers In Rear
Details
- Additional structures: Residence, Shed(s)
- Parcel number: 52254204
- Zoning: NUD
Construction
Type & style
- Home type: SingleFamily
- Property subtype: Single Family Residence
Materials
- Foundation: Crawl Space
- Roof: Pitched,Tile
Condition
- New construction: No
- Year built: 2000
Utilities & green energy
- Sewer: Public Sewer
- Water: Public
- Utilities for property: Cable Available, Cable Connected, Electricity Available, Electricity Connected, Internet Available, Internet Connected, Natural Gas Available, Natural Gas Connected, Phone Available, Sewer Available, Sewer Connected, Water Available, Water Connected, Cellular Coverage, Centralized Data Panel, Underground Utilities, Water Meter Installed
Community & HOA
Community
- Security: Carbon Monoxide Detector(s), Security System Owned
- Subdivision: Wingfield Springs 13C
HOA
- Has HOA: Yes
- Amenities included: Maintenance Grounds, Security
- Services included: Maintenance Grounds, Snow Removal
- HOA fee: $75 monthly
- HOA name: Wingfield Springs
Location
- Region: Sparks
Financial & listing details
- Price per square foot: $281/sqft
- Tax assessed value: $417,336
- Annual tax amount: $3,524
- Date on market: 6/19/2025
- Cumulative days on market: 40 days
- Listing terms: 1031 Exchange,Cash,Conventional,FHA,VA Loan
Price history
| Date | Event | Price |
|---|---|---|
| 7/29/2025 | Sold | $649,900$281/sqft |
Source:  NNRMLS #250051769 Report a problem NNRMLS #250051769 Report a problem | ||
| 6/21/2025 | Contingent | $649,900$281/sqft |
Source: NNRMLS #250051769 Report a problem | ||
| 6/19/2025 | Listed for sale | $649,900+226.6%$281/sqft |
Source: NNRMLS #250051769 Report a problem | ||
| 12/9/2020 | Listing removed | $2,595$1/sqft |
Source: Zillow Rental Manager Report a problem | ||
| 12/5/2020 | Listed for rent | $2,595+18.2%$1/sqft |
Source: Zillow Rental Manager Report a problem | ||
| 2/14/2019 | Listing removed | $2,195$1/sqft |
Source: Zillow Rental Manager Report a problem | ||
| 1/30/2019 | Listed for rent | $2,195+4.8%$1/sqft |
Source: Zillow Rental Manager Report a problem | ||
| 1/16/2018 | Listing removed | $2,095$1/sqft |
Source: Shoenberger & Shoenberger Inc. Report a problem | ||
| 1/3/2018 | Listed for rent | $2,095$1/sqft |
Source: Shoenberger & Shoenberger Inc. Report a problem | ||
| 5/10/2012 | Sold | $199,000$86/sqft |
Source: Public Record Report a problem | ||
| 2/1/2012 | Pending sale | $199,000$86/sqft |
Source: Coldwell Banker Select Real Estate #110012316 Report a problem | ||
| 1/4/2012 | Listed for sale | $199,000$86/sqft |
Source: Coldwell Banker Select Real Estate #110012316 Report a problem | ||
| 9/7/2011 | Pending sale | $199,000$86/sqft |
Source: Coldwell Banker Select Real Estate #110012316 Report a problem | ||
| 9/3/2011 | Listed for sale | $199,000-49%$86/sqft |
Source: Coldwell Banker Select Real Estate / Incline Village Realty #110012316 Report a problem | ||
| 5/13/2004 | Sold | $390,000+60.5%$168/sqft |
Source: Public Record Report a problem | ||
| 5/31/2000 | Sold | $243,000$105/sqft |
Source: Public Record Report a problem | ||
Public tax history
| Year | Property taxes | Tax assessment |
|---|---|---|
| 2026 | $3,802 +7.9% | $146,068 -1.2% |
| 2025 | $3,525 -1.8% | $147,880 +4.9% |
| 2024 | $3,587 +8.1% | $140,931 +3.6% |
| 2023 | $3,319 +7.8% | $136,073 +20.6% |
| 2022 | $3,079 +6.3% | $112,865 +3.7% |
| 2021 | $2,897 +5% | $108,815 +2.5% |
| 2020 | $2,759 -4.8% | $106,193 |
| 2019 | $2,897 +5% | $106,193 +9.6% |
| 2018 | $2,759 +12.2% | $96,874 +1.1% |
| 2017 | $2,460 | $95,816 -0.1% |
| 2016 | $2,460 | $95,949 +10.2% |
| 2015 | $2,460 +3.1% | $87,034 +14.3% |
| 2014 | $2,385 | $76,114 +22.4% |
| 2013 | $2,385 | $62,188 |
| 2012 | -- | $62,188 -0.8% |
| 2011 | -- | $62,703 -0.8% |
| 2010 | -- | $63,213 -2.7% |
| 2009 | -- | $64,948 -24.2% |
| 2008 | -- | $85,679 -24.4% |
| 2007 | -- | $113,407 +23.2% |
| 2006 | -- | $92,070 +11% |
| 2005 | -- | $82,973 +4.6% |
| 2004 | -- | $79,292 -0.8% |
| 2003 | -- | $79,914 +2.9% |
| 2002 | -- | $77,663 |
| 2001 | -- | $77,663 |
Find assessor info on the county website
Neighborhood: 89436
Nearby homes
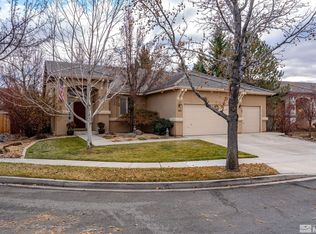
- $650,0004 bd3 ba2.2k sqft7430 Baysheen Ct, Sparks, NV 89436Sold
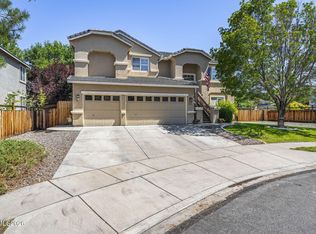
- $718,8883 bd3 ba2.7k sqft2682 Sutter Butte Ct, Sparks, NV 89436For Sale
- $773,3005 bd3 ba3.2k sqft2672 Sutter Butte Ct, Sparks, NV 89436Off Market
- $588,8002 bd2 ba1.9k sqft7426 Baysheen Ct, Sparks, NV 89436Off Market
- $569,3003 bd2 ba1.6k sqft7312 Little Easy St, Sparks, NV 89436Off Market
- $596,9004 bd3 ba2.3k sqft7318 Little Easy St, Sparks, NV 89436Off Market
- $571,2524 bd3 ba2.3k sqft7302 Little Easy St, Sparks, NV 89436Sold
- $647,0003 bd3 ba1.9k sqft2662 Sutter Butte Ct, Sparks, NV 89436Off Market
Nearby schools
GreatSchools rating
- 7/10Van Gorder Elementary SchoolGrades: PK-5Distance: 0.7 mi
- 6/10Sky Ranch Middle SchoolGrades: 6-8Distance: 1.7 mi
- 4/10Spanish Springs High SchoolGrades: 9-12Distance: 2.8 mi
Schools provided by the listing agent
- Elementary: Van Gorder
- Middle: Sky Ranch
- High: Spanish Springs
Source: NNRMLS. This data may not be complete. We recommend contacting the local school district to confirm school assignments for this home.
Get a cash offer in 3 minutes
Find out how much your home could sell for in as little as 3 minutes with a no-obligation cash offer.
Estimated market value
$651,300
Get a cash offer in 3 minutes
Find out how much your home could sell for in as little as 3 minutes with a no-obligation cash offer.
Estimated market value
$651,300
- Nevada
- Washoe County
- Sparks
- 89436
- 7436 Baysheen Ct
Nearby cities
Nearby zip codes
Other Sparks Topics
