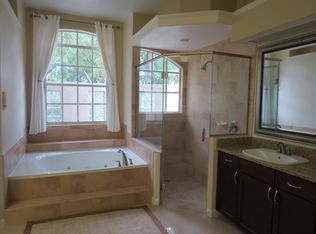
One or more photo(s) has been virtually staged. Welcome home! Conveniently located in one of Southwest Orlando’s best kept secrets, Park Springs! This neighborhood is a short distance from Universal Studios, Disney Springs, Restaurant Row, Bill Frederick’s Park, Lake Cane Tennis Center, Arnold Palmer’s Bay Hill Golf Course, The Mall at Millenia, and International Premium Outlets. Park Springs is a secluded Gated Community consisting of 43 beautiful custom homes with a community playground, picnic area and basketball court. As you walk into this single story 4 bedroom 3 bath home you’ll fall in love with its wide open concept. Complete with vaulted ceilings and numerous windows, this home is filled with natural light and that bright Florida feeling. A large kitchen with a center island and plenty of counter space, all of which is open to the dining room, living room, and the spacious nook that over looks the large private pool and yard. Additionally, the split layout has 3 guest bedrooms on one side with the Primary Suite, double closets and updated en-suite on the other. This home is perfect for those who love to entertain! Not to mention, this one-third acre lot had a New Roof that was installed in 2023, all the Bathrooms were renovated, the interior and exterior was painted, new landscaping, gutters, New AC fan and compressor, and an electric car outlet was added in the garage. Zoned for Windy Ridge k-8 and Olympia High School this home has everything. Lastly ** This house comes with a locked in REDUCED RATE as low as 6.125% through List & Lock™ on a Conventional Loan and as low as 5.5% for a VA Buyer. This is a seller paid rate-buydown that reduces the buyer’s interest rate and monthly payment. Terms apply, see disclosures for more information.
Sold for $799,000
$799,000
7430 PARK SPRINGS CIRCLE, ORLANDO, FL 32835
4beds
2,809sqft
Single Family Residence
Built in 1990
0.35 Acres Lot
$829,100 Zestimate®
$284/sqft
$3,876 Estimated rent
Home value
$829,100
$788,000 - $879,000
$3,876/mo
Zestimate® history
Owner options
List your home for rent
$3,876/mo
Rent Zestimate®
Find your next renter with Zillow Rental Manager. Plus, with online applications, you can quickly screen prospective tenants – for free.
$3,876/mo
Rent Zestimate®
Refinance and save
$5,947/mo
Est. payment
Refinancing to a lower rate could help reduce your monthly payments and save thousands over the life of the loan.
$5,947/mo
Est. payment
Explore your selling options
Work with a Zillow partner agent
Leverage their expertise and Zillow's premium Showcase listings to get your home seen by more buyers.
Get startedList with your own agent
Get your home in front of millions of buyers by listing it on Zillow.
Learn how to do itSell it yourself
Take full control of how buyers see your home on Zillow by listing For Sale by Owner (FSBO).
List your homeWhat's special
Large private poolDisney springsNew ac fanBasketball courtCenter islandSingle storyNew roof
Zillow last checked:
Listing updated:
Listed by:
Angela Jaspon 407-235-0093,
HOME WISE REALTY GROUP, INC. 407-712-2000,
Audreka Fair,
HOME WISE REALTY GROUP, INC.
Bought with:
Ayushi Raval, 3586596
IRON VALLEY REAL ESTATE CENTRAL FLORIDA
Source: Stellar MLS,MLS#: O6187199 Originating MLS: West Volusia
Originating MLS: West Volusia
Facts & features
Interior
Bedrooms & bathrooms
- Bedrooms: 4
- Bathrooms: 3
- Full bathrooms: 3
Rooms
- Room types: Family Room
Primary bedroom
- Features: Walk-In Closet(s)
- Level: First
- Dimensions: 20x14
Bedroom 2
- Features: Built-in Closet
- Level: First
- Dimensions: 16x12
Bedroom 3
- Features: Built-in Closet
- Level: First
- Dimensions: 13x12
Bedroom 4
- Features: Built-in Closet
- Level: First
- Dimensions: 13x13
Family room
- Level: First
- Dimensions: 12x15
Kitchen
- Features: Pantry, Granite Counters
- Level: First
- Dimensions: 15x13
Living room
- Level: First
- Dimensions: 14x16
Heating
- Central
Cooling
- Central Air
Appliances
- Included: Cooktop, Dryer, Electric Water Heater, Microwave, Other, Range Hood, Washer
- Laundry: Laundry Room
Features
- Central Vacuum, Crown Molding, High Ceilings, Kitchen/Family Room Combo, Open Floorplan, Primary Bedroom Main Floor, Solid Surface Counters, Stone Counters, Thermostat, Vaulted Ceiling(s), Walk-In Closet(s)
- Flooring: Tile, Hardwood
- Doors: French Doors
- Windows: Shades, Shutters, Skylight(s), Window Treatments
- Has fireplace: Yes
- Fireplace features: Gas
Interior area
- Total structure area: 3,798
- Total interior livable area: 2,809 sqft
Property
Parking
- Total spaces: 2
- Parking features: Driveway, Garage Door Opener
- Attached garage spaces: 2
- Has uncovered spaces: Yes
- Details: Garage Dimensions: 28x19
Features
- Levels: One
- Stories: 1
- Exterior features: Rain Gutters, Sidewalk
- Has private pool: Yes
- Pool features: In Ground
- Fencing: Other
Lot
- Size: 0.35 Acres
Details
- Parcel number: 112328669300110
- Zoning: R-1AAA
- Special conditions: None
Construction
Type & style
- Home type: SingleFamily
- Property subtype: Single Family Residence
Materials
- Stucco, Wood Frame
- Foundation: Slab
- Roof: Tile
Condition
- New construction: No
- Year built: 1990
Utilities & green energy
- Sewer: Septic Tank
- Water: Public
- Utilities for property: Public
Community & HOA
Community
- Features: Deed Restrictions, Gated Community - No Guard, Playground, Sidewalks
- Pet fee: $0 monthly
- Subdivision: PARK SPRINGS
HOA
- Has HOA: Yes
- Amenities included: Basketball Court, Gated, Playground
- Services included: Maintenance Grounds
- HOA fee: $235 monthly
- HOA name: Chris Ersson
- HOA phone: 407-327-5824
Location
- Region: Orlando
Financial & listing details
- Price per square foot: $284/sqft
- Tax assessed value: $570,142
- Annual tax amount: $5,970
- Date on market: 3/14/2024
- Cumulative days on market: 16 days
- Listing terms: Cash,Conventional,VA Loan
- Ownership: Fee Simple
- Total actual rent: 0
- Road surface type: Paved
Price history
| Date | Event | Price |
|---|---|---|
| 4/30/2024 | Sold | $799,000+92.5%$284/sqft |
Source:  Stellar MLS #O6187199 Report a problem Stellar MLS #O6187199 Report a problem | ||
| 5/29/2019 | Sold | $415,000+36.5%$148/sqft |
Source: Public Record Report a problem | ||
| 2/16/2016 | Sold | $304,000+1111.2%$108/sqft |
Source: Public Record Report a problem | ||
| 8/12/2011 | Sold | $25,100-95.7%$9/sqft |
Source: Public Record Report a problem | ||
| 10/24/2005 | Sold | $589,000+17.8%$210/sqft |
Source: Public Record Report a problem | ||
| 12/22/2004 | Sold | $500,000+69.5%$178/sqft |
Source: Public Record Report a problem | ||
| 6/14/2001 | Sold | $295,000$105/sqft |
Source: Public Record Report a problem | ||
Public tax history
| Year | Property taxes | Tax assessment |
|---|---|---|
| 2024 | $6,407 +7.3% | $418,075 +3% |
| 2023 | $5,970 +3.4% | $405,898 +3% |
| 2022 | $5,772 +1.4% | $394,076 +3% |
| 2021 | $5,691 +0.8% | $382,598 +1.4% |
| 2020 | $5,648 -15.9% | $377,316 -5.5% |
| 2019 | $6,719 +0.5% | $399,406 +1.8% |
| 2018 | $6,685 0% | $392,395 +1.8% |
| 2017 | $6,685 +0.8% | $385,576 +2.1% |
| 2016 | $6,635 +0.2% | $377,796 +7.9% |
| 2015 | $6,622 +5.1% | $350,084 +9.8% |
| 2014 | $6,302 +10.8% | $318,816 +3.1% |
| 2013 | $5,688 -1.2% | $309,270 -0.5% |
| 2012 | $5,755 +11.1% | $310,706 +12% |
| 2011 | $5,182 -10.2% | $277,300 -12.9% |
| 2010 | $5,768 | $318,457 -12.8% |
| 2009 | -- | $365,180 -15% |
| 2008 | $6,715 -12.8% | $429,408 -10.3% |
| 2007 | $7,697 -9.3% | $478,537 -0.9% |
| 2006 | $8,488 +15.8% | $482,862 +26.2% |
| 2005 | $7,332 +46.9% | $382,601 +32.5% |
| 2004 | $4,993 +0.2% | $288,716 +0.9% |
| 2003 | $4,981 +2.6% | $286,055 +4.3% |
| 2002 | $4,855 -0.7% | $274,318 +1.2% |
| 2001 | $4,887 +2.3% | $270,977 +3.8% |
| 2000 | $4,777 | $261,010 |
Find assessor info on the county website
Neighborhood: 32835
Nearby homes
- $1,025,0003 bd3 ba3.8k sqft7436 Park Springs Cir, Orlando, FL 32835Off Market

- $855,3004 bd3 ba3.4k sqft7408 Park Springs Cir, Orlando, FL 32835Off Market

- $765,6004 bd3 ba2.9k sqft7402 Park Springs Cir, Orlando, FL 32835Off Market
- $100-- bd-- ba-- sqftPark Springs Cir, Orlando, FL 32835Off Market
- $1,150,0005 bd4 ba4.6k sqft7448 Park Springs Cir, Orlando, FL 32835Sold
- $905,0005 bd4 ba4.1k sqft7431 Park Springs Cir, Orlando, FL 32835Sold
- $841,7004 bd3 ba3.2k sqft7437 Park Springs Cir, Orlando, FL 32835Off Market
- $865,0004 bd4 ba3.1k sqft7586 Park Springs Cir, Orlando, FL 32835Sold
Nearby schools
GreatSchools rating
- 9/10Windy Ridge K-8Grades: PK-8Distance: 0.8 mi
- 5/10Olympia High SchoolGrades: 9-12Distance: 1.3 mi
- 3/10Chain Of Lakes Middle SchoolGrades: 6-8Distance: 1.3 mi
Schools provided by the listing agent
- Elementary: Windy Ridge Elem
- High: Olympia High
Source: Stellar MLS. This data may not be complete. We recommend contacting the local school district to confirm school assignments for this home.
Get a cash offer in 3 minutes
Find out how much your home could sell for in as little as 3 minutes with a no-obligation cash offer.
Estimated market value
$829,100
Get a cash offer in 3 minutes
Find out how much your home could sell for in as little as 3 minutes with a no-obligation cash offer.
Estimated market value
$829,100
- Florida
- Orange County
- Orlando
- 32835
- 7430 PARK SPRINGS CIRCLE
Nearby cities
Nearby neighborhoods
Nearby zip codes
Other Orlando Topics
