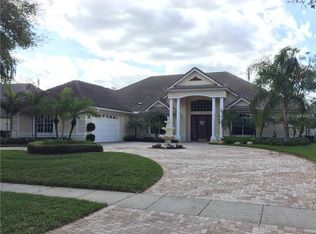
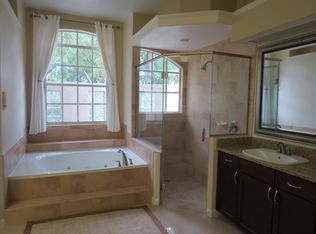
This stunning property is designed with your comfort and lifestyle in mind with its unique U shape. It offers the perfect balance for those who like privacy when it comes to their primary suites but love an open floor plan, indoor/outdoor living and a gourmet kitchen to entertain. As you enter the home you’ll notice the grand foyer highlights the pool views and natural light. To your left you’ll find the Primary suite and two secondary bedrooms with a jack and Jill bath. The primary suite has two custom walk in closets, a double shower, granite countertops, crown molding and a private door to the pool. Privacy doors in the hallway allow the entertaining to continue when others want a time of solitude. Upon entering the home to your right you’ll be led into the main living area. Step into the open Living room and push back the disappearing sliders doors to enjoy a private oasis that’s all your own. The heart of this home is its breathtaking courtyard pool, an enchanting space that promises endless days of relaxation and entertainment. Whether you’re enjoying a quiet morning swim or hosting a vibrant gathering with friends and family, this pool area is the ultimate luxury, seamlessly blending indoor and outdoor living. Beyond the unique split floor plan and the captivating courtyard pool, this home boasts an array of luxurious amenities and thoughtful details. From the gourmet kitchen, plantation shutters, surround sound speakers inside and out, Custom Closets, security cameras, private sauna and spa, custom built in storage cabinets in the garage, built in mudroom area, Updated guest bath, laundry room and fireplace to the private guest suite off the main living area, every inch of this property is designed with your utmost comfort in mind. Both the master bedroom and guest suite have private French doors leading to the pool. Enjoy your morning coffee on the gazebo watching your favorite morning show on the TV or listening to the birds. Not to mention this neighborhood is one of Southwest Orlando’s best kept secrets! This home is a short distance from Universal Studios, Disney Springs, Restaurant Row, Bill Frederick’s Park, Lake Cane Tennis Center, Arnold Palmer’s Bay Hill Golf Course, The Mall at Millenia, and International Premium Outlets. Park Springs is a secluded Gated Community consisting of 43 beautiful custom homes with a community playground, picnic area and basketball court. Zoned Olympia High School and Windy Ridge K-8. Don’t miss out on this amazing home! Bedroom Closet Type: Walk-in Closet (Primary Bedroom). Room Feature: Linen Closet In Bath (Bedroom 4).
Sold for $865,000
$865,000
7586 PARK SPRINGS CIRCLE, ORLANDO, FL 32835
4beds
3,135sqft
Single Family Residence
Built in 1990
0.33 Acres Lot
$898,700 Zestimate®
$276/sqft
$4,568 Estimated rent
Home value
$898,700
$845,000 - $953,000
$4,568/mo
Zestimate® history
Owner options
List your home for rent
$4,568/mo
Rent Zestimate®
Find your next renter with Zillow Rental Manager. Plus, with online applications, you can quickly screen prospective tenants – for free.
$4,568/mo
Rent Zestimate®
Refinance and save
$6,426/mo
Est. payment
Refinancing to a lower rate could help reduce your monthly payments and save thousands over the life of the loan.
$6,426/mo
Est. payment
Explore your selling options
Work with a Zillow partner agent
Leverage their expertise and Zillow's premium Showcase listings to get your home seen by more buyers.
Get startedList with your own agent
Get your home in front of millions of buyers by listing it on Zillow.
Learn how to do itSell it yourself
Take full control of how buyers see your home on Zillow by listing For Sale by Owner (FSBO).
List your homeWhat's special
Disney springsBasketball courtPrivate oasisSecurity camerasUpdated guest bathJack and jill bathLake cane tennis center
Zillow last checked:
Listing updated:
Listed by:
Angela Jaspon 407-235-0093,
HOME WISE REALTY GROUP, INC. 407-712-2000
Bought with:
Justin Hess, 3395297
INFINITE REAL ESTATE POWERED BY ILIST
Source: Stellar MLS,MLS#: O6193187 Originating MLS: West Volusia
Originating MLS: West Volusia
Facts & features
Interior
Bedrooms & bathrooms
- Bedrooms: 4
- Bathrooms: 4
- Full bathrooms: 3
- 1/2 bathrooms: 1
Primary bedroom
- Features: Ceiling Fan(s), Dual Sinks, En Suite Bathroom, Granite Counters, Multiple Shower Heads, Walk-In Closet(s)
- Level: First
- Dimensions: 20x18
Bedroom 2
- Features: Ceiling Fan(s), Jack & Jill Bathroom, Walk-In Closet(s)
- Level: First
- Dimensions: 14x13
Bedroom 3
- Features: Ceiling Fan(s), Jack & Jill Bathroom, Walk-In Closet(s)
- Level: First
- Dimensions: 14x13
Bedroom 4
- Features: Ceiling Fan(s), En Suite Bathroom, Built-in Closet
- Level: First
- Dimensions: 12x12
Dinette
- Level: Basement
- Dimensions: 11x10
Dining room
- Level: First
- Dimensions: 18x13
Foyer
- Level: First
- Dimensions: 11x11
Kitchen
- Features: Breakfast Bar, Kitchen Island, Granite Counters, Pantry
- Level: First
- Dimensions: 20x14
Living room
- Features: Ceiling Fan(s)
- Level: First
- Dimensions: 20x15
Heating
- Central, Electric, Zoned
Cooling
- Central Air, Zoned
Appliances
- Included: Oven, Cooktop, Dishwasher, Disposal, Dryer, Electric Water Heater, Microwave, Refrigerator, Washer
- Laundry: Laundry Room
Features
- Ceiling Fan(s), Coffered Ceiling(s), Crown Molding, Kitchen/Family Room Combo, Living Room/Dining Room Combo, Open Floorplan, Primary Bedroom Main Floor, Solid Surface Counters, Solid Wood Cabinets, Stone Counters, Thermostat, Walk-In Closet(s), Wet Bar
- Flooring: Laminate, Travertine
- Doors: French Doors, Sliding Doors
- Windows: Blinds, Drapes, Shutters, Window Treatments
- Has fireplace: Yes
- Fireplace features: Gas
Interior area
- Total structure area: 3,692
- Total interior livable area: 3,135 sqft
Property
Parking
- Total spaces: 2
- Parking features: Driveway, Garage Door Opener
- Attached garage spaces: 2
- Has uncovered spaces: Yes
Features
- Levels: One
- Stories: 1
- Patio & porch: Covered, Enclosed, Screened
- Exterior features: Awning(s), Irrigation System, Lighting, Rain Gutters, Sauna, Sidewalk
- Has private pool: Yes
- Pool features: Gunite, Heated, In Ground, Pool Sweep, Screen Enclosure, Solar Heat
- Has spa: Yes
- Spa features: Above Ground, Heated
Lot
- Size: 0.33 Acres
- Residential vegetation: Mature Landscaping, Trees/Landscaped
Details
- Parcel number: 112328669300140
- Zoning: R-1AAA
- Special conditions: None
Construction
Type & style
- Home type: SingleFamily
- Property subtype: Single Family Residence
Materials
- Stucco, Wood Frame
- Foundation: Slab
- Roof: Tile
Condition
- New construction: No
- Year built: 1990
Utilities & green energy
- Sewer: Septic Tank
- Water: Public
- Utilities for property: Electricity Connected, Water Connected
Community & HOA
Community
- Features: Deed Restrictions, Gated Community - No Guard, Playground, Sidewalks
- Security: Gated Community, Security System Owned, Smoke Detector(s)
- Pet fee: $0 monthly
- Subdivision: PARK SPRINGS
HOA
- Has HOA: Yes
- Amenities included: Basketball Court, Gated, Playground
- Services included: Common Area Taxes, Private Road
- HOA fee: $235 monthly
- HOA name: Chris Ersson or Rachel Gunn
- HOA phone: 407-327-5824
Location
- Region: Orlando
Financial & listing details
- Price per square foot: $276/sqft
- Tax assessed value: $628,033
- Annual tax amount: $6,153
- Date on market: 4/4/2024
- Cumulative days on market: 1 day
- Listing terms: Cash,Conventional,VA Loan
- Ownership: Fee Simple
- Total actual rent: 0
- Electric utility on property: Yes
- Road surface type: Paved
Price history
| Date | Event | Price |
|---|---|---|
| 4/19/2024 | Sold | $865,000-3.9%$276/sqft |
Source:  Stellar MLS #O6193187 Report a problem Stellar MLS #O6193187 Report a problem | ||
| 4/5/2024 | Pending sale | $900,000$287/sqft |
Source: Stellar MLS #O6193187 Report a problem | ||
| 4/4/2024 | Listed for sale | $900,000+80%$287/sqft |
Source: Stellar MLS #O6193187 Report a problem | ||
| 3/30/2016 | Sold | $500,000-4.8%$159/sqft |
Source: Public Record Report a problem | ||
| 3/3/2016 | Pending sale | $525,000$167/sqft |
Source: BHHS FLORIDA REALTY #O5404165 Report a problem | ||
| 2/10/2016 | Price change | $525,000-2.6%$167/sqft |
Source: BHHS FLORIDA REALTY #O5404165 Report a problem | ||
| 2/9/2016 | Pending sale | $539,000$172/sqft |
Source: BHHS FLORIDA REALTY #O5404165 Report a problem | ||
| 11/13/2015 | Listed for sale | $539,000-10.2%$172/sqft |
Source: BHHS FLORIDA REALTY #O5404165 Report a problem | ||
| 11/6/2014 | Listing removed | $599,990$191/sqft |
Source: BHHS FLORIDA REALTY #O5307318 Report a problem | ||
| 10/16/2014 | Price change | $599,990-4%$191/sqft |
Source: BHHS FLORIDA REALTY #O5307318 Report a problem | ||
| 7/17/2014 | Listed for sale | $625,000+67.6%$199/sqft |
Source: Berkshire Hathaway HomeServices Florida Realty #O5307318 Report a problem | ||
| 10/12/2009 | Sold | $373,000-12.2%$119/sqft |
Source: Public Record Report a problem | ||
| 3/3/2009 | Listing removed | $425,000$136/sqft |
Source: Watson Realty Corp #MO4865137 Report a problem | ||
| 1/31/2009 | Price change | $425,000-10.5%$136/sqft |
Source: Watson Realty Corp #MO4865137 Report a problem | ||
| 10/3/2008 | Price change | $475,000-5%$152/sqft |
Source: Watson Realty Corp #MO4865137 Report a problem | ||
| 8/14/2008 | Listed for sale | $499,900-49.8%$159/sqft |
Source: Watson Realty Corp #MO4865137 Report a problem | ||
| 3/23/2008 | Listing removed | $995,000$317/sqft |
Source: Owner Report a problem | ||
| 10/23/2007 | Price change | $995,000+79.1%$317/sqft |
Source: Owner Report a problem | ||
| 10/15/2007 | Listed for sale | $555,555-18.9%$177/sqft |
Source: Owner Report a problem | ||
| 12/7/2006 | Sold | $685,000+93%$219/sqft |
Source: Public Record Report a problem | ||
| 3/21/2003 | Sold | $355,000+7.5%$113/sqft |
Source: Public Record Report a problem | ||
| 5/3/2002 | Sold | $330,300+0.4%$105/sqft |
Source: Public Record Report a problem | ||
| 4/1/1994 | Sold | $329,000$105/sqft |
Source: Public Record Report a problem | ||
Public tax history
| Year | Property taxes | Tax assessment |
|---|---|---|
| 2024 | $6,603 +7.3% | $430,234 +3% |
| 2023 | $6,153 +3.4% | $417,703 +3% |
| 2022 | $5,950 +1.4% | $405,537 +3% |
| 2021 | $5,867 +0.8% | $393,725 +1.4% |
| 2020 | $5,823 +1.1% | $388,289 +2.3% |
| 2019 | $5,762 +0.8% | $379,559 +1.9% |
| 2018 | $5,717 +0% | $372,482 -8.6% |
| 2017 | $5,717 +1.3% | $407,433 +2% |
| 2016 | $5,645 +22.2% | $399,313 +9.3% |
| 2015 | $4,620 -3.2% | $365,484 +7.7% |
| 2014 | $4,771 +2.1% | $339,429 +2.6% |
| 2013 | $4,671 +1.1% | $330,799 +15.7% |
| 2012 | $4,620 +2.9% | $285,974 +3.2% |
| 2011 | $4,491 -9.1% | $277,087 -10.6% |
| 2010 | $4,941 | $309,973 -19.9% |
| 2009 | -- | $386,948 -17.1% |
| 2008 | $7,341 -10.3% | $466,994 -8.1% |
| 2007 | $8,187 +41.8% | $508,007 +4.2% |
| 2006 | $5,775 +0.2% | $487,474 +42.1% |
| 2005 | $5,761 +4.4% | $343,169 +9.1% |
| 2004 | $5,516 -6.1% | $314,448 +3.7% |
| 2003 | $5,874 +14.7% | $303,142 +5.1% |
| 2002 | $5,122 -1.3% | $288,490 +0.4% |
| 2001 | $5,191 +2.3% | $287,290 +4% |
| 2000 | $5,075 | $276,204 |
Find assessor info on the county website
Neighborhood: 32835
Nearby homes
- $925,7004 bd4 ba3.3k sqft7580 Park Springs Cir, Orlando, FL 32835Off Market
- $765,6004 bd3 ba2.9k sqft7402 Park Springs Cir, Orlando, FL 32835Off Market
- $818,4004 bd4 ba3k sqft7574 Park Springs Cir, Orlando, FL 32835Off Market

- $855,3004 bd3 ba3.4k sqft7408 Park Springs Cir, Orlando, FL 32835Off Market

- $100-- bd-- ba-- sqftPark Springs Cir, Orlando, FL 32835Off Market
- $885,0004 bd4 ba3.3k sqft7401 Park Springs Cir, Orlando, FL 32835Off Market
- $813,8004 bd3 ba3.4k sqft7552 Park Springs Cir, Orlando, FL 32835Off Market
- $799,0004 bd3 ba2.8k sqft7430 Park Springs Cir, Orlando, FL 32835Sold
Nearby schools
GreatSchools rating
- 9/10Windy Ridge K-8Grades: PK-8Distance: 0.8 mi
- 5/10Olympia High SchoolGrades: 9-12Distance: 1.3 mi
- 3/10Chain Of Lakes Middle SchoolGrades: 6-8Distance: 1.3 mi
Schools provided by the listing agent
- Elementary: Windy Ridge Elem
- Middle: Chain of Lakes Middle
- High: Olympia High
Source: Stellar MLS. This data may not be complete. We recommend contacting the local school district to confirm school assignments for this home.
Get a cash offer in 3 minutes
Find out how much your home could sell for in as little as 3 minutes with a no-obligation cash offer.
Estimated market value
$898,700
Get a cash offer in 3 minutes
Find out how much your home could sell for in as little as 3 minutes with a no-obligation cash offer.
Estimated market value
$898,700
- Florida
- Orange County
- Orlando
- 32835
- 7586 PARK SPRINGS CIRCLE
Nearby cities
Nearby neighborhoods
Nearby zip codes
Other Orlando Topics
