Skip main navigation
New construction
  • Price cut: $3K (6/29)
    $546,900

    7430 Wetherington Ln, West Chester, OH 45069

    3beds
    2,275sqft
    : 
    Loading
    Get pre-qualified
    Condominium, Townhouse
    Built in 2026
    1,698 Square Feet Lot
    $544,500 Zestimate®
    $240/sqft
    $360/mo HOA

    What's special

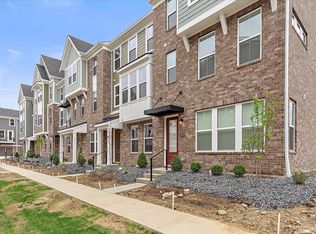
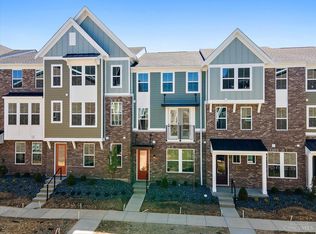
    Beautiful modern new construction Fischer townhome built 2026. If you are looking for the last available end unit in the complex, you found it! Ideally situated in the quiet rear corner of the development, you will not find a better view or location from your rear balcony. Additional off street parking is available next to the unit on a first come first serve basis. Owners plans have changed and home has never been lived in. All interior selections were made by a professional decorator. The home reads crisp, modern, and clean with predominantly neutrals and white decor. No more carpet cleaning as all carpet has been replaced in the entire home with wide plank LVP. Washer and dryer and refrigerator have been added by the owner to complete the appliance package. Neutral mini blinds have also been installed throughout the home, offering a significant savings over other new construction models. The home contains a smart hub ready for security and electronics upgrades
    53 days
    |
    92
    |
    2
    |

    Zillow last checked:

    Listing updated:

    Listed by:

    Glen Whitten 419-708-1235,

    Ohio Property Group, LLC 419-790-3106

    Source: Cincy MLS,MLS#: 1880460MLS LogoOriginating MLS: Cincinnati Area Multiple Listing Service

    Loading...

      Facts & features

      Interior

      Bedrooms & bathrooms
      • Bedrooms: 3
      • Bathrooms: 4
      • Full bathrooms: 3
      • 1/2 bathrooms: 1
      Primary bedroom
      • Features: Bath Adjoins, Walk-In Closet(s)
      • Level: Third
      • Area: 224
      • Dimensions: 14 x 16
      Bedroom 2
      • Level: Third
      • Area: 99
      • Dimensions: 11 x 9
      Bedroom 3
      • Level: Third
      • Area: 108
      • Dimensions: 12 x 9
      Bedroom 4
      • Area: 0
      • Dimensions: 0 x 0
      Bedroom 5
      • Area: 0
      • Dimensions: 0 x 0
      Primary bathroom
      • Features: Shower, Double Vanity
      Bathroom 1
      • Features: Full
      • Level: Third
      Bathroom 2
      • Features: Full
      • Level: Third
      Bathroom 3
      • Features: Partial
      • Level: First
      Dining room
      • Area: 0
      • Dimensions: 0 x 0
      Family room
      • Features: Other
      • Area: 342
      • Dimensions: 18 x 19
      Kitchen
      • Features: Pantry, Eat-in Kitchen, Kitchen Island, Wood Cabinets, Marble/Granite/Slate
      • Area: 195
      • Dimensions: 15 x 13
      Living room
      • Area: 0
      • Dimensions: 0 x 0
      Office
      • Area: 0
      • Dimensions: 0 x 0
      Heating
      • Forced Air, Gas
      Cooling
      • Central Air
      Appliances
      • Included: Dishwasher, Double Oven, Dryer, Disposal, Gas Cooktop, Microwave, Oven/Range, Refrigerator, Washer, Electric Water Heater
      • Laundry: In Unit
      Features
      • High Ceilings
      • Doors: Multi Panel Doors
      • Windows: Double Pane Windows, Vinyl
      • Basement: None
      • Number of fireplaces: 1
      • Fireplace features: Gas
      Interior area
      • Total structure area: 2,275
      • Total interior livable area: 2,275 sqft

      Property

      Parking
      • Total spaces: 2
      • Parking features: Off Street, Garage Door Opener
      • Garage spaces: 2
      Features
      • Stories: 3
      • Patio & porch: Deck
      • Exterior features: Balcony
      Lot
      • Size: 1,698 Square Feet
      Details
      • Parcel number: M5620487000068
      • Zoning description: Residential

      Construction

      Type & style
      • Home type: Townhouse
      • Architectural style: Contemporary/Modern
      • Property subtype: Condominium, Townhouse
      Materials
      • Brick, Fiber Cement
      • Foundation: Slab
      • Roof: Shingle
      Condition
      • New construction: Yes
      • Year built: 2026
      Details
      • Builder name: Fischer Homes

      Utilities & green energy

      • Gas: Natural
      • Sewer: Public Sewer
      • Water: Public

      Community & HOA

      Community
      • Security: Smoke Alarm
      HOA
      • Has HOA: Yes
      • Services included: Community Landscaping
      • HOA fee: $360 monthly
      • HOA name: Towne Properties
      Location
      • Region: West Chester

      Financial & listing details

      • Price per square foot: $240/sqft
      • Annual tax amount: $1,428
      • Date on market: 5/23/2026
      • Listing terms: No Special Financing

        Estimated market value

        $544,500

        $517,000 - $572,000

        $3,773/mo

        Price history

        DateEventPrice
        6/29/2026Price change$546,900-0.5%$240/sqft
        Source: Cincy MLS #1880460 Report a problem
        6/22/2026Price change$549,900-1.8%$242/sqft
        Source: Cincy MLS #1880460 Report a problem
        6/8/2026Price change$559,900-1.1%$246/sqft
        Source: Cincy MLS #1880460 Report a problem
        5/23/2026Listed for sale$565,900+7.8%$249/sqft
        Source: Cincy MLS #1880460 Report a problem
        5/21/2026Listing removed$3,695$2/sqft
        Source: Zillow Rentals Report a problem
        4/23/2026Price change$3,695-2.6%$2/sqft
        Source: Zillow Rentals Report a problem
        1/17/2026Price change$3,795-1.3%$2/sqft
        Source: Zillow Rentals Report a problem
        1/15/2026Price change$3,845-1.3%$2/sqft
        Source: Zillow Rentals Report a problem
        1/2/2026Listed for rent$3,895$2/sqft
        Source: Zillow Rentals Report a problem
        9/17/2025Listing removed$524,900$231/sqft
        Source: Fischer Homes Report a problem
        9/11/2025Listed for sale$524,900$231/sqft
        Source: Fischer Homes Report a problem

        Public tax history

        Tax history is unavailable.

        Monthly payment

        Est. payment

        Payment breakdown

        Explore the cost of this home by adjusting the details. Changes won't be saved.
        All calculations are estimates and provided by Zillow, Inc. for informational purposes only. Actual amounts may vary.
        HOA fees may include property taxes on listings classified as Co-Ops. Contact the listing agent and/or owner for fee details.
        Mortgage interest rates are dependent on a number of factors, including credit score, down payment, and repayment length. Interest rate data provided by Zillow Group Marketplace, Inc. as of 1/1/1970 from various mortgage lenders with which we have lead or other similar arrangements; the Estimated Payment is an average of those rates.
        See how much you could borrow to make a competitive offer.

        Climate risks

        Neighborhood: Wetherington

        Getting around

        40 / 100
        Car-Dependent
        47 / 100
        Somewhat Bikeable

        Nearby schools

        GreatSchools rating

        A local agent can set up tours, give advice and negotiate with sellers.

        A local lender can help you make sure your offer is ready when you are.

        Browse local experts

        Similar homes