Gorgeous New Construction in the Towns of Wetherington
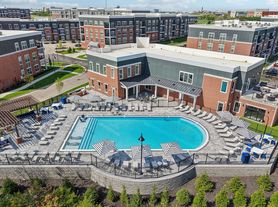
Welcome to the Tustin plan by Fischer Homes, a beautiful new-construction home located in the desirable Towns of Wetherington, just steps from Liberty Center and Planet Fitness. Enjoy convenient, walkable access to restaurants, coffee shops, shopping, grocery stores, entertainment, and seasonal community events. With quick access to I-75 and SR-129, commuting is easy. The home is also located within the highly rated Lakota Local School District.
This spacious home offers three levels of living space, a rear-entry 2-car garage, and plenty of privacy.
Main Level:
* Third bedroom and full hallway bathroom
* Convenient access to the rear-entry garage
Second Level:
* Open-concept main living area
* Large walk-out family room with access to the deck
* Spacious dining area

* Gourmet island kitchen with stainless steel appliances
* Upgraded maple cabinetry
* Quartz countertops
* Pantry
* Fireplace in the living room
Third Level:
* Spacious primary suite with private en-suite bathroom
* Double-bowl vanity
* Oversized walk-in shower
* Large walk-in closet
* Additional bedroom
* Centrally located full bathroom
* Loft area
* Convenient laundry closet
Exceptional Privacy & Space
One of the home's standout features is its excellent privacy compared with many other homes in the community. The rear-entry garage creates additional privacy in the backyard, while the front of the home is positioned so that neighboring homes have limited visibility into your living space, even when windows or doors are open.
Great location, modern finishes, multiple levels of living space, a 2-car garage, and exceptional privacy make this home a wonderful place to live.
The owner will pay the HOA fees, while the renter will be responsible for water, gas, and electricity. The last month's rent and security deposit are due at the time of signing. No smoking is permitted inside the property.
Townhouse for rent
Townhouse
Available now
Cats, dogs OK
Air conditioner, central air
In unit laundry
Attached garage parking
Forced air
What's special
Modern finishesLoft areaAdditional bedroomSpacious dining areaUpgraded maple cabinetryDouble-bowl vanityLarge walk-in closet
- 2 days |
- -- |
- -- |
Zillow last checked:
Listing updated:
Travel times
Facts & features
Interior
Bedrooms & bathrooms
- Bedrooms: 3
- Bathrooms: 3
- Full bathrooms: 3
Heating
- Forced Air
Cooling
- Air Conditioner, Central Air
Appliances
- Included: Dishwasher, Dryer, Freezer, Microwave Oven, Oven, Refrigerator, Washer
- Laundry: In Unit
Features
- Walk In Closet
- Flooring: Carpet, Hardwood, Tile
Interior area
- Total interior livable area: 2,155 sqft
Property
Parking
- Parking features: Attached, Garage, Off Street
- Has attached garage: Yes
- Details: Contact manager
Features
- Patio & porch: Patio
Details
- Additional structures: Garage(s)
Construction
Type & style
- Home type: Townhouse
- Property subtype: Townhouse
Building
Management
- Pets allowed: Yes
Community & HOA
Location
- Region: West Chester
Financial & listing details
- Lease term: 1 Year
Price history
| Date | Event | Price |
|---|---|---|
| 9/25/2026 | Listed for rent | $3,475$2/sqft |
Source: Zillow Rentals Report a problem | ||
| 7/31/2026 | Listing removed | $564,900$262/sqft |
Source:  Fischer Homes Report a problem Fischer Homes Report a problem | ||
| 7/21/2026 | Price change | $564,900-0.9%$262/sqft |
Source: Fischer Homes Report a problem | ||
| 5/28/2026 | Price change | $569,900-0.5%$264/sqft |
Source: Fischer Homes Report a problem | ||
| 10/16/2025 | Price change | $572,900-0.2%$266/sqft |
Source: Fischer Homes Report a problem | ||
| 10/15/2025 | Price change | $573,900+8.3%$266/sqft |
Source: Fischer Homes Report a problem | ||
| 9/11/2025 | Listed for sale | $529,900$246/sqft |
Source: Fischer Homes Report a problem | ||