Skip main navigation
Off market
  • $589,900

    7430 White Tail Run Pl, Painesville, OH 44077

    4beds
    4,226sqft
    SingleFamily
    Built in 1993
    0.5 Acres Lot
    $589,900 Zestimate®
    $140/sqft
    $3,750 Estimated rent

    Home value

    $589,900

    $555,000 - $625,000

    $3,750/mo

    Zestimate® history
    Loading
    Loading...

    Owner options

    List your home for rent

    $3,750/mo

    Rent Zestimate®

    Find your next renter with Zillow Rental Manager. Plus, with online applications, you can quickly screen prospective tenants – for free.

    Learn more

    $3,750/mo

    Rent Zestimate®

    Refinance and save

    $3,989/mo

    Est. payment

    Refinancing to a lower rate could help reduce your monthly payments and save thousands over the life of the loan.

    See today's rates

    $3,989/mo

    Est. payment

    Explore your selling options

    Work with a Zillow partner agent

    Leverage their expertise and Zillow's premium Showcase listings to get your home seen by more buyers.

    Get started

    List with your own agent

    Get your home in front of millions of buyers by listing it on Zillow.

    Learn how to do it

    Sell it yourself

    Take full control of how buyers see your home on Zillow by listing For Sale by Owner (FSBO).

    List your home

    What's special

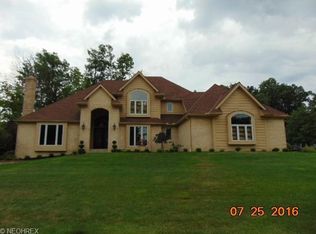
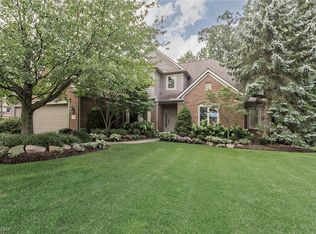
    Life on the fairway, the way you've always imagined it. Luxurious golf course living in the Hunt Club at Quail Hollow Country Club. This stunning colonial sits on a private cul-de-sac on hole #16 and has much to offer. Great room with vaulted ceiling, fireplace, and large picture window with views of the course. Eat in kitchen features hardwood floors, granite countertops, and stainless steel appliances. Elegant dining room with wainscoting, tray ceiling, and crown molding. Laundry room has luxury vinyl flooring, utility sink, pantry, and custom built cabinets with bench seating. The first floor also boasts an office with french doors. Upstairs is complete with all four bedrooms, including master suite with master bathroom. The fourth bedroom currently used as craft room and the closet area used as nook, easily converted to closet space. Retreat downstairs to the partially finished basement. Rec room has a gas fireplace while family room area features a built in bookcase,complete with wood pillars, glass block windows, a half bath, and a unfinished side for storage. This home also boasts a two tiered deck that leads to paver patio, 3 car garage, custom window treatments throughout, professionally landscaped yard including sprinkler system, and security system. A few recent updates include new roof in 2018, new furnace and A/C in 2017, new carpet, paint, drapes, and fireplace in great room. A must see!

    This property is off market, which means it's not currently listed for sale or rent on Zillow. This may be different from what's available on other websites or public sources.

    Facts & features

    Interior

    Bedrooms & bathrooms
    • Bedrooms: 4
    • Bathrooms: 4
    • Full bathrooms: 2
    • 1/2 bathrooms: 2
    Heating
    • Forced air, Gas
    Cooling
    • Central
    Appliances
    • Included: Dishwasher, Dryer, Garbage disposal, Microwave, Range / Oven, Refrigerator, Washer
    Features
    • Flooring: Linoleum / Vinyl
    • Basement: Partially finished
    • Has fireplace: Yes
    Interior area
    • Total interior livable area: 4,226 sqft

    Property

    Parking
    • Parking features: Garage - Attached
    Features
    • Exterior features: Vinyl, Wood, Brick
    Lot
    • Size: 0.5 Acres
    Details
    • Parcel number: 08A013C000020

    Construction

    Type & style
    • Home type: SingleFamily
    • Architectural style: Contemporary
    Materials
    • Roof: Asphalt
    Condition
    • Year built: 1993

    Community & HOA

    HOA
    • Has HOA: Yes
    • HOA fee: $25 monthly
    Location
    • Region: Painesville

    Financial & listing details

    • Price per square foot: $140/sqft
    • Tax assessed value: $477,530
    • Annual tax amount: $8,069

    Price history

    DateEventPrice
    12/17/2019Sold$378,000-5.5%$89/sqft
    Source: MLS Now #4130469 Report a problem
    10/18/2019Price change$399,900-2.4%$95/sqft
    Source: RE/MAX Results #4130469 Report a problem
    10/3/2019Price change$409,900-4.7%$97/sqft
    Source: RE/MAX Results #4130469 Report a problem
    9/3/2019Listed for sale$429,900$102/sqft
    Source: RE/MAX Results #4130469 Report a problem

    Public tax history

    YearProperty taxesTax assessment
    2025$8,069 +3.5%$167,140
    2024$7,794 +6.7%$167,140 +21.9%
    2023$7,306 -0.1%$137,120
    2022$7,312 -0.5%$137,120
    2021$7,351 +1.9%$137,120 +15%
    2020$7,214 +7.9%$119,240
    2019$6,686 +0%$119,240 +2.2%
    2018$6,684 $116,630
    2017$6,684 +9%$116,630
    2016$6,134 +5.5%$116,630
    2015$5,814 +7.2%$116,630 +6.4%
    2014$5,422 0%$109,570
    2013$5,422 +0%$109,570
    2012$5,420 -7.1%$109,570 -3.9%
    2011$5,832 +0.2%$114,030
    2010$5,819 +6.7%$114,030 0%
    2009$5,456 -3.2%$114,034 -11%
    2008$5,638 +0.8%$128,128
    2007$5,592 -49.8%$128,128
    2006$11,146 +21.2%$128,128 +22.3%
    2005$9,199 -0.2%$104,773
    2004$9,214 +3.5%$104,773
    2003$8,903 +4.6%$104,773 +5.4%
    2002$8,511 -0.3%$99,425
    2001$8,534 +1.2%$99,425
    2000$8,431 +2.1%$99,425 +2.3%
    1999$8,259 $97,143
    Find assessor info on the county website

    Neighborhood: 44077

    Nearby schools

    GreatSchools rating
    Schools provided by the listing agent
    • District: Riverside LSD

    Source: The MLS. This data may not be complete. We recommend contacting the local school district to confirm school assignments for this home.

    Get a cash offer in 3 minutes
    Find out how much your home could sell for in as little as 3 minutes with a no-obligation cash offer.
    Estimated market value
    $589,900
    Get a cash offer in 3 minutes
    Find out how much your home could sell for in as little as 3 minutes with a no-obligation cash offer.
    Estimated market value
    $589,900