Life is perfection at 7431 Whitetail Run Place! High-quality transitional home offers open, flowing spaces, stunningly updated over the years with impeccable taste, and an air of sophistication. Upon entry, your eye is drawn to the sunlit Great Room with its wall of windows overlooking a stunning backyard. Cozy Library off the Foyer is defined by a coffered ceiling and twin built-in bookcases. The Kitchen-Breakfast-Family Room space is the centerpiece of the first floor. Truly inviting, the Chef's Kitchen with center island is delightfully chock-full of custom features. With an oversized Breakfast Room and the adjoining Family or Morning Room, built-in buffet cabinetry, a walkin Pantry and access to a delightful Screened Porch, this design is beautifully executed. Master Suite on first has impressive dual walkin closets. Clever computer nook, L-shaped "pretty" Laundry Room + mud room area are conveniently positioned on the first floor. The three 2nd floor bedrooms enjoy large closets a
Closed
$687,600
7431 White Tail Run Pl, Concord Township, OH 44077
4beds
6,567sqft
Single Family Residence
Built in 1996
0.59 Acres Lot
$799,600 Zestimate®
$105/sqft
$4,703 Estimated rent
Home value
$799,600
$736,000 - $872,000
$4,703/mo
Zestimate® history
Owner options
List your home for rent
$4,703/mo
Rent Zestimate®
Find your next renter with Zillow Rental Manager. Plus, with online applications, you can quickly screen prospective tenants – for free.
$4,703/mo
Rent Zestimate®
Refinance and save
$4,939/mo
Est. payment
Refinancing to a lower rate could help reduce your monthly payments and save thousands over the life of the loan.
$4,939/mo
Est. payment
Explore your selling options
Work with a Zillow partner agent
Leverage their expertise and Zillow's premium Showcase listings to get your home seen by more buyers.
Get startedList with your own agent
Get your home in front of millions of buyers by listing it on Zillow.
Learn how to do itSell it yourself
Take full control of how buyers see your home on Zillow by listing For Sale by Owner (FSBO).
List your homeWhat's special
Zillow last checked:
Listing updated:
Listed by:
Marcy A Capadona marcycapadona@gmail.com(216)856-0510,
Coldwell Banker Schmidt Realty
Bought with:
Paul Paratto, 302750
Howard Hanna
Jacqueline Zepeda, 2023000594
Howard Hanna
Source: MLS Now,MLS#: 4489533 Originating MLS: Akron Cleveland Association of REALTORS
Originating MLS: Akron Cleveland Association of REALTORSFacts & features
Interior
Bedrooms & bathrooms
- Bedrooms: 4
- Bathrooms: 5
- Full bathrooms: 3
- 1/2 bathrooms: 2
- Main level bathrooms: 2
- Main level bedrooms: 1
Primary bedroom
- Description: Flooring: Carpet
- Features: Window Treatments
- Level: First
- Dimensions: 17.00 x 15.00
Bedroom
- Description: Flooring: Carpet
- Features: Window Treatments
- Level: Second
- Dimensions: 22.00 x 13.00
Bedroom
- Description: Flooring: Carpet
- Features: Window Treatments
- Level: Second
- Dimensions: 15.00 x 13.00
Bedroom
- Description: Flooring: Carpet
- Features: Window Treatments
- Level: Second
- Dimensions: 13.00 x 13.00
Dining room
- Description: Flooring: Wood
- Features: Window Treatments
- Level: First
- Dimensions: 15.00 x 13.00
Eat in kitchen
- Description: Flooring: Wood
- Level: First
- Dimensions: 26.00 x 13.00
Entry foyer
- Description: Flooring: Wood
- Level: First
- Dimensions: 8.00 x 6.00
Family room
- Description: Flooring: Carpet
- Level: Lower
- Dimensions: 13.00 x 13.00
Great room
- Description: Flooring: Carpet
- Features: Fireplace, Window Treatments
- Level: First
- Dimensions: 21.00 x 20.00
Library
- Description: Flooring: Carpet
- Features: Window Treatments
- Level: First
- Dimensions: 15.00 x 12.00
Loft
- Description: Flooring: Carpet
- Level: Second
- Dimensions: 18.00 x 8.00
Media room
- Description: Flooring: Carpet
- Level: Lower
- Dimensions: 23.00 x 18.00
Mud room
- Description: Flooring: Wood
- Level: First
- Dimensions: 6.00 x 7.00
Office
- Description: Flooring: Wood
- Features: Window Treatments
- Level: First
- Dimensions: 8.00 x 5.00
Other
- Description: Flooring: Carpet
- Level: Lower
- Dimensions: 15.00 x 12.00
Other
- Description: Flooring: Carpet
- Level: Lower
- Dimensions: 17.00 x 12.00
Pantry
- Description: Flooring: Wood
- Level: First
- Dimensions: 7.00 x 5.00
Sitting room
- Description: Flooring: Wood
- Features: Window Treatments
- Level: First
- Dimensions: 15.00 x 14.00
Sunroom
- Description: Flooring: Carpet
- Level: First
- Dimensions: 13.00 x 12.00
Utility room
- Description: Flooring: Wood
- Features: Window Treatments
- Level: First
- Dimensions: 11.00 x 8.00
Heating
- Forced Air, Gas
Cooling
- Central Air
Appliances
- Included: Cooktop, Dryer, Dishwasher, Disposal, Microwave, Oven, Refrigerator, Washer
Features
- Basement: Full,Finished
- Number of fireplaces: 2
Interior area
- Total structure area: 6,567
- Total interior livable area: 6,567 sqft
- Finished area above ground: 4,997
- Finished area below ground: 1,570
Property
Parking
- Total spaces: 3
- Parking features: Attached, Garage, Paved
- Attached garage spaces: 3
Features
- Levels: Two
- Stories: 2
- Patio & porch: Patio
- Pool features: Community
- Has view: Yes
- View description: Golf Course, Trees/Woods
- Frontage type: Golf Course
Lot
- Size: 0.59 Acres
- Features: Cul-De-Sac, On Golf Course, Wooded
Details
- Parcel number: 08A013C000040
Construction
Type & style
- Home type: SingleFamily
- Architectural style: Colonial
- Property subtype: Single Family Residence
Materials
- Brick, Cedar
- Roof: Asphalt,Fiberglass
Condition
- Year built: 1996
Utilities & green energy
- Water: Public
Community & HOA
Community
- Features: Fitness, Golf, Pool
- Security: Security System
- Subdivision: Quail Hollow 2
HOA
- Has HOA: Yes
- HOA fee: $300 annually
- HOA name: Quail Hollow
Location
- Region: Concord Township
Financial & listing details
- Price per square foot: $105/sqft
- Tax assessed value: $691,960
- Annual tax amount: $10,965
- Date on market: 9/13/2023
- Cumulative days on market: 42 days
Price history
| Date | Event | Price |
|---|---|---|
| 10/25/2023 | Sold | $687,600-1.8%$105/sqft |
Source:  MLS Now #4489533 Report a problem MLS Now #4489533 Report a problem | ||
| 10/23/2023 | Pending sale | $700,000$107/sqft |
Source: MLS Now #4489533 Report a problem | ||
| 9/19/2023 | Contingent | $700,000$107/sqft |
Source: MLS Now #4489533 Report a problem | ||
| 9/13/2023 | Listed for sale | $700,000+69%$107/sqft |
Source: MLS Now #4489533 Report a problem | ||
| 9/26/2011 | Sold | $414,300-11.7%$63/sqft |
Source: Public Record Report a problem | ||
| 9/2/2011 | Pending sale | $469,000$71/sqft |
Source: RE/MAX Results #3229155 Report a problem | ||
| 5/19/2011 | Listed for sale | $469,000+526.2%$71/sqft |
Source: RE/MAX Results #3229155 Report a problem | ||
| 11/25/1994 | Sold | $74,900$11/sqft |
Source: Public Record Report a problem | ||
Public tax history
| Year | Property taxes | Tax assessment |
|---|---|---|
| 2025 | $11,528 +2.2% | $242,190 |
| 2024 | $11,275 +2.9% | $242,190 +16.7% |
| 2023 | $10,955 -0.1% | $207,570 |
| 2022 | $10,965 -0.5% | $207,570 |
| 2021 | $11,018 +5.1% | $207,570 +15% |
| 2020 | $10,484 -38.7% | $180,490 |
| 2019 | $17,089 +38.1% | $180,490 -7.6% |
| 2018 | $12,373 | $195,370 |
| 2017 | $12,373 +8.8% | $195,370 |
| 2016 | $11,378 +5.3% | $195,370 |
| 2015 | $10,806 +6.9% | $195,370 +6.9% |
| 2014 | $10,106 0% | $182,710 |
| 2013 | $10,106 +25.2% | $182,710 +25.2% |
| 2012 | $8,071 -0.9% | $145,970 -8.3% |
| 2011 | $8,144 +0.2% | $159,230 |
| 2010 | $8,126 +6.8% | $159,230 |
| 2009 | $7,607 -3.2% | $159,230 -11% |
| 2008 | $7,861 +0.8% | $178,910 |
| 2007 | $7,796 -49.9% | $178,910 |
| 2006 | $15,563 +16.6% | $178,910 +17.6% |
| 2005 | $13,351 -0.2% | $152,083 |
| 2004 | $13,374 +3.5% | $152,083 |
| 2003 | $12,922 +4.2% | $152,083 +5% |
| 2002 | $12,400 -0.3% | $144,841 |
| 2001 | $12,433 +1.2% | $144,841 |
| 2000 | $12,282 +15% | $144,841 +15.3% |
| 1999 | $10,680 | $125,633 |
Find assessor info on the county website
Neighborhood: 44077
Nearby homes
- $552,3003 bd3 ba3.2k sqft7441 White Tail Run Pl, Concord Township, OH 44077Off Market

- $626,5003 bd4 ba3k sqft7421 White Tail Run Pl, Concord Township, OH 44077Off Market
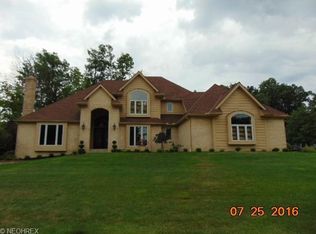
- $457,1003 bd3 ba-- sqft7421 White Tail Run, Painesville, OH 44077Off Market
- $587,3004 bd4 ba4.2k sqft7430 White Tail Run Pl, Painesville, OH 44077Off Market
- $534,8004 bd4 ba2.9k sqft7442 Winding Trail Pl, Concord Township, OH 44077Off Market
- $597,0004 bd3 ba3.6k sqft7420 White Tail Run Pl, Concord Township, OH 44077Off Market
- $570,8004 bd3 ba4.1k sqft7432 Winding Trail Pl, Concord Township, OH 44077Off Market
- $584,4004 bd3 ba3.2k sqft7422 Winding Trail Pl, Concord Township, OH 44077Off Market
Nearby schools
GreatSchools rating
- 6/10Henry F Lamuth Middle SchoolGrades: 5-7Distance: 1.6 mi
- 6/10Riverside Jr/Sr High SchoolGrades: 8-12Distance: 3.2 mi
- 8/10Leroy Elementary SchoolGrades: K-5Distance: 2.1 mi
Schools provided by the listing agent
- District: Riverside LSD Lake- 4306
Source: MLS Now. This data may not be complete. We recommend contacting the local school district to confirm school assignments for this home.
Get a cash offer in 3 minutes
Find out how much your home could sell for in as little as 3 minutes with a no-obligation cash offer.
Estimated market value
$799,600
Get a cash offer in 3 minutes
Find out how much your home could sell for in as little as 3 minutes with a no-obligation cash offer.
Estimated market value
$799,600
- Ohio
- Lake County
- Concord
- 44077
- 7431 White Tail Run Pl
Nearby cities
Nearby zip codes
Other Concord Topics
