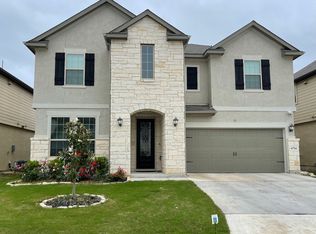
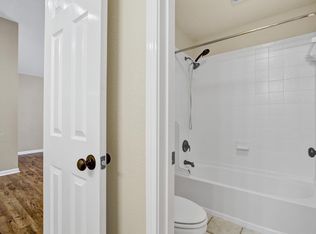
Welcome to 7430 Wild Eagle, a one-of-a-kind three-level custom home in the highly desirable Hills and Dales subdivision. Situated on a spacious .40-acre corner lot, this stunning property offers exceptional privacy, impressive architectural details, and breathtaking city views. Enjoy a private inground pool and expansive deck, perfect for entertaining and indoor-outdoor living. The chef's kitchen features a hidden pantry and built-in Sub-Zero refrigerator, while the entire third floor is dedicated to a massive primary suite with an expansive wraparound outdoor balcony overlooking the city. Additional highlights include mature trees, a two-car garage, four-car carport, and ample driveway parking. Conveniently located near the brand-new H-E-B. A rare lease opportunity offering space, privacy, resort-style outdoor living, and incredible views-all in one exceptional home.
House for rent
Singlefamily
Available now
Central air
Dryer connection laundry
Attached garage parking
Central, electric
What's special
Four-car carportTwo-car garageIncredible viewsBuilt-in sub-zero refrigeratorPrivate inground poolExpansive deckAmple driveway parking
- 19 days |
- -- |
- -- |
Zillow last checked:
Listing updated:
Travel times

Let’s turn your rent into credit progress
Build credit history with every on-time payment and get credit for the payment you’re already making.
Facts & features
Interior
Bedrooms & bathrooms
- Bedrooms: 5
- Bathrooms: 3
- Full bathrooms: 3
Heating
- Central, Electric
Cooling
- Central Air
Appliances
- Included: Dishwasher, Electric Water Heater, Microwave Oven, Oven, Refrigerator, Stove, Stove/Range
- Laundry: Dryer Connection, Hookups, Washer Hookup
Features
- All Bedrooms Upstairs, Cable TV Available, Ceiling Fan(s), Chandelier, Custom Cabinets, High Speed Internet, Separate Dining Room, Two Living Area, Utility Room Inside, Walk-In Closet(s)
- Flooring: Ceramic, Vinyl
- Has fireplace: Yes
Interior area
- Total interior livable area: 2,814 sqft
Video & virtual tour
Property
Parking
- Parking features: Attached, Carport, Garage
- Has attached garage: Yes
- Has carport: Yes
- Details: Contact manager
Features
- Exterior features: All Bedrooms Upstairs, City Garbage Service, Custom Cabinets, Lighting, Mature Trees, Near Shopping, Playground, Separate Dining Room, Two Living Area, Utility Room Inside
- Has private pool: Yes
- Pool features: Community, In Ground, Pool
- Has view: Yes
- View description: City View
Lot
- Features: Corner Lot
Details
- Additional structures: Garage(s)
- Parcel number: 559792
Construction
Type & style
- Home type: SingleFamily
- Architectural style: Traditional
- Property subtype: SingleFamily
Materials
- Roof: Composition
Condition
- Year built: 1968
Utilities & green energy
- Utilities for property: Cable Connected
Community & HOA
Community
- Features: Playground
Location
- Region: San Antonio
Financial & listing details
- Lease term: Max # of Months (12),Min # of Months (12)
Nearby apartments for rent
Price history
| Date | Event | Price |
|---|---|---|
| 9/14/2026 | Listed for rent | $4,250$2/sqft |
Source: LERA MLS #2011708 Report a problem | ||
| 5/23/2025 | Sold | -- |
Source: eXp Realty #177494006 Report a problem | ||
| 5/16/2025 | Pending sale | $649,900$231/sqft |
Source:  LERA MLS #1857106 Report a problem LERA MLS #1857106 Report a problem | ||
| 5/1/2025 | Contingent | $649,900$231/sqft |
Source: LERA MLS #1857106 Report a problem | ||
| 4/10/2025 | Listed for sale | $649,900$231/sqft |
Source: LERA MLS #1857106 Report a problem | ||