Don’t miss your opportunity to tour this stunning and meticulously maintained home! From the moment you pull into the driveway, you’ll notice the exceptional care and attention to detail that sets this house apart. Step through the front door into a welcoming entryway that flows seamlessly into a spacious, light-filled living room. This inviting space features gorgeous hardwood floors, charming ceiling beams, and a cozy fireplace—perfect for relaxing or entertaining. The heart of the home is the beautifully updated kitchen, which boasts modern open shelving, ample counter space, and a layout designed to make cooking a joy. Enjoy casual meals in the kitchen’s eat-in area or host dinner parties in the adjacent formal dining room. Don’t forget to explore the sunroom on the main floor, where abundant natural light and serene backyard views create a peaceful retreat. A convenient half bathroom rounds out the main level. Upstairs, you’ll find four generously sized bedrooms, including a luxurious primary suite with two closets and a fully updated en-suite bathroom. An additional full bathroom on this level ensures plenty of comfort and convenience for everyone. The lower level offers even more living space with a stunning finished basement, perfect for a family room with beautiful cabinetry. You’ll also appreciate the expansive laundry area and incredible storage options. Step outside to discover the breathtaking backyard, a true outdoor oasis. With lush green lawn space, two patios (including one covered), a handy storage shed, and endless room for activities, this backyard is made for relaxation and entertainment. This home truly has it all. Schedule your showing today and prepare to fall in love!
Sold-co-op w/mbr
Price Unknown
7431 E Tanglewood Ln, Wichita, KS 67206
4beds
2,687sqft
Single Family Onsite Built
Built in 1965
0.33 Acres Lot
$412,600 Zestimate®
$--/sqft
$2,355 Estimated rent
Home value
$412,600
$392,000 - $433,000
$2,355/mo
Zestimate® history
Owner options
List your home for rent
$2,355/mo
Rent Zestimate®
Find your next renter with Zillow Rental Manager. Plus, with online applications, you can quickly screen prospective tenants – for free.
$2,355/mo
Rent Zestimate®
Refinance and save
$250/mo
Est. payment
Refinancing to a lower rate could help reduce your monthly payments and save thousands over the life of the loan.
$250/mo
Est. payment
Explore your selling options
Work with a Zillow partner agent
Leverage their expertise and Zillow's premium Showcase listings to get your home seen by more buyers.
Get startedList with your own agent
Get your home in front of millions of buyers by listing it on Zillow.
Learn how to do itSell it yourself
Take full control of how buyers see your home on Zillow by listing For Sale by Owner (FSBO).
List your homeWhat's special
Zillow last checked:
Listing updated:
Listed by:
Nathan Kirk 316-706-7391,
At Home Wichita Real Estate
Bought with:
Haley Diggs, 00241269
Source: SCKMLS as distributed by MLS GRID,MLS#: 647699
Facts & features
Interior
Bedrooms & bathrooms
- Bedrooms: 4
- Bathrooms: 3
- Full bathrooms: 2
- 1/2 bathrooms: 1
Primary bedroom
- Description: Carpet
- Level: Upper
- Area: 168
- Dimensions: 12 x 14
Bedroom
- Description: Carpet
- Level: Upper
- Area: 182
- Dimensions: 13 x 14
Bedroom
- Description: Carpet
- Level: Upper
- Area: 154
- Dimensions: 11 x 14
Bedroom
- Description: Carpet
- Level: Upper
- Area: 165
- Dimensions: 11 x 15
Dining room
- Description: Wood
- Level: Main
- Area: 192
- Dimensions: 16 x 12
Family room
- Description: Carpet
- Level: Basement
- Area: 378
- Dimensions: 14 x 27
Kitchen
- Description: Tile
- Level: Main
- Area: 231
- Dimensions: 21 x 11
Living room
- Description: Wood
- Level: Main
- Area: 392
- Dimensions: 14 x 28
Recreation room
- Description: Vinyl
- Level: Basement
- Area: 297
- Dimensions: 27 x 11
Sun room
- Description: Tile
- Level: Main
- Area: 210
- Dimensions: 14 x 15
Heating
- Forced Air, Natural Gas
Cooling
- Central Air, Electric
Appliances
- Included: Dishwasher, Disposal, Microwave, Refrigerator, Range, Humidifier
- Laundry: In Basement, Laundry Room, 220 equipment
Features
- Ceiling Fan(s), Walk-In Closet(s), Wet Bar
- Flooring: Hardwood
- Doors: Storm Door(s)
- Windows: Window Coverings-Part, Storm Window(s)
- Basement: Finished
- Number of fireplaces: 1
- Fireplace features: One, Living Room, Gas
Interior area
- Total interior livable area: 2,687 sqft
- Finished area above ground: 2,012
- Finished area below ground: 675
Property
Parking
- Total spaces: 2
- Parking features: Attached, Garage Door Opener, Oversized
- Garage spaces: 2
Features
- Levels: Two
- Stories: 2
- Patio & porch: Patio
- Exterior features: Guttering - ALL, Sprinkler System
- Pool features: Community
- Fencing: Wood
Lot
- Size: 0.33 Acres
- Features: Standard
Details
- Additional structures: Storage
- Parcel number: 0871141901204005.00
Construction
Type & style
- Home type: SingleFamily
- Architectural style: Traditional
- Property subtype: Single Family Onsite Built
Materials
- Frame w/Less than 50% Mas
- Foundation: Full, No Egress Window(s)
- Roof: Composition
Condition
- Year built: 1965
Utilities & green energy
- Gas: Natural Gas Available
- Utilities for property: Sewer Available, Natural Gas Available, Public
Community & HOA
Community
- Features: Playground
- Security: Security Lights
- Subdivision: ROCKWOOD
HOA
- Has HOA: Yes
- Services included: Gen. Upkeep for Common Ar
- HOA fee: $250 annually
Location
- Region: Wichita
Financial & listing details
- Tax assessed value: $377,400
- Annual tax amount: $4,183
- Date on market: 11/21/2024
- Cumulative days on market: 4 days
- Ownership: Individual
- Road surface type: Paved
Price history
Price history is unavailable.
Public tax history
| Year | Property taxes | Tax assessment |
|---|---|---|
| 2025 | $4,728 +8.6% | $43,402 +9.9% |
| 2024 | $4,352 +3.8% | $39,503 +6.3% |
| 2023 | $4,192 +14.3% | $37,157 |
| 2022 | $3,668 +3.8% | -- |
| 2021 | $3,534 +44.8% | -- |
| 2020 | $2,440 -0.2% | $21,253 |
| 2019 | $2,444 +2.8% | $21,253 +3% |
| 2018 | $2,378 | $20,632 |
| 2017 | -- | -- |
| 2016 | $2,173 +0.7% | -- |
| 2015 | $2,157 +2.1% | -- |
| 2014 | $2,113 | -- |
| 2013 | -- | -- |
| 2012 | -- | -- |
| 2011 | -- | $19,516 |
| 2008 | -- | $19,516 +6.9% |
| 2007 | -- | $18,251 +3% |
| 2006 | -- | $17,722 +9% |
| 2005 | -- | $16,261 +3% |
| 2004 | -- | $15,790 |
| 2003 | -- | $15,790 +6% |
| 2002 | -- | $14,893 +2.2% |
| 2000 | -- | $14,571 |
Find assessor info on the county website
Neighborhood: 67206
Nearby homes
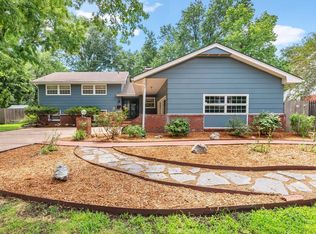
- $--4 bd3 ba3k sqft7439 E Tanglewood Ln, Wichita, KS 67206Sold
- $246,9003 bd2 ba1.6k sqft7423 E Tanglewood Ct, Wichita, KS 67206Off Market

- $332,8005 bd4 ba2.3k sqft7415 E Tanglewood Ct, Wichita, KS 67206Off Market
- $265,0003 bd2 ba1.7k sqft7507 E Tanglewood Ln, Wichita, KS 67206Off Market
- $228,7004 bd2 ba1.1k sqft7407 E Tanglewood Ct, Wichita, KS 67206Off Market
- $308,6004 bd2 ba2k sqft7424 E Tanglewood Ln, Wichita, KS 67206Off Market
- $374,2004 bd3 ba2.3k sqft7416 E Tanglewood Ln, Wichita, KS 67206Off Market
- $259,1003 bd1 ba1.8k sqft7508 E Rockwood Rd, Wichita, KS 67206Off Market
Nearby schools
GreatSchools rating
- 6/10Price-Harris Communications Magnet Elementary SchoolGrades: PK-5Distance: 0.6 mi
- 2/10Coleman Middle SchoolGrades: 6-8Distance: 1.4 mi
- 1/10Heights High SchoolGrades: 9-12Distance: 6.7 mi
Schools provided by the listing agent
- Elementary: Price-Harris
- Middle: Coleman
- High: Heights
Source: SCKMLS as distributed by MLS GRID. This data may not be complete. We recommend contacting the local school district to confirm school assignments for this home.
Sell for more on Zillow
Get a Zillow Showcase℠ listing at no additional cost and you could sell for .
$412,600
2% more
+$8,252
With Zillow Showcase(estimated)
$420,852
Sell for more on Zillow
Get a Zillow Showcase℠ listing at no additional cost and you could sell for .
$412,600
2% more
+$8,252
With Zillow Showcase(estimated)
$420,852
- Kansas
- Sedgwick County
- Wichita
- 67206
- 7431 E Tanglewood Ln
