New Roof!!!! Rockwood~ ! Updated Home in one of the best established neighborhoods in East Wichita! 4 Bedrooms, 3 Full Baths ~ This Home is Move-In Ready & The Pool is Open! Walk in to a great floor plan with Main Floor Living, Kitchen & Dining Rooms perfectly situated for entertaining & formal gatherings! French Doors from the Dining Room lead out to Beautiful Backyard with Covered Patio Space, In-ground Pool and many areas for lounging and relaxing! Updated pool pump, smartphone capability, pool return lines, pool heater, and pool filter. Plenty of room in pool house to store your toys! And separate shed for lawn equipment. Kitchen has been updated with attractive granite countertops and stainless-steel appliances, soft close cabinets, new stove top, great lighting~ Step up to upper level with 3 Bedrooms where The Primary Bedroom has full shower-bath & door leading to upper outside deck! Great for late night star-gazing and midnight swimming. Lower Level has view-out windows all around with great sized family room, beamed ceiling, wood-burning fireplace plus 4th Bedroom, full bath & separate laundry room! Step down to the lowest level to a huge rec room, perfect for workshop space, game tables or theater! Zoned HVAC, Mechanical room and storage complete the package! Rockwood is a beautiful, walkable neighborhood with its own pool and HOA. Conveniently located to all eastside amenities~ Mature Trees along with well kept & architecturally diverse homes make this area a true gem! Fresh Paint Throughout, Plus! BRAND NEW CARPET IN ALL CARPETED AREAS!!! NEW LUXURY VINYL IN LAUNDRY ROOM~ NICE!
Sold-co-op w/mbr
Price Unknown
7439 E Tanglewood Ln, Wichita, KS 67206
4beds
3,050sqft
Single Family Onsite Built
Built in 1963
0.4 Acres Lot
$402,400 Zestimate®
$--/sqft
$2,477 Estimated rent
Home value
$402,400
$366,000 - $443,000
$2,477/mo
Zestimate® history
Owner options
List your home for rent
$2,477/mo
Rent Zestimate®
Find your next renter with Zillow Rental Manager. Plus, with online applications, you can quickly screen prospective tenants – for free.
$2,477/mo
Rent Zestimate®
Refinance and save
$250/mo
Est. payment
Refinancing to a lower rate could help reduce your monthly payments and save thousands over the life of the loan.
$250/mo
Est. payment
Explore your selling options
Work with a Zillow partner agent
Leverage their expertise and Zillow's premium Showcase listings to get your home seen by more buyers.
Get startedList with your own agent
Get your home in front of millions of buyers by listing it on Zillow.
Learn how to do itSell it yourself
Take full control of how buyers see your home on Zillow by listing For Sale by Owner (FSBO).
List your homeWhat's special
Zillow last checked:
Listing updated:
Listed by:
Kate Mix 316-636-2323,
Berkshire Hathaway PenFed Realty
Bought with:
Reese Bayliff, 00246695
Source: SCKMLS as distributed by MLS GRID,MLS#: 659275
Facts & features
Interior
Bedrooms & bathrooms
- Bedrooms: 4
- Bathrooms: 3
- Full bathrooms: 3
Primary bedroom
- Description: Carpet
- Level: Upper
- Area: 168
- Dimensions: 12 X 14
Bedroom
- Description: Carpet
- Level: Upper
- Area: 120
- Dimensions: 10 X 12
Bedroom
- Description: Carpet
- Level: Upper
- Area: 110
- Dimensions: 10 X 11
Bedroom
- Description: Carpet
- Level: Lower
- Area: 108
- Dimensions: 9 X 12
Dining room
- Description: Wood
- Level: Main
- Area: 180
- Dimensions: 12 X 15
Family room
- Description: Carpet
- Level: Lower
- Area: 399
- Dimensions: 19 X 21
Kitchen
- Description: Tile
- Level: Main
- Area: 120
- Dimensions: 8 X 15
Laundry
- Description: Luxury Vinyl
- Level: Lower
- Area: 70
- Dimensions: 7 x 10
Living room
- Description: Wood
- Level: Main
- Area: 252
- Dimensions: 14 X 18
Recreation room
- Description: Concrete
- Level: Basement
- Area: 300
- Dimensions: 15 X 20
Heating
- Forced Air, Natural Gas
Cooling
- Central Air, Electric
Appliances
- Included: Dishwasher, Disposal, Refrigerator, Range
- Laundry: Lower Level, Laundry Room, 220 equipment
Features
- Ceiling Fan(s)
- Flooring: Hardwood
- Windows: Window Coverings-All, Storm Window(s)
- Basement: Partially Finished
- Number of fireplaces: 2
- Fireplace features: Two, Living Room, Family Room, Wood Burning
Interior area
- Total interior livable area: 3,050 sqft
- Finished area above ground: 1,525
- Finished area below ground: 1,525
Property
Parking
- Total spaces: 2
- Parking features: Attached, Garage Door Opener, Side Load
- Garage spaces: 2
Features
- Levels: Quad-Level
- Patio & porch: Covered, Deck
- Exterior features: Sprinkler System
- Has private pool: Yes
- Pool features: Community, In Ground, Outdoor Pool
- Fencing: Wood
Lot
- Size: 0.4 Acres
- Features: Standard
Details
- Additional structures: Storage
- Parcel number: 0871141901204004.00
Construction
Type & style
- Home type: SingleFamily
- Architectural style: Traditional
- Property subtype: Single Family Onsite Built
Materials
- Frame w/Less than 50% Mas
- Foundation: Full, Day Light
- Roof: Composition
Condition
- Year built: 1963
Utilities & green energy
- Gas: Natural Gas Available
- Utilities for property: Sewer Available, Natural Gas Available, Public
Community & HOA
Community
- Features: Playground
- Security: Smoke Detector(s)
- Subdivision: ROCKWOOD
HOA
- Has HOA: Yes
- Services included: Gen. Upkeep for Common Ar
- HOA fee: $250 annually
Location
- Region: Wichita
Financial & listing details
- Tax assessed value: $314,300
- Annual tax amount: $3,460
- Date on market: 7/27/2025
- Cumulative days on market: 95 days
- Ownership: Individual
- Road surface type: Paved
Price history
Price history is unavailable.
Public tax history
| Year | Property taxes | Tax assessment |
|---|---|---|
| 2025 | $3,909 +12.8% | $36,145 +13.8% |
| 2024 | $3,465 -2.9% | $31,752 |
| 2023 | $3,569 +6.7% | $31,752 |
| 2022 | $3,344 +3.7% | -- |
| 2021 | $3,224 +5.7% | -- |
| 2020 | $3,051 -0.2% | $26,493 |
| 2019 | $3,056 +1.2% | $26,493 +1.5% |
| 2018 | $3,019 | $26,099 |
| 2017 | -- | -- |
| 2016 | $2,854 +0.8% | -- |
| 2015 | $2,833 +2.1% | -- |
| 2014 | $2,775 | -- |
| 2013 | -- | -- |
| 2012 | -- | -- |
| 2011 | -- | $24,886 +14.7% |
| 2008 | -- | $21,689 |
| 2007 | -- | $21,689 +3% |
| 2006 | -- | $21,057 +2.9% |
| 2005 | -- | $20,459 +3% |
| 2004 | -- | $19,861 |
| 2003 | -- | $19,861 +6% |
| 2002 | -- | $18,734 +6% |
| 2000 | -- | $17,676 |
Find assessor info on the county website
Neighborhood: 67206
Nearby homes
- $--4 bd3 ba2.6k sqft7431 E Tanglewood Ln, Wichita, KS 67206Sold
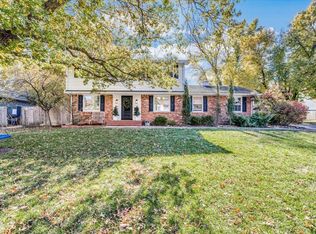
- $265,0003 bd2 ba1.7k sqft7507 E Tanglewood Ln, Wichita, KS 67206Off Market
- $259,1003 bd1 ba1.8k sqft7508 E Rockwood Rd, Wichita, KS 67206Off Market
- $--3 bd2 ba2.3k sqft7515 E Tanglewood Ln, Wichita, KS 67206Sold
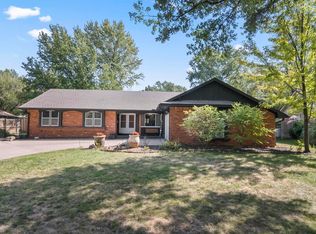
- $271,8003 bd2 ba1.6k sqft7516 E Rockwood Rd, Wichita, KS 67206Off Market
- $332,8005 bd4 ba2.3k sqft7415 E Tanglewood Ct, Wichita, KS 67206Off Market
- $308,6004 bd2 ba2k sqft7424 E Tanglewood Ln, Wichita, KS 67206Off Market
- $246,9003 bd2 ba1.6k sqft7423 E Tanglewood Ct, Wichita, KS 67206Off Market
Nearby schools
GreatSchools rating
- 6/10Price-Harris Communications Magnet Elementary SchoolGrades: PK-5Distance: 0.6 mi
- 2/10Coleman Middle SchoolGrades: 6-8Distance: 1.4 mi
- 1/10Heights High SchoolGrades: 9-12Distance: 6.7 mi
Schools provided by the listing agent
- Elementary: Price-Harris
- Middle: Coleman
- High: Heights
Source: SCKMLS as distributed by MLS GRID. This data may not be complete. We recommend contacting the local school district to confirm school assignments for this home.
Sell for more on Zillow
Get a Zillow Showcase℠ listing at no additional cost and you could sell for .
$402,400
2% more
+$8,048
With Zillow Showcase(estimated)
$410,448
Sell for more on Zillow
Get a Zillow Showcase℠ listing at no additional cost and you could sell for .
$402,400
2% more
+$8,048
With Zillow Showcase(estimated)
$410,448
- Kansas
- Sedgwick County
- Wichita
- 67206
- 7439 E Tanglewood Ln
