Seller is now offering a buy down option with an acceptable offer! WELCOME HOME TO THE HEART OF ROCKWOOD! This updated property is just what you have been searching for! The sellers have taken immaculate care of this home and have not only preserved the character it offers but have also tastefully thought through the updates they have done. Three spacious bedrooms, 2 full bathrooms, one of which has been completely remodeled are just a portion of the main level of this Rockwood gem. The totally remodeled kitchen will take your breath away as it is now bright and welcoming with a new layout including new countertops, a desirable farmhouse sink, appliances and flooring. Just around the corner is the large living area featuring refinished hardwood floors, a fireplace, built in shelving and extra-large windows that overlook the backyard. Meander down to the basement area and you will find new carpet, paint and just the perfect place to relax while watching your favorite movie or game! Out the back door is a screened in porch area that is perfect for relaxing or entertaining. Another perk to owning this property is the bonus attic space with a stairway leading up that will allow for ample storage and easy access! There are so many updates and improvements to this home and pride of ownership is evident! This property is also located within walking distance to the neighborhood pool and park area to help ensure many fun filled evenings and summer days! Previous owners had Water Protection Plus install I-beams and drain tiles and no issues since seller's moved in 2020. Call for your showing today as this one will not be on the market long!
Sold-co-op w/mbr
Price Unknown
7515 E Tanglewood Ln, Wichita, KS 67206
3beds
2,363sqft
Single Family Onsite Built
Built in 1965
10,454 Square Feet Lot
$328,000 Zestimate®
$--/sqft
$2,079 Estimated rent
Home value
$328,000
$312,000 - $344,000
$2,079/mo
Zestimate® history
Owner options
List your home for rent
$2,079/mo
Rent Zestimate®
Find your next renter with Zillow Rental Manager. Plus, with online applications, you can quickly screen prospective tenants – for free.
$2,079/mo
Rent Zestimate®
Refinance and save
$230/mo
Est. payment
Refinancing to a lower rate could help reduce your monthly payments and save thousands over the life of the loan.
$230/mo
Est. payment
Explore your selling options
Work with a Zillow partner agent
Leverage their expertise and Zillow's premium Showcase listings to get your home seen by more buyers.
Get startedList with your own agent
Get your home in front of millions of buyers by listing it on Zillow.
Learn how to do itSell it yourself
Take full control of how buyers see your home on Zillow by listing For Sale by Owner (FSBO).
List your homeWhat's special
Zillow last checked:
Listing updated:
Listed by:
Karianne Williams 316-208-5351,
Coldwell Banker Plaza Real Estate,
Aubrey Haley 316-305-0188,
Coldwell Banker Plaza Real Estate
Bought with:
Debi Strange, 00051433
Source: SCKMLS as distributed by MLS GRID,MLS#: 631203
Facts & features
Interior
Bedrooms & bathrooms
- Bedrooms: 3
- Bathrooms: 2
- Full bathrooms: 2
Primary bedroom
- Description: Wood
- Level: Main
- Area: 210
- Dimensions: 15 X 14
Bedroom
- Description: Carpet
- Level: Main
Bedroom
- Level: Main
Kitchen
- Description: Tile
- Level: Main
- Area: 189
- Dimensions: 21 X 9
Living room
- Description: Wood
- Level: Main
- Area: 240
- Dimensions: 16 X 15
Heating
- Forced Air, Natural Gas
Cooling
- Central Air, Electric
Appliances
- Included: Dishwasher, Disposal, Microwave, Range, Humidifier
- Laundry: In Basement, 220 equipment, Sink
Features
- Ceiling Fan(s), Walk-In Closet(s)
- Flooring: Hardwood
- Basement: Finished
- Number of fireplaces: 1
- Fireplace features: One, Living Room, Wood Burning
Interior area
- Total interior livable area: 2,363 sqft
- Finished area above ground: 1,688
- Finished area below ground: 675
Property
Parking
- Total spaces: 2
- Parking features: Attached, Garage Door Opener
- Garage spaces: 2
Features
- Levels: One
- Stories: 1
- Patio & porch: Patio, Covered, Screened
- Exterior features: Guttering - ALL
- Pool features: Community
- Fencing: Wood
Lot
- Size: 10,454 Square Feet
- Features: Standard
Details
- Parcel number: 114190120400200
Construction
Type & style
- Home type: SingleFamily
- Architectural style: Ranch
- Property subtype: Single Family Onsite Built
Materials
- Frame w/Less than 50% Mas
- Foundation: Full, Day Light, No Egress Window(s)
- Roof: Composition
Condition
- Year built: 1965
Utilities & green energy
- Utilities for property: Sewer Available, Public
Community & HOA
Community
- Features: Playground
- Subdivision: ROCKWOOD
HOA
- Has HOA: Yes
- Services included: Gen. Upkeep for Common Ar
- HOA fee: $230 annually
Location
- Region: Wichita
Financial & listing details
- Tax assessed value: $287,000
- Annual tax amount: $2,488
- Date on market: 10/9/2023
- Cumulative days on market: 51 days
- Ownership: Individual
- Road surface type: Paved
Price history
Price history is unavailable.
Public tax history
| Year | Property taxes | Tax assessment |
|---|---|---|
| 2025 | $3,555 +18.5% | $33,006 +19.2% |
| 2024 | $3,001 -3.3% | $27,693 |
| 2023 | $3,101 +24.2% | $27,693 |
| 2022 | $2,497 +4.6% | -- |
| 2021 | $2,386 +5.7% | -- |
| 2020 | $2,258 -0.2% | $19,689 |
| 2019 | $2,261 +3.2% | $19,689 +3.4% |
| 2018 | $2,192 +3% | $19,045 |
| 2017 | $2,129 +112.5% | -- |
| 2016 | $1,002 -49.6% | -- |
| 2015 | $1,989 +3.4% | -- |
| 2014 | $1,923 | -- |
| 2013 | -- | -- |
| 2012 | -- | -- |
| 2011 | -- | $18,021 |
| 2008 | -- | $18,021 |
| 2007 | -- | $18,021 +3% |
| 2006 | -- | $17,492 +3.4% |
| 2005 | -- | $16,910 +2.2% |
| 2004 | -- | $16,549 |
| 2003 | -- | $16,549 +7% |
| 2002 | -- | $15,468 +6% |
| 2000 | -- | $14,594 |
Find assessor info on the county website
Neighborhood: 67206
Nearby homes
- $265,0003 bd2 ba1.7k sqft7507 E Tanglewood Ln, Wichita, KS 67206Off Market
- $324,8003 bd2 ba2.2k sqft7523 E Plaza Ln, Wichita, KS 67206Off Market
- $290,1003 bd3 ba1.5k sqft7524 E Rockwood Rd, Wichita, KS 67206Off Market
- $368,0003 bd2 ba2.1k sqft7532 E Rockwood Rd, Wichita, KS 67206Off Market
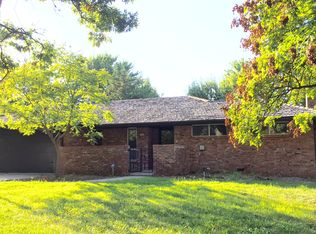
- $271,8003 bd2 ba1.6k sqft7516 E Rockwood Rd, Wichita, KS 67206Off Market
- $--4 bd3 ba3k sqft7439 E Tanglewood Ln, Wichita, KS 67206Sold
- $352,1003 bd3 ba1.9k sqft7508 E Tanglewood Ln, Wichita, KS 67206Off Market
- $274,6004 bd2 ba1.3k sqft7515 E Plaza Ln, Wichita, KS 67206Off Market
Nearby schools
GreatSchools rating
- 6/10Price-Harris Communications Magnet Elementary SchoolGrades: PK-5Distance: 0.6 mi
- 2/10Coleman Middle SchoolGrades: 6-8Distance: 1.4 mi
- 1/10Heights High SchoolGrades: 9-12Distance: 6.7 mi
Schools provided by the listing agent
- Elementary: Price-Harris
- Middle: Coleman
- High: Heights
Source: SCKMLS as distributed by MLS GRID. This data may not be complete. We recommend contacting the local school district to confirm school assignments for this home.
Sell for more on Zillow
Get a Zillow Showcase℠ listing at no additional cost and you could sell for .
$328,000
2% more
+$6,560
With Zillow Showcase(estimated)
$334,560
Sell for more on Zillow
Get a Zillow Showcase℠ listing at no additional cost and you could sell for .
$328,000
2% more
+$6,560
With Zillow Showcase(estimated)
$334,560
- Kansas
- Sedgwick County
- Wichita
- 67206
- 7515 E Tanglewood Ln
