Welcome to 7431 Esterbrook Drive! This well-maintained home offers a comfortable and functional floor plan with a separate kitchen, providing added privacy and defined living spaces. The spacious living room is filled with natural light and offers plenty of room to relax or entertain. The dedicated kitchen area features ample cabinet space and room for meal preparation, keeping cooking activities separate from the main living area. Generously sized bedrooms provide comfortable retreats, and the bathroom offer practical layout and convenience. The backyard presents great potential for outdoor enjoyment, gardening, or entertaining. Conveniently located near major highways, shopping, and everyday amenities, this home offers both comfort and accessibility. A great opportunity for an owner-occupant or investor alike.
Closed
Listed by: Patton Properties • Justin M Schoemehl • Contact: 314-954-5694
Bought with: RE/MAX Results
Price Unknown
7431 Esterbrook Dr, Saint Louis, MO 63136
3beds
792sqft
Single Family Residence
Built in 1947
6,198 Square Feet Lot
$105,600 Zestimate®
$--/sqft
$1,279 Estimated rent
Home value
$105,600
$100,000 - $111,000
$1,279/mo
Zestimate® history
Owner options
List your home for rent
$1,279/mo
Rent Zestimate®
Find your next renter with Zillow Rental Manager. Plus, with online applications, you can quickly screen prospective tenants – for free.
$1,279/mo
Rent Zestimate®
Refinance and save
Refinancing to a lower rate could help reduce your monthly payments and save thousands over the life of the loan.
Explore your selling options
Work with a Zillow partner agent
Leverage their expertise and Zillow's premium Showcase listings to get your home seen by more buyers.
Get startedList with your own agent
Get your home in front of millions of buyers by listing it on Zillow.
Learn how to do itSell it yourself
Take full control of how buyers see your home on Zillow by listing For Sale by Owner (FSBO).
List your homeWhat's special
Zillow last checked:
Listing updated:
Listed by:
Justin M Schoemehl 314-954-5694,
Patton Properties
Bought with:
Krista Hartmann, 2014038071
RE/MAX Results
Source: MARIS,MLS#: 26011300 Originating MLS: St. Louis Association of REALTORS
Originating MLS: St. Louis Association of REALTORSFacts & features
Interior
Bedrooms & bathrooms
- Bedrooms: 3
- Bathrooms: 1
- Full bathrooms: 1
- Main level bathrooms: 1
- Main level bedrooms: 3
Primary bedroom
- Features: Floor Covering: Luxury Vinyl Plank
- Level: Main
Bedroom
- Features: Floor Covering: Luxury Vinyl Plank
- Level: Main
Bedroom 2
- Features: Floor Covering: Luxury Vinyl Plank
- Level: Main
Bathroom
- Features: Floor Covering: Luxury Vinyl Tile
- Level: Main
Dining room
- Features: Floor Covering: Luxury Vinyl Plank
- Level: Main
Kitchen
- Features: Floor Covering: Luxury Vinyl Tile
- Level: Main
Living room
- Features: Floor Covering: Luxury Vinyl Plank
- Level: Main
Heating
- Forced Air
Cooling
- Central Air
Appliances
- Included: Dishwasher, Microwave, Oven, Range, Refrigerator
- Laundry: In Basement
Features
- Custom Cabinetry, See Remarks, Tub
- Flooring: Laminate, Luxury Vinyl
- Doors: Panel Door(s), Sliding Doors
- Windows: Double Pane Windows, Window Treatments
- Basement: Full
- Has fireplace: No
Interior area
- Total structure area: 792
- Total interior livable area: 792 sqft
- Finished area above ground: 792
Property
Parking
- Total spaces: 1
- Parking features: Attached
- Attached garage spaces: 1
Features
- Levels: One
- Exterior features: Entry Steps/Stairs, Private Yard
- Fencing: Back Yard
Lot
- Size: 6,198 Square Feet
- Features: Back Yard
Details
- Parcel number: 14G430131
- Special conditions: Standard
Construction
Type & style
- Home type: SingleFamily
- Architectural style: Bungalow
- Property subtype: Single Family Residence
Materials
- Brick Veneer, Concrete
- Foundation: Concrete Perimeter
- Roof: Asphalt
Condition
- Year built: 1947
Utilities & green energy
- Electric: Ameren
- Sewer: Public Sewer
- Water: Public
- Utilities for property: Electricity Connected, Natural Gas Connected, Sewer Connected, Water Connected
Community & HOA
Community
- Subdivision: Country Club Hills Add 3
HOA
- Has HOA: No
Location
- Region: Saint Louis
Financial & listing details
- Tax assessed value: $60,700
- Annual tax amount: $554
- Date on market: 3/6/2026
- Cumulative days on market: 20 days
- Listing terms: Cash,Conventional,FHA,VA Loan
- Electric utility on property: Yes
Price history
| Date | Event | Price |
|---|---|---|
| 5/20/2026 | Listing removed | $1,250$2/sqft |
Source: Zillow Rentals Report a problem | ||
| 5/12/2026 | Price change | $1,250-7.4%$2/sqft |
Source: Zillow Rentals Report a problem | ||
| 4/28/2026 | Listed for rent | $1,350+11.7%$2/sqft |
Source: Zillow Rentals Report a problem | ||
| 4/20/2026 | Sold | -- |
Source:  MARIS #26011300 Report a problem MARIS #26011300 Report a problem | ||
| 3/27/2026 | Pending sale | $110,000$139/sqft |
Source: MARIS #26011300 Report a problem | ||
| 3/6/2026 | Listed for sale | $110,000+69.2%$139/sqft |
Source: MARIS #26011300 Report a problem | ||
| 11/10/2025 | Sold | -- |
Source: Public Record Report a problem | ||
| 3/5/2025 | Listed for sale | $65,000$82/sqft |
Source: MARIS #24075517 Report a problem | ||
| 2/28/2025 | Pending sale | $65,000$82/sqft |
Source: MARIS #24075517 Report a problem | ||
| 2/10/2025 | Listed for sale | $65,000$82/sqft |
Source: MARIS #24075517 Report a problem | ||
| 1/31/2025 | Pending sale | $65,000$82/sqft |
Source: MARIS #24075517 Report a problem | ||
| 12/11/2024 | Listed for sale | $65,000+420%$82/sqft |
Source: MARIS #24075517 Report a problem | ||
| 7/11/2024 | Listing removed | -- |
Source: Zillow Rentals Report a problem | ||
| 5/30/2024 | Listed for rent | $1,209$2/sqft |
Source: Zillow Rentals Report a problem | ||
| 4/25/2024 | Listing removed | -- |
Source: Zillow Rentals Report a problem | ||
| 3/22/2024 | Listed for rent | $1,209+24%$2/sqft |
Source: Zillow Rentals Report a problem | ||
| 2/20/2024 | Sold | -- |
Source: Public Record Report a problem | ||
| 12/7/2023 | Listing removed | -- |
Source: Zillow Rentals Report a problem | ||
| 11/22/2023 | Listed for rent | $975+11.4%$1/sqft |
Source: Zillow Rentals Report a problem | ||
| 3/25/2022 | Listing removed | -- |
Source: Zillow Rental Network Premium Report a problem | ||
| 3/9/2022 | Listed for rent | $875$1/sqft |
Source: Zillow Rental Network Premium Report a problem | ||
| 3/15/2012 | Sold | -- |
Source: MARIS #11051602 Report a problem | ||
| 1/26/2012 | Price change | $12,500-11.3%$16/sqft |
Source: Michelle O'Connor Real Estate #11051602 Report a problem | ||
| 12/17/2011 | Price change | $14,100-11.9%$18/sqft |
Source: Michelle O'Connor Real Estate #11051602 Report a problem | ||
| 10/26/2011 | Listed for sale | $16,000$20/sqft |
Source: isNowListed.com Report a problem | ||
| 9/30/2011 | Sold | -- |
Source: Public Record Report a problem | ||
| 5/5/2011 | Sold | -- |
Source: Public Record Report a problem | ||
Public tax history
| Year | Property taxes | Tax assessment |
|---|---|---|
| 2025 | $1,134 +104.6% | $11,540 +133.6% |
| 2024 | $554 +2.3% | $4,940 -30.3% |
| 2023 | $542 -35.8% | $7,090 +9.8% |
| 2022 | $845 +1.3% | $6,460 |
| 2021 | $834 +14% | $6,460 +16% |
| 2020 | $732 -6.9% | $5,570 |
| 2019 | $786 | $5,570 -4.3% |
| 2018 | $786 | $5,820 |
| 2017 | $786 +1% | $5,820 +11.7% |
| 2016 | $778 +8.6% | $5,210 |
| 2015 | $716 | $5,210 +14.3% |
| 2014 | $716 +18.4% | $4,560 |
| 2013 | $605 | $4,560 +26.3% |
| 2012 | -- | $3,610 -52.6% |
| 2011 | -- | $7,620 -4.3% |
| 2010 | $879 +6.4% | $7,960 |
| 2009 | $826 -1.3% | $7,960 -11.1% |
| 2008 | $837 +2.6% | $8,950 |
| 2007 | $816 | $8,950 +5% |
| 2006 | $816 -0.6% | $8,520 |
| 2005 | $820 +46.8% | $8,520 +22.1% |
| 2003 | $559 +0.4% | $6,980 +15.6% |
| 2002 | $557 +5.4% | $6,040 |
| 2001 | $528 | $6,040 |
Find assessor info on the county website
Neighborhood: 63136
Nearby homes
- $59,0002 bd1 ba792 sqft7427 Esterbrook Dr, Saint Louis, MO 63136Off Market
- $82,3003 bd2 ba992 sqft7435 Esterbrook Dr, Saint Louis, MO 63136Off Market
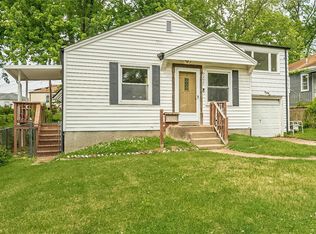
- $56,3002 bd1 ba792 sqft7439 Esterbrook Dr, Saint Louis, MO 63136Off Market
- $--2 bd1 ba792 sqft7423 Esterbrook Dr, Saint Louis, MO 63136Sold
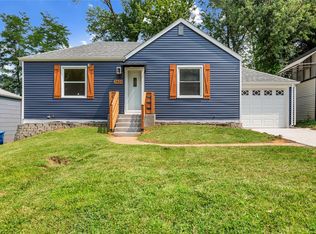
- $50,8002 bd1 ba876 sqft7454 Ralston Ct, Saint Louis, MO 63136Off Market
- $53,6002 bd1 ba990 sqft7443 Esterbrook Dr, Saint Louis, MO 63136Off Market
- $48,5002 bd1 ba792 sqft7456 Ralston Ct, Saint Louis, MO 63136Off Market
- $51,3002 bd1 ba792 sqft7419 Esterbrook Dr, Saint Louis, MO 63136Off Market
Nearby schools
GreatSchools rating
- 1/10Fairview Intermediate SchoolGrades: 4-6Distance: 0.5 mi
- 3/10Jennings Jr. High SchoolGrades: 6-8Distance: 1.3 mi
- 2/10Jennings High SchoolGrades: 9-12Distance: 1.4 mi
Schools provided by the listing agent
- Elementary: Fairview Elem.
- Middle: Jennings Jr. High
- High: Jennings High
Source: MARIS. This data may not be complete. We recommend contacting the local school district to confirm school assignments for this home.
- Missouri
- Saint Louis County
- Country Club Hills
- 63136
- 7431 Esterbrook Dr
Nearby cities
Nearby zip codes
Other Country Club Hills Topics
- Apartments for Rent in 63136
- Houses for Sale in 63136
- Houses for Rent in 63136
- 63136 Real Estate
- Country Club Hills Condos
- Houses for Sale in Country Club Hills
- Newest Listings in Country Club Hills
- Country Club Hills Home Values
- Country Club Hills Real Estate Agents
- Country Club Hills Refinance
- Country Club Hills Mortgage Rates
