The owners have lived in this home since 1966. They have raised their children & created many memories. Now, it's time for someone else to add a new touch and make it theirs. The roof was replaced 6 years ago and is in good condition. The home is sold as-is. Inspections are for buyers knowledge only and the seller offers no guarantees or inspections. All offers are to be submitted on Special Sales Contract and and forwarded via .pdf attachment to email(s) provided. The Buyer to verify schools.
Closed
Listed by: The Covington Connection LLC • Beatrice C Covington • Contact: 314-709-7262
Bought with: Coldwell Banker Realty - Gundaker
Price Unknown
7435 Esterbrook Dr, Saint Louis, MO 63136
3beds
992sqft
Single Family Residence
Built in 1948
6,490 Square Feet Lot
$82,600 Zestimate®
$--/sqft
$1,509 Estimated rent
Home value
$82,600
$68,000 - $100,000
$1,509/mo
Zestimate® history
Owner options
List your home for rent
$1,509/mo
Rent Zestimate®
Find your next renter with Zillow Rental Manager. Plus, with online applications, you can quickly screen prospective tenants – for free.
$1,509/mo
Rent Zestimate®
Refinance and save
Refinancing to a lower rate could help reduce your monthly payments and save thousands over the life of the loan.
Explore your selling options
Work with a Zillow partner agent
Leverage their expertise and Zillow's premium Showcase listings to get your home seen by more buyers.
Get startedList with your own agent
Get your home in front of millions of buyers by listing it on Zillow.
Learn how to do itSell it yourself
Take full control of how buyers see your home on Zillow by listing For Sale by Owner (FSBO).
List your homeWhat's special
Zillow last checked:
Listing updated:
Listed by:
Beatrice C Covington 314-709-7262,
The Covington Connection LLC,
LaShana C Thornhill 314-412-1010,
The Covington Connection LLC
Bought with:
Rae Y Johnson, 2018045012
Coldwell Banker Realty - Gundaker
Source: MARIS,MLS#: 23024150 Originating MLS: St. Louis Association of REALTORS
Originating MLS: St. Louis Association of REALTORSFacts & features
Interior
Bedrooms & bathrooms
- Bedrooms: 3
- Bathrooms: 2
- Full bathrooms: 2
- Main level bathrooms: 1
- Main level bedrooms: 3
Heating
- Natural Gas, Forced Air
Cooling
- Central Air, Electric
Appliances
- Included: Gas Water Heater
Features
- Eat-in Kitchen
- Flooring: Carpet
- Basement: Full,Partially Finished
- Has fireplace: No
- Fireplace features: Recreation Room, None
Interior area
- Total structure area: 992
- Total interior livable area: 992 sqft
- Finished area above ground: 992
- Finished area below ground: 792
Property
Parking
- Total spaces: 1
- Parking features: Additional Parking, Attached, Garage, Basement, Off Street
- Attached garage spaces: 1
Features
- Levels: One
- Patio & porch: Deck
Lot
- Size: 6,490 Square Feet
- Dimensions: 52 x 132
- Features: Level
Details
- Additional structures: Shed(s)
- Parcel number: 14G430140
- Special conditions: Standard
Construction
Type & style
- Home type: SingleFamily
- Architectural style: Bungalow,Traditional
- Property subtype: Single Family Residence
Materials
- Aluminum Siding, Vinyl Siding
Condition
- Year built: 1948
Utilities & green energy
- Sewer: Public Sewer
- Water: Public
Community & HOA
Community
- Subdivision: Country Club Hills Add 3
Location
- Region: Saint Louis
Financial & listing details
- Tax assessed value: $75,800
- Annual tax amount: $1,141
- Date on market: 5/12/2023
- Cumulative days on market: 54 days
- Listing terms: Cash,Conventional,FHA,VA Loan
- Ownership: Private
- Road surface type: Concrete
Price history
| Date | Event | Price |
|---|---|---|
| 8/4/2023 | Sold | -- |
Source:  MARIS #23024150 Report a problem MARIS #23024150 Report a problem | ||
| 7/9/2023 | Pending sale | $58,900$59/sqft |
Source: MARIS #23024150 Report a problem | ||
| 6/27/2023 | Price change | $58,900-10.6%$59/sqft |
Source: MARIS #23024150 Report a problem | ||
| 6/23/2023 | Pending sale | $65,900$66/sqft |
Source: MARIS #23024150 Report a problem | ||
| 5/18/2023 | Price change | $65,900-5.7%$66/sqft |
Source: MARIS #23024150 Report a problem | ||
| 5/12/2023 | Listed for sale | $69,900$70/sqft |
Source: MARIS #23024150 Report a problem | ||
Public tax history
| Year | Property taxes | Tax assessment |
|---|---|---|
| 2025 | $1,409 +9.1% | $14,410 +21.5% |
| 2024 | $1,292 +2.4% | $11,860 |
| 2023 | $1,262 +10.6% | $11,860 +34.8% |
| 2022 | $1,141 +1.3% | $8,800 |
| 2021 | $1,126 +7.6% | $8,800 +9.2% |
| 2020 | $1,046 +6% | $8,060 |
| 2019 | $987 | $8,060 +9.5% |
| 2018 | $987 | $7,360 |
| 2017 | $987 +1% | $7,360 -12.6% |
| 2016 | $977 -14.4% | $8,420 |
| 2015 | $1,141 | $8,420 +2.2% |
| 2014 | $1,141 +6.5% | $8,240 |
| 2013 | $1,071 | $8,240 -0.1% |
| 2012 | -- | $8,250 |
| 2011 | -- | $8,250 -4.2% |
| 2010 | $951 +6.4% | $8,610 |
| 2009 | $893 -1.2% | $8,610 -11% |
| 2008 | $904 -5.7% | $9,670 |
| 2007 | $958 | $9,670 -3.4% |
| 2006 | $958 -0.6% | $10,010 |
| 2005 | $964 +55.6% | $10,010 +28.8% |
| 2003 | $619 +0.4% | $7,770 +15.5% |
| 2002 | $617 +0.6% | $6,730 |
| 2001 | $613 | $6,730 |
Find assessor info on the county website
Neighborhood: 63136
Nearby homes
- $57,5002 bd1 ba792 sqft7439 Esterbrook Dr, Saint Louis, MO 63136Off Market
- $--3 bd1 ba792 sqft7431 Esterbrook Dr, Saint Louis, MO 63136Sold
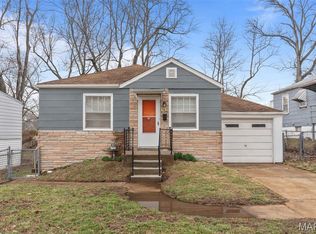
- $53,5002 bd1 ba990 sqft7443 Esterbrook Dr, Saint Louis, MO 63136Off Market
- $59,7002 bd1 ba792 sqft7427 Esterbrook Dr, Saint Louis, MO 63136Off Market
- $50,8002 bd1 ba876 sqft7454 Ralston Ct, Saint Louis, MO 63136Off Market
- $48,6002 bd1 ba792 sqft7456 Ralston Ct, Saint Louis, MO 63136Off Market
- $68,3003 bd1 ba1k sqft7447 Esterbrook Dr, Saint Louis, MO 63136Off Market
- $--2 bd1 ba792 sqft7423 Esterbrook Dr, Saint Louis, MO 63136Sold
Nearby schools
GreatSchools rating
- 1/10Fairview Intermediate SchoolGrades: 4-6Distance: 0.5 mi
- 3/10Jennings Jr. High SchoolGrades: 6-8Distance: 1.3 mi
- 2/10Jennings High SchoolGrades: 9-12Distance: 1.4 mi
Schools provided by the listing agent
- Elementary: Northview / Gary Gore
- Middle: Jennings Jr. High
- High: Jennings High
Source: MARIS. This data may not be complete. We recommend contacting the local school district to confirm school assignments for this home.
- Missouri
- Saint Louis County
- Country Club Hills
- 63136
- 7435 Esterbrook Dr
Nearby cities
Nearby zip codes
Other Country Club Hills Topics
- Apartments for Rent in 63136
- Houses for Sale in 63136
- Houses for Rent in 63136
- 63136 Real Estate
- Country Club Hills Condos
- Houses for Sale in Country Club Hills
- Newest Listings in Country Club Hills
- Country Club Hills Home Values
- Country Club Hills Real Estate Agents
- Country Club Hills Refinance
- Country Club Hills Mortgage Rates
