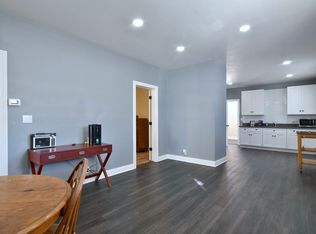
Presenting 7431 Warren Street, a Forest Park home with features rarely found in a rental property: four bedrooms, two full bathrooms, private fenced yard with deck, garage parking, walkability, transit options, and easy access to major expressways, regional bike/recreational trails, parks/playgrounds and forest preserves. Set on a quiet brick-paved residential street, this home is situated in a comfortable neighborhood setting while remaining close to downtown Forest Park and Oak Park. Walk to nearby restaurants, bars, coffee shops, stores, and other local amenities, or simply enjoy your own private outdoor space. The interior offers a functional layout: three bedrooms and one full bathroom upstairs, plus a fourth bedroom and full bathroom on the lower level. The main living area provides an open flow between the kitchen, dining, and living spaces, creating an inviting space for both everyday living and entertaining. Large windows bring abundant natural light throughout the space. Additional features include a washer/dryer, central HVAC, and a dishwasher. 7431 Warren Street in Forest Park offers a smart combination of comfort and convenience, with generous indoor and outdoor living space, neighborhood walkability, and easy access to parks, forest preserves, trails, transit, and major expressways.
12 month lease. Tenant covers electric, gas, internet. No smoking inside.
House for rent
$4,000/moFees may apply
7431 Warren St, Forest Park, IL 60130
4beds
2,127sqft
Price may not include required fees and charges. Price shown reflects the lease term provided. Learn more|
Single family residence
Available Sun Nov 1 2026
Cats, small dogs OK
Air conditioner, central air
In unit laundry
Garage parking
Forced air
What's special
Quiet brick-paved residential streetGarage parkingCentral hvacFunctional layoutPrivate outdoor spaceFour bedrooms
- 8 days |
- -- |
- -- |
Zillow last checked:
Listing updated:
Travel times

Let’s turn your rent into credit progress
Build credit history with every on-time payment and get credit for the payment you’re already making.
Facts & features
Interior
Bedrooms & bathrooms
- Bedrooms: 4
- Bathrooms: 2
- Full bathrooms: 2
Heating
- Forced Air
Cooling
- Air Conditioner, Central Air
Appliances
- Included: Dishwasher, Dryer, Freezer, Microwave Oven, Oven, Refrigerator, Washer
- Laundry: In Unit
Features
- Flooring: Carpet, Hardwood
- Furnished: Yes
Interior area
- Total interior livable area: 2,127 sqft
Video & virtual tour
Property
Parking
- Parking features: Detached, Garage
- Has garage: Yes
- Details: Contact manager
Details
- Additional structures: Garage(s)
- Parcel number: 1512432020
Construction
Type & style
- Home type: SingleFamily
- Property subtype: Single Family Residence
Community & HOA
Location
- Region: Forest Park
Financial & listing details
- Lease term: 1 Year
Nearby apartments for rent
Price history
| Date | Event | Price |
|---|---|---|
| 9/11/2026 | Listed for rent | $4,000$2/sqft |
Source: Zillow Rentals Report a problem | ||
| 6/20/2023 | Sold | $515,000+3.2%$242/sqft |
Source:  MRED as distributed by MLS GRID #11764817 Report a problem MRED as distributed by MLS GRID #11764817 Report a problem | ||
| 6/6/2023 | Pending sale | $499,000$235/sqft |
Source: MRED as distributed by MLS GRID #11764817 Report a problem | ||
| 5/1/2023 | Contingent | $499,000$235/sqft |
Source: MRED as distributed by MLS GRID #11764817 Report a problem | ||
| 4/28/2023 | Listed for sale | $499,000+27.1%$235/sqft |
Source: MRED as distributed by MLS GRID #11764817 Report a problem | ||
| 2/17/2021 | Sold | $392,500$185/sqft |
Source: Public Record Report a problem | ||
| 9/28/2020 | Sold | $392,500+0.7%$185/sqft |
Source: MRED as distributed by MLS GRID #10818570 Report a problem | ||
| 9/1/2020 | Pending sale | $389,900$183/sqft |
Source: 247 Brokers LLC #10818570 Report a problem | ||
| 8/14/2020 | Listed for sale | $389,900+105.3%$183/sqft |
Source: 247 Brokers LLC #10818570 Report a problem | ||
| 9/10/2019 | Listing removed | $189,900$89/sqft |
Source: 247 Brokers LLC #10501185 Report a problem | ||
| 8/30/2019 | Listed for sale | $189,900+18.7%$89/sqft |
Source: 247 Brokers LLC #10501185 Report a problem | ||
| 8/23/2019 | Sold | $160,000$75/sqft |
Source: Public Record Report a problem | ||
| 7/27/2019 | Pending sale | $160,000$75/sqft |
Source: Chicago Homes Connection Inc. #10438152 Report a problem | ||
| 7/2/2019 | Listed for sale | $160,000$75/sqft |
Source: Chicago Homes Connection Inc. #10438152 Report a problem | ||
Neighborhood: 60130
Nearby schools
GreatSchools rating
- NAGarfield Elementary SchoolGrades: PK-2Distance: 0.3 mi
- 7/10Forest Park Middle SchoolGrades: 6-8Distance: 0.8 mi
- NAProviso East High SchoolGrades: 9-12Distance: 1.2 mi