Meticulously maintained and thoughtfully updated, this solid home on quiet street is move-in ready! Ensuite baths for every bedroom, hardwood floors, 9' ceilings, updated lighting and built-in speakers throughout. The freshly painted kitchen offers double Bosch ovens, a 7x5 island, pantry, breakfast nook, new fridge and dishwasher (2025) and updated stovetop, hood and backsplash (2021). Sliders from the kitchen and family room lead to a large deck. The primary suite has tray ceilings, a 12x10 custom walk-in closet and a spa bath with oversized rainforest shower, marble bench, whirlpool tub and dual vanity. The owners have stayed ahead of every big-ticket item: dual-zone HVAC with both A/C units and main-level furnace replaced (2022), water heater and privacy fence (2021), washer/dryer (2020). Mud room, large laundry, full basement with rough-in plumbing, 2-car garage plus parking pad. Steps to Madison Street dining and shops, the Blue and Green Lines and Metra. Pride of ownership throughout!
Active
$789,900
7425 Warren St, Forest Park, IL 60130
3beds
2,874sqft
Single Family Residence
Built in 2006
4,687 Square Feet Lot
$-- Zestimate®
$275/sqft
$-- HOA
What's special
Breakfast nookBuilt-in speakers throughoutNew fridge and dishwasherMud roomMarble benchFreshly painted kitchenDouble bosch ovens
- --
- 719
- views
- 91
- saves
Likely to sell faster than
Zillow last checked:
Listing updated:
Listed by:
Michael McGuinness 773-862-0200,
@properties Christie's International Real Estate
Source: MRED as distributed by MLS GRID,MLS#: 12788903
Facts & features
Interior
Bedrooms & bathrooms
- Bedrooms: 3
- Bathrooms: 4
- Full bathrooms: 3
- 1/2 bathrooms: 1
Rooms
- Room types: Walk In Closet, Foyer, Storage
Primary bedroom
- Features: Flooring (Hardwood), Window Treatments (Blinds), Bathroom (Full)
- Level: Second
- Area: 384 Square Feet
- Dimensions: 24X16
Bedroom 2
- Features: Flooring (Hardwood), Window Treatments (Blinds)
- Level: Second
- Area: 196 Square Feet
- Dimensions: 14X14
Bedroom 3
- Features: Flooring (Hardwood), Window Treatments (Blinds)
- Level: Second
- Area: 182 Square Feet
- Dimensions: 14X13
Family room
- Features: Flooring (Hardwood)
- Level: Main
- Area: 304 Square Feet
- Dimensions: 19X16
Foyer
- Features: Flooring (Hardwood)
- Level: Main
- Area: 42 Square Feet
- Dimensions: 7X6
Kitchen
- Features: Kitchen (Eating Area-Breakfast Bar, Island, Pantry-Closet), Flooring (Hardwood)
- Level: Main
- Area: 250 Square Feet
- Dimensions: 25X10
Laundry
- Features: Flooring (Hardwood)
- Level: Main
- Area: 60 Square Feet
- Dimensions: 10X6
Living room
- Features: Flooring (Hardwood)
- Level: Main
- Area: 345 Square Feet
- Dimensions: 23X15
Storage
- Level: Basement
- Area: 1128 Square Feet
- Dimensions: 47X24
Walk in closet
- Level: Second
- Area: 120 Square Feet
- Dimensions: 12X10
Heating
- Forced Air
Cooling
- Central Air
Appliances
- Included: Double Oven, Microwave, Dishwasher, Refrigerator, Washer, Dryer, Stainless Steel Appliance(s), Cooktop
- Laundry: Main Level, Sink
Features
- Walk-In Closet(s)
- Flooring: Hardwood
- Basement: Unfinished,Bath/Stubbed,Full,Daylight
- Attic: Unfinished
- Number of fireplaces: 1
- Fireplace features: Gas Log, Family Room
Interior area
- Total structure area: 0
- Total interior livable area: 2,874 sqft
Video & virtual tour
Property
Parking
- Total spaces: 3
- Parking features: Garage Door Opener, Yes, Garage Owned, Detached, Off Alley, Owned, Garage
- Garage spaces: 2
- Has uncovered spaces: Yes
Accessibility
- Accessibility features: No Disability Access
Features
- Stories: 2
- Patio & porch: Deck
Lot
- Size: 4,687 Square Feet
- Dimensions: 37X125
Details
- Parcel number: 15124320220000
- Special conditions: None
- Other equipment: Ceiling Fan(s)
Construction
Type & style
- Home type: SingleFamily
- Property subtype: Single Family Residence
Materials
- Frame
Condition
- New construction: No
- Year built: 2006
Utilities & green energy
- Electric: Circuit Breakers, 200+ Amp Service
- Sewer: Public Sewer
- Water: Lake Michigan, Public
Community & HOA
Community
- Features: Curbs, Sidewalks, Street Lights, Street Paved
- Security: Carbon Monoxide Detector(s)
HOA
- Services included: None
Location
- Region: Forest Park
Financial & listing details
- Price per square foot: $275/sqft
- Tax assessed value: $640,000
- Annual tax amount: $20,997
- Date on market: 10/20/2026
- Ownership: Fee Simple
Estimated market value
Not available
Estimated sales range
Not available
Not available
Price history
| Date | Event | Price |
|---|---|---|
| 6/15/2018 | Sold | $620,000-4.6%$216/sqft |
Source:  MRED as distributed by MLS GRID #09910874 Report a problem | ||
| 5/7/2018 | Pending sale | $649,900$226/sqft |
Source: Charles Rutenberg Realty of IL #09910874 Report a problem | ||
| 4/10/2018 | Listed for sale | $649,900+1.7%$226/sqft |
Source: Charles Rutenberg Realty of IL #09910874 Report a problem | ||
| 4/6/2006 | Sold | $639,000+124.2%$222/sqft |
Source: Public Record Report a problem | ||
| 7/19/2005 | Sold | $285,000+533.3%$99/sqft |
Source: Public Record Report a problem | ||
| 12/8/1994 | Sold | $45,000$16/sqft |
Source: Public Record Report a problem | ||
Public tax history
| Year | Property taxes | Tax assessment |
|---|---|---|
| 2024 | $20,227 +5.2% | $64,000 |
| 2023 | $19,223 -9.2% | $64,000 +8.4% |
| 2022 | $21,160 +5.3% | $59,037 |
| 2021 | $20,099 +2.6% | $59,037 |
| 2020 | $19,586 +3.9% | $59,037 +10.2% |
| 2019 | $18,856 +9.1% | $53,552 |
| 2018 | $17,283 +2.1% | $53,552 |
| 2017 | $16,923 +9.5% | $53,552 +17.3% |
| 2016 | $15,459 +1.9% | $45,635 |
| 2015 | $15,172 +1.8% | $45,635 |
| 2014 | $14,905 +4.3% | $45,635 -2.5% |
| 2013 | $14,284 +10.8% | $46,796 |
| 2012 | $12,890 +3.9% | $46,796 |
| 2011 | $12,405 -15% | $46,796 -17.4% |
| 2010 | $14,591 +6.9% | $56,668 |
| 2009 | $13,652 +15.3% | $56,668 -5% |
| 2008 | $11,843 +36.8% | $59,651 +43.8% |
| 2007 | $8,654 +37.5% | $41,472 +33% |
| 2006 | $6,295 -4.1% | $31,187 +12.5% |
| 2005 | $6,567 +58.1% | $27,729 +53.5% |
| 2004 | $4,153 +4.5% | $18,070 |
| 2003 | $3,976 +5.1% | $18,070 |
| 2002 | $3,783 +44.8% | $18,070 +38.7% |
| 2001 | $2,613 +5.7% | $13,026 |
| 2000 | $2,472 +11.3% | $13,026 |
| 1999 | $2,221 | $13,026 |
Find assessor info on the county website
Monthly payment
Est. payment
Payment breakdown
Explore the cost of this home by adjusting the details. Changes won't be saved.Climate risks
Neighborhood: 60130
Nearby schools
Schools provided by the listing agent
- Elementary: Grant-White Elementary School
- Middle: Forest Park Middle School
- High: Proviso East High School
- District: 91
Source: MRED as distributed by MLS GRID. This data may not be complete. We recommend contacting the local school district to confirm school assignments for this home.
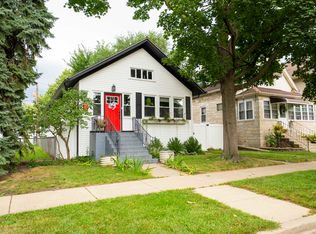
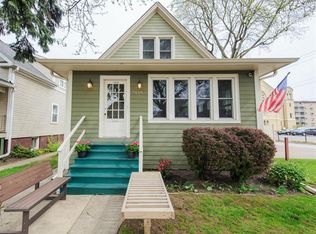
Similar homes
- $749,9994 bd3 ba2.2k sqft612 Hannah Ave, Forest Park, IL 60130Active
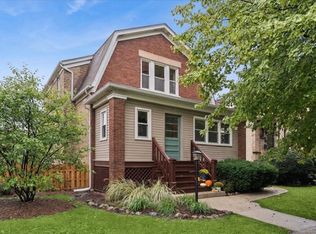 MLS ID #12775935, Josh Reighard, Baird & Warner. MRED as distributed by MLS GRID
- $749,9005 bd3 ba2.6k sqft838 Clinton Ave, Oak Park, IL 60304Active
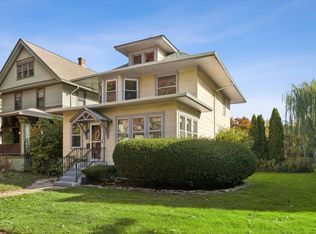 MLS ID #12796374, Tina Feldstein, Berkshire Hathaway HomeServices Chicago. MRED as distributed by MLS GRID
- $950,0005 bd6 ba2.8k sqft718 Columbian Ave, Oak Park, IL 60302New
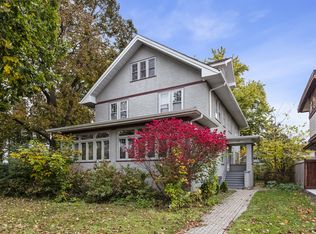 MLS ID #12781855, Erica Cuneen, CIPS,GREEN,SFR,SRES, Beyond Properties Realty Group. MRED as distributed by MLS GRID
- $749,9003 bd3 ba2k sqft4147 Central Ave, Western Springs, IL 60558New
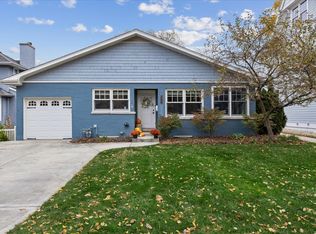 MLS ID #12788509, Brian Yabes, ABR,PSA,RENE,SRES, Baird & Warner. MRED as distributed by MLS GRID
